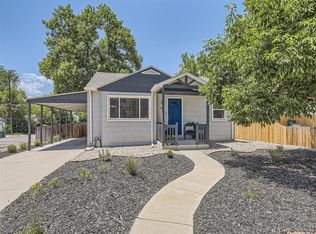
Welcome home to this beautifully updated 2-bedroom, 1-bath residence offering approximately 837 square feet of comfortable living space. Thoughtfully improved over the years, this home blends classic charm with modern updates for move-in-ready convenience.
The refinished original hardwood floors add warmth and character throughout the home, while the updated kitchen features granite countertops, an under mount sink with a modern faucet, IKEA cabinetry, a newer Hotpoint range and vent hood, and updated tile flooring. The bathroom has also been tastefully remodeled with new tile, a new tub, toilet, and vanity.
Major system upgrades provide added peace of mind, including a new central air conditioning and HVAC system (2022), a newer furnace with duct sealing (2017), double-pane windows (2021), and a roof replaced in 2017. Additional improvements include recessed lighting in the living room, a stacked LG washer and dryer, and replacement of the sanitary sewer line connection to the city main.
T
Outside, you'll find a partially landscaped backyard with sod and a sprinkler system, along with a recently trimmed mature tree, offering a great space to personalize for outdoor entertaining, gardening, or relaxing.
This well-maintained home offers the perfect combination of quality updates, functional living spaces, and long-term value—all in a welcoming package that's ready for its next owner.
For sale
Price cut: $21K (9/1)
$379,000
4477 S Acoma Street, Englewood, CO 80110
2beds
837sqft
Single Family Residence
Built in 1952
6,098 Square Feet Lot
$-- Zestimate®
$453/sqft
$-- HOA
What's special
- 39 days
- 911
- 58
Zillow last checked:
Listing updated:
Listed by:
Lisa Chirico 303-972-9999 LChirico@rmprohomes.com,
RE/MAX Professionals
Source: REcolorado as distributed by MLS GRID,MLS#: 7451767
Facts & features
Interior
Bedrooms & bathrooms
- Bedrooms: 2
- Bathrooms: 1
- Full bathrooms: 1
- Main level bathrooms: 1
- Main level bedrooms: 2
Bedroom
- Description: Large Bedroom Next To Full Bathroom
- Level: Main
Bedroom
- Description: 2nd Bedroom Next To Full Bathroom
- Level: Main
Bathroom
- Description: Freshly Remodeled Full Bathroom
- Level: Main
Kitchen
- Description: Open Kitchen With Access To Backyard
- Level: Main
Laundry
- Description: Located On Main Level
- Level: Main
Living room
- Description: Large Living Room Next To Kitchen
- Level: Main
Heating
- Forced Air, Natural Gas
Cooling
- Air Conditioning-Room
Appliances
- Included: Convection Oven, Cooktop, Dishwasher, Dryer, Washer
- Laundry: In Unit
Features
- Ceiling Fan(s), No Stairs, Open Floorplan, Smoke Free
- Flooring: Vinyl
- Windows: Double Pane Windows
- Has basement: No
Interior area
- Total structure area: 837
- Total interior livable area: 837 sqft
- Finished area above ground: 837
Video & virtual tour
Property
Parking
- Total spaces: 1
- Parking features: Asphalt, Concrete
- Attached garage spaces: 1
Features
- Levels: One
- Stories: 1
- Entry location: Ground
- Patio & porch: Covered, Patio
- Exterior features: Lighting, Private Yard
- Fencing: Full
Lot
- Size: 6,098 Square Feet
- Features: Level, Many Trees
Details
- Parcel number: 032004410
- Special conditions: Standard
Construction
Type & style
- Home type: SingleFamily
- Architectural style: Mid-Century Modern
- Property subtype: Single Family Residence
Materials
- Brick, Wood Siding
- Roof: Other
Condition
- Updated/Remodeled
- Year built: 1952
Utilities & green energy
- Electric: 220 Volts
- Water: Private
Green energy
- Energy efficient items: Appliances, Windows
Community & HOA
Community
- Security: Carbon Monoxide Detector(s)
- Subdivision: Englewood
HOA
- Has HOA: No
Location
- Region: Englewood
Financial & listing details
- Price per square foot: $453/sqft
- Tax assessed value: $412,500
- Annual tax amount: $2,199
- Date on market: 7/30/2026
- Listing terms: 1031 Exchange
- Exclusions: Sellers Personal Property
- Ownership: Individual
- Road surface type: Alley Paved, Gravel, Paved
Estimated market value
Not available
Estimated sales range
Not available
Not available
Price history
| Date | Event | Price |
|---|---|---|
| 9/1/2026 | Price change | $379,000-5.3%$453/sqft |
Source: | ||
| 7/30/2026 | Listed for sale | $400,000+31.4%$478/sqft |
Source: | ||
| 9/19/2025 | Listing removed | $1,995$2/sqft |
Source: Zillow Rentals Report a problem | ||
| 9/12/2025 | Listed for rent | $1,995$2/sqft |
Source: Zillow Rentals Report a problem | ||
| 9/1/2017 | Sold | $304,500+6.9%$364/sqft |
Source: Public Record Report a problem | ||
| 7/21/2017 | Listed for sale | $284,900$340/sqft |
Source: Assist 2 Sell - Buyers & Sellers Advantage #4616144 Report a problem | ||
Public tax history
| Year | Property taxes | Tax assessment |
|---|---|---|
| 2025 | $2,229 +13.4% | $25,781 -7.8% |
| 2024 | $1,966 +11% | $27,952 -12.5% |
| 2023 | $1,771 +0.4% | $31,944 +31.4% |
| 2022 | $1,765 | $24,319 -2.8% |
| 2021 | -- | $25,018 +4.8% |
| 2020 | $1,754 +24.3% | $23,882 |
| 2019 | $1,411 | $23,882 +32.4% |
| 2018 | $1,411 +0.9% | $18,043 |
| 2017 | $1,398 | $18,043 +23.5% |
| 2016 | -- | $14,607 |
| 2015 | -- | $14,607 +13.3% |
| 2014 | $987 +5.2% | $12,887 -1.1% |
| 2013 | $938 | $13,030 |
| 2012 | -- | $13,030 |
| 2011 | $821 +1.1% | $13,030 -1.6% |
| 2010 | $812 -7.1% | $13,240 |
| 2009 | $874 | $13,240 -7.3% |
| 2008 | -- | $14,288 |
| 2007 | -- | $14,288 +3.5% |
| 2006 | -- | $13,811 |
| 2005 | -- | $13,811 +5.6% |
| 2002 | $811 +11.4% | $13,080 +17.4% |
| 2001 | $728 | $11,140 |
Find assessor info on the county website
Monthly payment
Est. payment
Payment breakdown
Explore the cost of this home by adjusting the details. Changes won't be saved.Climate risks
Neighborhood: Jason Park
Nearby schools
Schools provided by the listing agent
- Elementary: Clayton
- Middle: Englewood
- High: Englewood
- District: Englewood 1
Source: REcolorado as distributed by MLS GRID. This data may not be complete. We recommend contacting the local school district to confirm school assignments for this home.