Skip main navigation
Sold for $565,000
  • $565,000

    4495 S Acoma Street, Englewood, CO 80110

    4beds
    1,640sqft
    Single Family Residence
    Built in 1952
    6,098 Square Feet Lot
    $571,000 Zestimate®
    $345/sqft
    $2,859 Estimated rent

    Home value

    $571,000

    $542,000 - $600,000

    $2,859/mo

    Zestimate® history
    Loading
    Loading...

    Owner options

    List your home for rent

    $2,859/mo

    Rent Zestimate®

    Find your next renter with Zillow Rental Manager. Plus, with online applications, you can quickly screen prospective tenants – for free.

    Learn more

    $2,859/mo

    Rent Zestimate®

    Refinance and save

    $3,291/mo

    Est. payment

    Refinancing to a lower rate could help reduce your monthly payments and save thousands over the life of the loan.

    See today's rates

    $3,291/mo

    Est. payment

    Explore your selling options

    Work with a Zillow partner agent

    Leverage their expertise and Zillow's premium Showcase listings to get your home seen by more buyers.

    Get started

    List with your own agent

    Get your home in front of millions of buyers by listing it on Zillow.

    Learn how to do it

    Sell it yourself

    Take full control of how buyers see your home on Zillow by listing For Sale by Owner (FSBO).

    List your home

    What's special

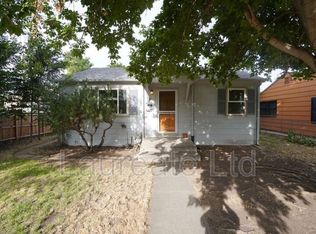
    Looking for that "just right" space? Need all the right rooms in the right places? Want a covered area to protect your cars? Want the important updates- like summer AC? Look no further, here is the home for you! On a pretty corner with updated landscaping find this charming four bedroom, two bathroom, two kitchen, two car garage, plus a carport home, ready for you! Central air has been installed, new water heater, exterior and interior paint, landscaping and sprinklers are all complete. Enjoy a restful time in the private backyard with a covered patio, extended seating area patio, lovely lawn and garden boxes. The home boasts 1640 sq ft. Upstairs living has wooden floors, a large living room, a cozy kitchen and built in shelves between the bedrooms. If you're looking for income potential, the basement living space has it's own kitchenette and can be locked off from the upstairs level, hosting two bedrooms, a bathroom, laundry, kitchen and living space . If that's the plan, add laundry to the upstairs, it's already prepped with plumbing and electricity. The two car garage is insulated and has built in shelves as well as a fold down work table. Location wise, this home is just 5 miles south of Downtown Denver, 1 block from the bus transit, 1 mile from light rail- easy access to Bronco's and Rockie's games, 1 mile from the biking trail access along the South Platte, and a mile from downtown Englewood. So conveinent! This home ticks so many boxes, make it yours today!

    Zillow last checked:

    Listing updated:

    Listed by:

    Christina Krause 720-470-9010 christy@destinationdenverrealty.com,

    Destination Denver Realty

    Bought with:

    Kevin Nydam, 100070242

    Colorado Home Realty

    Source: REcolorado as distributed by MLS GRID,MLS#: 2137870MLS Logo

    Facts & features

    Interior

    Bedrooms & bathrooms
    • Bedrooms: 4
    • Bathrooms: 2
    • Full bathrooms: 1
    • 3/4 bathrooms: 1
    • Main level bathrooms: 1
    • Main level bedrooms: 2
    Bedroom
    • Level: Main
    Bedroom
    • Level: Main
    Bedroom
    • Description: Two Closets In Here
    • Level: Basement
    Bedroom
    • Description: Great As Exercise Room Or Office!
    • Level: Basement
    Bathroom
    • Description: Extra Storage In Hall
    • Level: Main
    Bathroom
    • Level: Basement
    Dining room
    • Description: Dining Area Attached To Main Living Room
    • Level: Main
    Family room
    • Description: Large Hang Out Area
    • Level: Basement
    Kitchen
    • Description: Windows Bring In Light
    • Level: Main
    Kitchen
    • Description: Complete With Fridge, Microwave And Dishwasher
    • Level: Basement
    Laundry
    • Description: Washer And Dryer Can Stay Or Be Removed
    • Level: Basement
    Laundry
    • Description: There Are Also Hook-Ups (No Machines) Upstairs
    • Level: Main
    Living room
    • Description: Wood Floors, Lots Of Space
    • Level: Main
    Heating
    • Forced Air
    Cooling
    • Central Air
    Appliances
    • Included: Dishwasher, Disposal, Dryer, Gas Water Heater, Microwave, Refrigerator, Washer
    • Laundry: In Unit
    Features
    • Built-in Features, Ceiling Fan(s), Granite Counters, High Speed Internet, Radon Mitigation System, Smoke Free, Tile Counters
    • Flooring: Carpet, Tile, Wood
    • Windows: Double Pane Windows, Window Coverings, Window Treatments
    • Basement: Finished,Full
    Interior area
    • Total structure area: 1,640
    • Total interior livable area: 1,640 sqft
    • Finished area above ground: 820
    • Finished area below ground: 820

    Property

    Parking
    • Total spaces: 3
    • Parking features: Concrete, Dry Walled, Exterior Access Door, Insulated Garage, Lighted, Oversized
    • Garage spaces: 2
    • Carport spaces: 1
    • Covered spaces: 3
    Features
    • Levels: Two
    • Stories: 2
    • Patio & porch: Covered, Front Porch, Patio
    • Exterior features: Garden, Lighting, Private Yard, Rain Gutters
    • Fencing: Full
    Lot
    • Size: 6,098 Square Feet
    • Features: Corner Lot, Landscaped, Level, Sprinklers In Front, Sprinklers In Rear
    Details
    • Parcel number: 032004398
    • Special conditions: Standard

    Construction

    Type & style
    • Home type: SingleFamily
    • Architectural style: Mid-Century Modern
    • Property subtype: Single Family Residence
    Materials
    • Cement Siding
    • Foundation: Slab
    • Roof: Composition
    Condition
    • Year built: 1952
    Details
    • Warranty included: Yes

    Utilities & green energy

    • Electric: 110V, 220 Volts, 220 Volts in Garage
    • Sewer: Public Sewer
    • Water: Public
    • Utilities for property: Cable Available, Electricity Connected, Internet Access (Wired), Natural Gas Connected, Phone Available

    Community & HOA

    Community
    • Security: Carbon Monoxide Detector(s), Security System, Smart Cameras, Smart Security System, Smoke Detector(s), Video Doorbell
    • Subdivision: Wollenwebers
    HOA
    • Has HOA: No
    Location
    • Region: Englewood

    Financial & listing details

    • Price per square foot: $345/sqft
    • Tax assessed value: $549,200
    • Annual tax amount: $2,076
    • Date on market: 6/21/2024
    • Listing terms: 1031 Exchange,Cash,Conventional,FHA,VA Loan
    • Exclusions: Seller Personal Property, Freezer In Garage
    • Ownership: Relo Company
    • Electric utility on property: Yes
    • Road surface type: Paved

    Price history

    DateEventPrice
    6/30/2025Listing removed$3,200$2/sqft
    Source: Zillow Rentals Report a problem
    6/16/2025Listed for rent$3,200+1.6%$2/sqft
    Source: Zillow Rentals Report a problem
    9/13/2024Listing removed$3,150$2/sqft
    Source: Zillow Rentals Report a problem
    8/1/2024Listed for rent$3,150+117.2%$2/sqft
    Source: Zillow Rentals Report a problem
    7/29/2024Sold$565,000-4.9%$345/sqft
    Source: REcolorado as distributed by MLS GRID #2137870 Report a problem
    6/26/2024Pending sale$594,000$362/sqft
    Source: REcolorado as distributed by MLS GRID #2137870 Report a problem
    6/21/2024Listed for sale$594,000+112.1%$362/sqft
    Source: REcolorado as distributed by MLS GRID #2137870 Report a problem
    5/20/2014Sold$280,000+105.9%$171/sqft
    Source: Public Record Report a problem
    3/29/2012Listing removed$1,450$1/sqft
    Source: Owner Report a problem
    3/17/2012Listed for rent$1,450$1/sqft
    Source: Owner Report a problem
    2/19/2009Sold$136,000-24.9%$83/sqft
    Source: Public Record Report a problem
    12/26/2001Sold$181,000+20.7%$110/sqft
    Source: Public Record Report a problem
    4/5/2000Sold$149,900$91/sqft
    Source: Public Record Report a problem

    Public tax history

    Tax history is unavailable.
    Find assessor info on the county website

    Neighborhood: Jason Park

    Nearby schools

    GreatSchools rating
    Schools provided by the listing agent
    • Elementary: Clayton
    • Middle: Englewood
    • High: Englewood
    • District: Englewood 1

    Source: REcolorado as distributed by MLS GRID. This data may not be complete. We recommend contacting the local school district to confirm school assignments for this home.

    Get a cash offer in 3 minutes
    Find out how much your home could sell for in as little as 3 minutes with a no-obligation cash offer.
    Estimated market value
    $571,000
    Get a cash offer in 3 minutes
    Find out how much your home could sell for in as little as 3 minutes with a no-obligation cash offer.
    Estimated market value
    $571,000