Price Reduced! Charming 2-Bedroom Home with spacious yard and large heated & airconditioned garage/work space. (Plenty of room for all of your hobbies!)
Located in the coveted Ruby Hill Park neighborhood, his beautifully remodeled 2-bedroom, 1-bathroom home seamlessly blends modern upgrades with classic Denver charm.
Remodeled Interior: The updated kitchen boasts brand-new stainless steel appliances, sleek countertops, soft-close cabinets—perfect for cooking, entertaining, and efficient storage spaces built in.
Recently replaced roof, energy efficient windows, heating and air conditioning, and an EV charging station.
Spacious Backyard: Zero maintenance backyard! Your private outdoor space features a large patio for summer BBQs, a raised garden bed, and plenty of room to unwind under the Colorado skies.
Charming Front Yard: Sprinklers. Mature grapevine in the front yard serves as a natural fence between properties, adding privacy and a touch of greenery to the home.
Entertainment-Ready Living Room: The living room is equipped with 5.1 surround sound speakers in the ceiling.
Enhanced Security & Smart Features: Ring cameras, motion detection lights, and an electronic touchpad for the front door for your convenience.
Oversized 2-car sized garage with heat, AC, coated floors, and insulation—great potential for an ADU or extra workspace while still accommodating multiple vehicles and storage.
Enjoy this peaceful, well-connected community with easy access to downtown Denver, and several dedicated bike lanes connecting directly to Athmar Park, Harvey Park, and the S. Platte River.
Bring your best offers!
Sold for $450,000
$450,000
1835 S Vallejo Street, Denver, CO 80223
2beds
712sqft
Single Family Residence
Built in 1953
6,000 Square Feet Lot
$427,400 Zestimate®
$632/sqft
$1,583 Estimated rent
Home value
$427,400
$397,000 - $462,000
$1,583/mo
Zestimate® history
Owner options
List your home for rent
$1,583/mo
Rent Zestimate®
Find your next renter with Zillow Rental Manager. Plus, with online applications, you can quickly screen prospective tenants – for free.
$1,583/mo
Rent Zestimate®
Refinance and save
$2,645/mo
Est. payment
Refinancing to a lower rate could help reduce your monthly payments and save thousands over the life of the loan.
$2,645/mo
Est. payment
Explore your selling options
Work with a Zillow partner agent
Leverage their expertise and Zillow's premium Showcase listings to get your home seen by more buyers.
Get startedList with your own agent
Get your home in front of millions of buyers by listing it on Zillow.
Learn how to do itSell it yourself
Take full control of how buyers see your home on Zillow by listing For Sale by Owner (FSBO).
List your homeWhat's special
Raised garden bedStainless steel appliancesLazy susanSoft-close cabinetsSleek countertopsUpdated kitchenLarge patio
Zillow last checked:
Listing updated:
Listed by:
Emi Deguchi edeguchi@redpepperre.com,
Red Pepper Real Estate
Bought with:
Courtney Goree, 100072418
PAK Home Realty
Source: REcolorado as distributed by MLS GRID,MLS#: 6802002
Facts & features
Interior
Bedrooms & bathrooms
- Bedrooms: 2
- Bathrooms: 1
- Full bathrooms: 1
- Main level bathrooms: 1
- Main level bedrooms: 2
Bedroom
- Description: 115.5 Square Feet
- Level: Main
- Area: 115.5 Square Feet
- Dimensions: 10.5 x 11
Bedroom
- Description: 99 Square Feet
- Level: Main
- Area: 99 Square Feet
- Dimensions: 9 x 11
Bathroom
- Description: 45 Square Feet
- Level: Main
- Area: 45 Square Feet
- Dimensions: 5 x 9
Kitchen
- Description: 144 Square Feet
- Level: Main
- Area: 14393.75 Square Feet
- Dimensions: 11.75 x 1225
Living room
- Description: 183.75 Square Feet
- Level: Main
- Area: 183.75 Square Feet
- Dimensions: 10.5 x 17.5
Heating
- Forced Air
Cooling
- Central Air
Appliances
- Included: Cooktop, Dishwasher, Disposal, Dryer, Microwave, Range, Range Hood, Refrigerator, Self Cleaning Oven
Features
- Eat-in Kitchen
- Flooring: Wood
- Has basement: No
- Common walls with other units/homes: No Common Walls
Interior area
- Total structure area: 712
- Total interior livable area: 712 sqft
- Finished area above ground: 712
Property
Parking
- Total spaces: 2
- Parking features: Concrete, Electric Vehicle Charging Station(s), Floor Coating, Heated Garage, Insulated Garage, Lighted, Oversized, Storage
- Garage spaces: 2
Features
- Levels: One
- Stories: 1
- Patio & porch: Patio
- Exterior features: Garden, Lighting, Private Yard, Rain Gutters
- Fencing: Full
Lot
- Size: 6,000 Square Feet
- Features: Landscaped, Level, Sprinklers In Front
Details
- Parcel number: 521321013
- Zoning: E-SU-DX
- Special conditions: Standard
Construction
Type & style
- Home type: SingleFamily
- Architectural style: Bungalow,Mid-Century Modern
- Property subtype: Single Family Residence
Materials
- Vinyl Siding
- Foundation: Slab
- Roof: Composition
Condition
- Updated/Remodeled
- Year built: 1953
Details
- Warranty included: Yes
Utilities & green energy
- Electric: 110V, 220 Volts, 220 Volts in Garage
- Sewer: Public Sewer
- Utilities for property: Cable Available, Electricity Connected, Natural Gas Connected, Phone Available
Green energy
- Energy efficient items: Insulation, Windows
Community & HOA
Community
- Security: Carbon Monoxide Detector(s), Security System, Smart Cameras, Smoke Detector(s), Video Doorbell
- Subdivision: Gunnison Heights
HOA
- Has HOA: No
Location
- Region: Denver
Financial & listing details
- Price per square foot: $632/sqft
- Tax assessed value: $433,400
- Annual tax amount: $1,964
- Date on market: 12/6/2024
- Listing terms: Cash,Conventional,FHA,VA Loan
- Exclusions: None
- Ownership: Individual
- Electric utility on property: Yes
- Road surface type: Paved
Price history
| Date | Event | Price |
|---|---|---|
| 3/21/2025 | Sold | $450,000$632/sqft |
Source:  REcolorado as distributed by MLS GRID #6802002 Report a problem REcolorado as distributed by MLS GRID #6802002 Report a problem | ||
| 3/2/2025 | Pending sale | $450,000$632/sqft |
Source: REcolorado as distributed by MLS GRID #6802002 Report a problem | ||
| 2/5/2025 | Price change | $450,000-3.2%$632/sqft |
Source: REcolorado as distributed by MLS GRID #6802002 Report a problem | ||
| 12/17/2024 | Price change | $465,000-4.1%$653/sqft |
Source: REcolorado as distributed by MLS GRID #6802002 Report a problem | ||
| 12/6/2024 | Listed for sale | $485,000+4.3%$681/sqft |
Source: REcolorado as distributed by MLS GRID #6802002 Report a problem | ||
| 7/19/2023 | Sold | $465,000+303.6%$653/sqft |
Source: Public Record Report a problem | ||
| 4/10/2007 | Sold | $115,200-17.1%$162/sqft |
Source: Public Record Report a problem | ||
| 9/26/2001 | Sold | $139,000+110.9%$195/sqft |
Source: Public Record Report a problem | ||
| 5/10/1995 | Sold | $65,900$93/sqft |
Source: Public Record Report a problem | ||
Public tax history
| Year | Property taxes | Tax assessment |
|---|---|---|
| 2024 | $1,964 +8.6% | $25,350 -10.5% |
| 2023 | $1,809 +3.6% | $28,310 +24.4% |
| 2022 | $1,747 +16.3% | $22,750 -2.8% |
| 2021 | $1,502 +2.9% | $23,410 +15.6% |
| 2020 | $1,460 +24.3% | $20,256 -0.7% |
| 2019 | $1,175 | $20,398 +34.3% |
| 2018 | $1,175 +0.3% | $15,190 |
| 2017 | $1,172 +27.6% | $15,190 +29.3% |
| 2016 | $918 +24.5% | $11,750 |
| 2015 | $738 0% | $11,750 +32.3% |
| 2014 | $738 +3.6% | $8,880 |
| 2013 | $712 +17.9% | $8,880 +4.8% |
| 2012 | $604 +2.1% | $8,470 |
| 2011 | $591 +2.2% | $8,470 -4.6% |
| 2010 | $578 -32.4% | $8,880 |
| 2009 | $855 -0.2% | $8,880 -30.7% |
| 2008 | $857 +4.7% | $12,810 |
| 2007 | $818 +1.1% | $12,810 +4.8% |
| 2006 | $809 +2.3% | $12,220 |
| 2005 | $791 +19.1% | $12,220 -3.2% |
| 2003 | $664 +1.9% | $12,630 +13.9% |
| 2002 | $651 | $11,090 +26.9% |
| 2001 | -- | $8,740 |
Find assessor info on the county website
Neighborhood: Ruby Hill
Nearby homes
- $410,0002 bd1 ba747 sqft1825 S Vallejo St, Denver, CO 80223For Sale
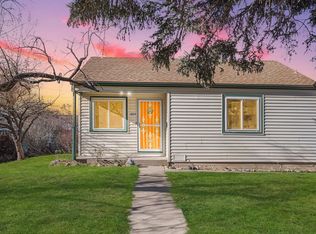
- $361,4003 bd1 ba931 sqft1845 S Vallejo St, Denver, CO 80223Off Market
- $420,6003 bd1 ba1k sqft1840 S Wyandot St, Denver, CO 80223Off Market
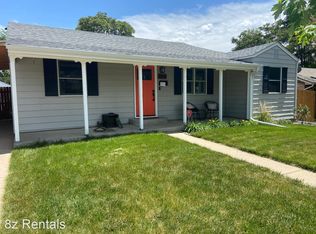
- $366,9002 bd1 ba747 sqft1830 S Wyandot St, Denver, CO 80223Off Market

- $363,8002 bd1 ba747 sqft1815 S Vallejo St, Denver, CO 80223Off Market
- $461,6003 bd1 ba1.5k sqft1850 S Wyandot St, Denver, CO 80223Off Market
- $454,4003 bd2 ba1k sqft1855 S Vallejo St, Denver, CO 80223Off Market
- $349,3002 bd1 ba747 sqft1820 S Wyandot St, Denver, CO 80223Off Market
Nearby schools
GreatSchools rating
- 4/10Schmitt Elementary SchoolGrades: PK-5Distance: 0 mi
- 6/10Grant Middle SchoolGrades: 6-8Distance: 1.8 mi
- 1/10Abraham Lincoln High SchoolGrades: 9-12Distance: 0.8 mi
Schools provided by the listing agent
- Elementary: Schmitt
- Middle: Grant
- High: Abraham Lincoln
- District: Denver 1
Source: REcolorado as distributed by MLS GRID. This data may not be complete. We recommend contacting the local school district to confirm school assignments for this home.
Get a cash offer in 3 minutes
Find out how much your home could sell for in as little as 3 minutes with a no-obligation cash offer.
Estimated market value
$427,400
Get a cash offer in 3 minutes
Find out how much your home could sell for in as little as 3 minutes with a no-obligation cash offer.
Estimated market value
$427,400
- Colorado
- Denver County
- Denver
- 80223
- Ruby Hill
- 1835 S Vallejo Street
Nearby cities
Nearby neighborhoods
Nearby zip codes
Other Denver Topics
