Positioned in a rapidly transforming corridor just minutes from the new professional women’s soccer stadium, 1247 S. Bannock St presents a compelling infill development opportunity with zoning in process to allow mixed-use up to 5 stories (buyer to verify). Situated on a 6,250 SF lot, this property offers strong potential for developers, investors, or owner-users seeking a live/work scenario with future upside in a high-growth area near the Santa Fe Arts District and Broadway corridor. The existing structure provides flexible short-term use or income while plans progress, making it ideal for those looking to secure a foothold ahead of anticipated zoning changes and continued neighborhood momentum. With increasing demand for higher-density housing and mixed-use product in central Denver, this site offers attractive fundamentals including proximity to transit, dining, and employment hubs. Additional upside available with the neighboring property at 1237 S. Bannock also offered for sale, creating a rare opportunity for assemblage and expanded development potential.
For sale
$400,000
1247 S Bannock Street, Denver, CO 80223
2beds
1,493sqft
Single Family Residence
Built in 1909
6,098 Square Feet Lot
$-- Zestimate®
$268/sqft
$-- HOA
What's special
- 179 days
- 431
- 23
Zillow last checked:
Listing updated:
Listed by:
Kennen Cohen 720-245-1825 kennen@kennencohen.com,
Your Castle Real Estate Inc
Source: REcolorado as distributed by MLS GRID,MLS#: 3269780
Facts & features
Interior
Bedrooms & bathrooms
- Bedrooms: 2
- Bathrooms: 1
- Full bathrooms: 1
- Main level bathrooms: 1
- Main level bedrooms: 2
Bedroom
- Description: Walk-In Closet
- Level: Main
- Area: 143 Square Feet
- Dimensions: 13 x 11
Bedroom
- Description: Walk-In Closet
- Level: Main
- Area: 99 Square Feet
- Dimensions: 9 x 11
Bathroom
- Level: Main
- Area: 42 Square Feet
- Dimensions: 7 x 6
Dining room
- Level: Main
- Area: 144 Square Feet
- Dimensions: 12 x 12
Kitchen
- Level: Main
- Area: 144 Square Feet
- Dimensions: 12 x 12
Laundry
- Description: Washer & Dryer Included
- Level: Basement
Living room
- Level: Main
- Area: 144 Square Feet
- Dimensions: 12 x 12
Sun room
- Description: This Room Is Heated And Would Make A Nice Office
- Level: Main
- Area: 230 Square Feet
- Dimensions: 10 x 23
Heating
- Baseboard, Natural Gas
Cooling
- None
Appliances
- Included: Dishwasher, Disposal, Dryer, Range, Refrigerator, Washer
- Laundry: In Unit
Features
- Ceiling Fan(s), Laminate Counters, Open Floorplan, Walk-In Closet(s)
- Flooring: Carpet, Laminate, Wood
- Basement: Partial
Interior area
- Total structure area: 1,493
- Total interior livable area: 1,493 sqft
- Finished area above ground: 941
- Finished area below ground: 0
Video & virtual tour
Property
Parking
- Total spaces: 12
- Details: Off Street Spaces: 12
Features
- Levels: One
- Stories: 1
- Exterior features: Private Yard
- Fencing: Full
Lot
- Size: 6,098 Square Feet
- Features: Level, Near Public Transit
Details
- Parcel number: 522306008
- Zoning: I-A
- Special conditions: Standard
Construction
Type & style
- Home type: SingleFamily
- Property subtype: Single Family Residence
Materials
- Brick
- Roof: Composition
Condition
- Year built: 1909
Utilities & green energy
- Sewer: Public Sewer
- Water: Public
Community & HOA
Community
- Subdivision: Overland
HOA
- Has HOA: No
Location
- Region: Denver
Financial & listing details
- Price per square foot: $268/sqft
- Tax assessed value: $363,000
- Annual tax amount: $1,912
- Date on market: 4/30/2026
- Listing terms: Cash,Conventional,Other,VA Loan
- Exclusions: Seller's Personal Property
- Ownership: Individual
Estimated market value
Not available
Estimated sales range
Not available
Not available
Price history
| Date | Event | Price |
|---|---|---|
| 7/13/2026 | Price change | $400,000-5.9%$268/sqft |
Source:  REcolorado as distributed by MLS GRID #3269780 Report a problem REcolorado as distributed by MLS GRID #3269780 Report a problem | ||
| 4/30/2026 | Listed for sale | $425,000$285/sqft |
Source: REcolorado as distributed by MLS GRID #3269780 Report a problem | ||
| 4/29/2026 | Listing removed | $1,800$1/sqft |
Source: Zillow Rentals Report a problem | ||
| 4/1/2026 | Listed for rent | $1,800$1/sqft |
Source: Zillow Rentals Report a problem | ||
Public tax history
| Year | Property taxes | Tax assessment |
|---|---|---|
| 2025 | $1,912 +2.2% | $25,600 +6% |
| 2024 | $1,871 +2.3% | $24,140 -10.9% |
| 2023 | $1,829 +3.6% | $27,080 +17.7% |
| 2022 | $1,765 +5.9% | $23,000 -2.8% |
| 2021 | $1,667 +2.9% | $23,660 +5.3% |
| 2020 | $1,620 +15.5% | $22,473 -0.7% |
| 2019 | $1,403 | $22,630 +24.8% |
| 2018 | $1,403 +0.3% | $18,140 |
| 2017 | $1,399 +43.3% | $18,140 +45.1% |
| 2016 | $977 +6.6% | $12,500 |
| 2015 | $916 0% | $12,500 +13.3% |
| 2014 | $916 | $11,030 |
Find assessor info on the county website
Monthly payment
Est. payment
Payment breakdown
Explore the cost of this home by adjusting the details. Changes won't be saved.Climate risks
Neighborhood: Overland
Nearby schools
Schools provided by the listing agent
- Elementary: McKinley-Thatcher
- Middle: Grant
- High: South
- District: Denver 1
Source: REcolorado as distributed by MLS GRID. This data may not be complete. We recommend contacting the local school district to confirm school assignments for this home.
Similar homes
- $500,0004 bd2 ba1.9k sqft1237 S Bannock Street, Denver, CO 80223For Sale

 MLS ID #5149507, Kennen Cohen, Your Castle Real Estate Inc. REcolorado as distributed by MLS GRID
 - $415,0002 bd1 ba778 sqft1334 S Decatur Street, Denver, CO 80219For Sale
 MLS ID #3075215, Michael Le, Keller Williams Real Estate LLC. REcolorado as distributed by MLS GRID
 - $395,0001 bd1 ba1k sqft108 W Byers Place #G1, Denver, CO 80223For Sale
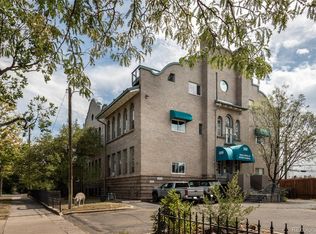 MLS ID #4044514, Seth Claymon, Abodes Real Estate and Property Management LLC. REcolorado as distributed by MLS GRID
 - $400,0002 bd1 ba761 sqft4938 Newton Street, Denver, CO 80221For Sale
 MLS ID #9591283, Dominic Miller, Compass - Denver. REcolorado as distributed by MLS GRID
 - $475,0002 bd1 ba914 sqft950 S Leyden St, Denver, CO 80224For Sale
 MLS ID #1070289, Andria Porter Stashak, Keller Williams-DTC. IRES as distributed by MLS GRID
 - $385,0002 bd1 ba855 sqft1794 Verbena Street, Denver, CO 80220For SaleMLS ID #2131387, Karen Miller, RE/MAX Professionals. REcolorado as distributed by MLS GRID
- $434,9004 bd2 ba1.6k sqft5353 W 4th Avenue, Lakewood, CO 80226For SaleMLS ID #4783035, Melissa Helguero, Cels Homes Real Estate LLC. REcolorado as distributed by MLS GRID
- $371,0003 bd2 ba918 sqft4466 W Center Avenue, Denver, CO 80219For SaleMLS ID #4514556, Tara Jones, Opendoor Brokerage LLC. REcolorado as distributed by MLS GRID
- $464,9992 bd2 ba1k sqft321 Stuart Street, Denver, CO 80219For SaleMLS ID #7085079, Ronald Bustos, Focus Real Estate. REcolorado as distributed by MLS GRID
- $379,9002 bd1 ba882 sqft4767 High Street, Denver, CO 80216For SaleMLS ID #1566926, Darren Fogel, MB Denver Colorado Realty Source. REcolorado as distributed by MLS GRID
- $364,0002 bd1 ba750 sqft1272 Ulster Street, Denver, CO 80220For SaleMLS ID #7395267, Cinthia Martinez, Berkshire Hathaway HomeServices Colorado Real Estate, LLC - Brighton. REcolorado as distributed by MLS GRID
- $410,0003 bd2 ba1.4k sqft3132 N Downing Street, Denver, CO 80205For SaleMLS ID #9580407, Angel Hernandez, Paisano Realty, Inc.. REcolorado as distributed by MLS GRID
- $429,9003 bd2 ba1.6k sqft4985 Green Court, Denver, CO 80221For SaleMLS ID #1803418, Robin Cunningham, RE/MAX Northwest Inc. REcolorado as distributed by MLS GRID
- $449,9002 bd2 ba1.3k sqft5101 S Washington Street, Littleton, CO 80121For SaleMLS ID #2858550, Scott Oelstrom, HomeSmart. REcolorado as distributed by MLS GRID
- $449,9002 bd1 ba1.1k sqft4185 Vrain Street, Denver, CO 80212For SaleMLS ID #7420890, Noah Fischer, LoKation. REcolorado as distributed by MLS GRID
- $440,0002 bd1 ba1.1k sqft3445 Dahlia Street, Denver, CO 80207For SaleMLS ID #4621610, Jessica Reyes, Your Castle Realty LLC. REcolorado as distributed by MLS GRID
- $579,0003 bd2 ba1.5k sqft6303 E Iowa Avenue, Denver, CO 80224For SaleMLS ID #9369719, Scott Watkins, T O D Properties. REcolorado as distributed by MLS GRID
- $400,0005 bd2 ba1.9k sqft1225 Dallas Street, Aurora, CO 80010For SaleMLS ID #8661911, Julio Mira, Brokers Guild Real Estate. REcolorado as distributed by MLS GRID
- $414,9004 bd2 ba1.6k sqft191 Cortez Street, Denver, CO 80221For SaleMLS ID #2077111, Andy Fink, eXp Realty, LLC. REcolorado as distributed by MLS GRID
- $375,0002 bd1 ba1.1k sqft1685 Clinton Street, Aurora, CO 80010For SaleMLS ID #6069061, Beth Concha, Invalesco Real Estate. REcolorado as distributed by MLS GRID
