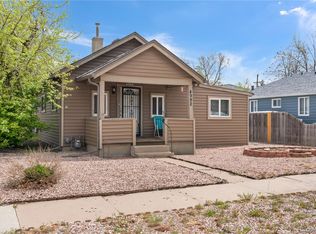
$37.5k PRICE IMPROVEMENT! READY TO SELL! Opportunity in a Prime Denver Location in the Whittier neighborhood. This two-story home offers flexible living space with the main floor featuring one bedroom, one full bathroom, kitchen, and two living/family room areas. The upper level includes two additional bedrooms and one full bathroom. Laundry access is located in the lower-level addition. Situated on a lot that provides a private backyard, a valuable feature in this central neighborhood, the property offers strong potential for improvement and personalization.
The home is currently occupied on a month-to-month basis. Property is priced with condition in mind and presents an opportunity for buyers seeking a project in a highly desirable area. Convenient access to downtown Denver, public transportation, City Park, Denver Zoo, City Park Golf Course, restaurants, and neighborhood amenities.
Buyer to verify all information, including measurements, zoning, rental options, and future use.
For sale
Price cut: $37.5K (9/15)
$410,000
3132 N Downing Street, Denver, CO 80205
3beds
1,465sqft
Single Family Residence
Built in 1886
3,140 Square Feet Lot
$-- Zestimate®
$280/sqft
$-- HOA
What's special
Private backyardTwo-story homeFlexible living space
- 240 days
- 683
- 35
Zillow last checked:
Listing updated:
Listed by:
Angel Hernandez 303-455-2555 angel@paisano.com,
Paisano Realty, Inc.,
Raul Hernandez 303-455-2555,
Paisano Realty, Inc.
Source: REcolorado as distributed by MLS GRID,MLS#: 9580407
Facts & features
Interior
Bedrooms & bathrooms
- Bedrooms: 3
- Bathrooms: 2
- Full bathrooms: 1
- 3/4 bathrooms: 1
- Main level bathrooms: 1
- Main level bedrooms: 1
Bedroom
- Level: Main
Bedroom
- Features: Primary Suite
- Level: Upper
Bedroom
- Level: Upper
Bathroom
- Level: Main
Bathroom
- Level: Upper
Heating
- Forced Air
Cooling
- Central Air
Appliances
- Included: Microwave, Oven, Range, Refrigerator
- Laundry: In Unit
Features
- High Ceilings
- Flooring: Carpet, Linoleum, Tile, Wood
- Has basement: No
Interior area
- Total structure area: 1,465
- Total interior livable area: 1,465 sqft
- Finished area above ground: 1,465
Property
Parking
- Total spaces: 4
- Details: Off Street Spaces: 4
Features
- Levels: Two
- Stories: 2
- Exterior features: Private Yard
- Fencing: Partial
Lot
- Size: 3,140 Square Feet
- Features: Level, Near Public Transit
Details
- Parcel number: 226319004
- Zoning: C-MS-5
- Special conditions: Standard
Construction
Type & style
- Home type: SingleFamily
- Architectural style: A-Frame
- Property subtype: Single Family Residence
Materials
- Brick, Frame
- Roof: Composition
Condition
- Fixer
- Year built: 1886
Utilities & green energy
- Electric: 110V
- Sewer: Public Sewer
- Water: Public
- Utilities for property: Electricity Connected, Natural Gas Connected
Community & HOA
Community
- Subdivision: Downings Add
HOA
- Has HOA: No
Location
- Region: Denver
Financial & listing details
- Price per square foot: $280/sqft
- Tax assessed value: $451,400
- Annual tax amount: $2,432
- Date on market: 2/13/2026
- Listing terms: Cash,Conventional,Other
- Exclusions: Tenants Personal Property, Tenants Washer/Dryer, 2 Refrigerators In Back Addition.
- Ownership: Individual
- Lease term: Month To Month
- Electric utility on property: Yes
- Road surface type: Paved
Estimated market value
Not available
Estimated sales range
Not available
Not available
Price history
| Date | Event | Price |
|---|---|---|
| 9/15/2026 | Price change | $410,000-8.4%$280/sqft |
Source:  REcolorado as distributed by MLS GRID #9580407 Report a problem REcolorado as distributed by MLS GRID #9580407 Report a problem | ||
| 6/11/2026 | Price change | $447,500-0.6%$305/sqft |
Source: REcolorado as distributed by MLS GRID #9580407 Report a problem | ||
| 4/27/2026 | Price change | $450,000-8.2%$307/sqft |
Source: REcolorado as distributed by MLS GRID #9580407 Report a problem | ||
| 3/31/2026 | Price change | $490,000-2%$334/sqft |
Source: REcolorado as distributed by MLS GRID #9580407 Report a problem | ||
| 2/13/2026 | Listed for sale | $500,000+56.3%$341/sqft |
Source: REcolorado as distributed by MLS GRID #9580407 Report a problem | ||
| 9/29/2020 | Sold | $320,000+7%$218/sqft |
Source: Agent Provided Report a problem | ||
| 9/23/2020 | Pending sale | $299,000$204/sqft |
Source: Compass - Denver #7717558 Report a problem | ||
| 9/18/2020 | Price change | $299,000-14.3%$204/sqft |
Source: Compass - Denver #7717558 Report a problem | ||
| 6/24/2020 | Pending sale | $349,000$238/sqft |
Source: Compass - Denver #8587989 Report a problem | ||
| 6/15/2020 | Price change | $349,000-0.3%$238/sqft |
Source: Compass - Denver #8587989 Report a problem | ||
| 6/11/2020 | Price change | $350,000-6.7%$239/sqft |
Source: Compass - Denver #8587989 Report a problem | ||
| 5/26/2020 | Price change | $375,000-2.6%$256/sqft |
Source: Compass - Denver #8587989 Report a problem | ||
| 5/18/2020 | Pending sale | $385,000$263/sqft |
Source: Compass - Denver #8587989 Report a problem | ||
| 5/7/2020 | Listed for sale | $385,000+22.2%$263/sqft |
Source: Compass - Denver #8587989 Report a problem | ||
| 1/27/2019 | Listing removed | $1,700$1/sqft |
Source: Owner Report a problem | ||
| 1/24/2019 | Listed for rent | $1,700$1/sqft |
Source: Owner Report a problem | ||
| 12/22/2017 | Sold | $315,000-12%$215/sqft |
Source: Public Record Report a problem | ||
| 12/13/2017 | Pending sale | $358,000$244/sqft |
Source: Re/Max Urban Properties #3672687 Report a problem | ||
| 12/9/2017 | Listed for sale | $358,000$244/sqft |
Source: Re/Max Urban Properties #3672687 Report a problem | ||
Public tax history
| Year | Property taxes | Tax assessment |
|---|---|---|
| 2025 | $2,432 +2.2% | $31,820 +3.6% |
| 2024 | $2,379 +3.9% | $30,700 -8.9% |
| 2023 | $2,289 +3.6% | $33,700 +17.1% |
| 2022 | $2,209 +14.9% | $28,780 -2.8% |
| 2021 | $1,923 +2.9% | $29,610 +14.2% |
| 2020 | $1,869 +1.9% | $25,919 -0.7% |
| 2019 | $1,834 | $26,100 +10.1% |
| 2018 | $1,834 +0.3% | $23,710 |
| 2017 | $1,829 +10.9% | $23,710 +12.4% |
| 2016 | $1,648 +24.3% | $21,100 |
| 2015 | $1,326 0% | $21,100 +32.1% |
| 2014 | $1,327 +1.9% | $15,970 |
| 2013 | $1,302 +17.9% | $15,970 +3.1% |
| 2012 | $1,105 +11.6% | $15,490 |
| 2011 | $990 +2.2% | $15,490 +4.2% |
| 2010 | $968 -19.7% | $14,860 |
| 2009 | $1,205 -0.2% | $14,860 -17.7% |
| 2008 | $1,207 +20% | $18,050 |
| 2007 | $1,006 +1.1% | $18,050 +20.1% |
| 2006 | $995 +12% | $15,030 |
| 2005 | $888 +5.3% | $15,030 +6.1% |
| 2003 | $843 +1.9% | $14,160 +0.5% |
| 2002 | $828 | $14,090 +45.6% |
| 2001 | -- | $9,680 |
Find assessor info on the county website
Monthly payment
Est. payment
Payment breakdown
Explore the cost of this home by adjusting the details. Changes won't be saved.Climate risks
Neighborhood: Whittier
Nearby schools
Schools provided by the listing agent
- Elementary: Cole Arts And Science Academy
- Middle: Whittier E-8
- High: Manual
- District: Denver 1
Source: REcolorado as distributed by MLS GRID. This data may not be complete. We recommend contacting the local school district to confirm school assignments for this home.
Similar homes
- $435,0003 bd1 ba1.4k sqft450 S Quitman St, Denver, CO 80219For Sale
 MLS ID #3184630, Jennifer Brink, Coldwell Banker Realty. elevateMLS
 - $425,0002 bd1 ba1.2k sqft135 E 8th Ave, Denver, CO 80203For Sale

 MLS ID #1060176, Benjamin Babbitt, Compass-Denver. IRES as distributed by MLS GRID
 - $440,0002 bd1 ba1.1k sqft3445 Dahlia Street, Denver, CO 80207For Sale

 MLS ID #4621610, Jessica Reyes, Your Castle Realty LLC. REcolorado as distributed by MLS GRID
 - $424,9003 bd1 ba839 sqft4992 Grove Street, Denver, CO 80221For Sale
 MLS ID #3014029, Chris Sanders, Keller Williams Realty Downtown LLC. REcolorado as distributed by MLS GRID
 - $460,0004 bd2 ba2k sqft828 Mariposa Street, Denver, CO 80204For SaleMLS ID #3005864, Kathleen Ball, Orchard Brokerage LLC. REcolorado as distributed by MLS GRID
- $434,9004 bd2 ba1.6k sqft5353 W 4th Avenue, Lakewood, CO 80226For SaleMLS ID #4783035, Melissa Helguero, Cels Homes Real Estate LLC. REcolorado as distributed by MLS GRID
- $408,0003 bd3 ba1.2k sqft15852 E 48th Place, Denver, CO 80239For SaleMLS ID #2272671, Kai Coleman, Coldwell Banker Realty 44. REcolorado as distributed by MLS GRID
- $466,5903 bd2 ba1.6k sqft1775 Xenia Street, Denver, CO 80220For SaleMLS ID #6925513, Billy Prohaska, Your Castle Real Estate Inc. REcolorado as distributed by MLS GRID
- $450,0003 bd1 ba1.4k sqft476 Tennyson Street, Denver, CO 80204For SaleMLS ID #2519231, Maria Correa, Brokers Guild Homes. REcolorado as distributed by MLS GRID
- $375,0003 bd2 ba1.1k sqft5411 Elm Court, Denver, CO 80221For SaleMLS ID #1912572, EmpowerHome Team Colorado, Keller Williams Realty Northern Colorado. REcolorado as distributed by MLS GRID
- $400,0005 bd2 ba1.9k sqft1225 Dallas Street, Aurora, CO 80010For SaleMLS ID #8661911, Julio Mira, Brokers Guild Real Estate. REcolorado as distributed by MLS GRID
- $499,9003 bd2 ba1.4k sqft1621 Trenton Street, Denver, CO 80220For SaleMLS ID #9140960, Monroe Henninger, Brix Real Estate LLC. REcolorado as distributed by MLS GRID
- $500,0004 bd2 ba1.3k sqft4545 Raritan Street, Denver, CO 80211For SaleMLS ID #8629871, Frank Manchego, Manchego Properties. REcolorado as distributed by MLS GRID
- $384,9003 bd1 ba793 sqft3284 W 66th Avenue, Denver, CO 80221For SaleMLS ID #7314316, Kristen Corporon, Brix Real Estate LLC. REcolorado as distributed by MLS GRID
- $545,0003 bd2 ba1.4k sqft3708 Dexter Court, Denver, CO 80207For SaleMLS ID #8790109, Nicholas Downey, Madison & Company Properties. REcolorado as distributed by MLS GRID
- $350,0004 bd2 ba2.1k sqft310 S Clay Street, Denver, CO 80219For SaleMLS ID #4333763, Bill Maher, RE/MAX Professionals. REcolorado as distributed by MLS GRID
- $499,9003 bd1 ba1.5k sqft4325 Perry Street, Denver, CO 80212For SaleMLS ID #8676567, Julie Leins, Keller Williams Advantage Realty LLC. REcolorado as distributed by MLS GRID
- $600,0003 bd2 ba1.8k sqft6259 Reed Street, Arvada, CO 80003For SaleMLS ID #5636542, Jason McGregor, Compass - Denver. REcolorado as distributed by MLS GRID
- $409,9992 bd1 ba1.3k sqft2245 W Vassar Avenue, Englewood, CO 80110For SaleMLS ID #8725333, Jesse Sehlmeyer, Vintage Homes of Denver, Inc.. REcolorado as distributed by MLS GRID
- $450,0004 bd3 ba2.1k sqft1126 W 84th Place, Denver, CO 80260For SaleMLS ID #5156729, Diane Tran, Forza Realty, LLC. REcolorado as distributed by MLS GRID
