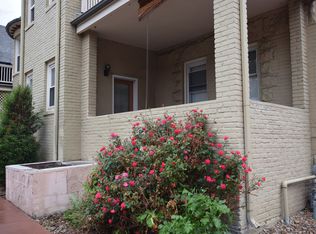
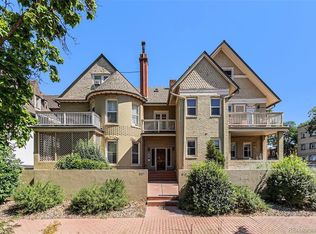
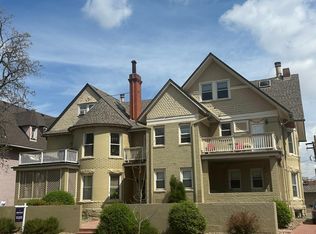
You didn't move to Capitol Hill to have a boring home — and this one is anything but. Nestled inside one of theneighborhood's most striking Victorian Queen Anne buildings, this 2-bed, 2-bath condo delivers the kind of character,updates, & urban convenience that Cap Hill buyers spend years waiting for. Gleaming hardwood floors. A fireplace with apainted brick surround & walnut mantel that anchors the living room like a piece of art. Tall ceilings, oversized windows, &enough natural light to make your plant collection very, very happy. The kitchen has been fully updated with white shakercabinets, quartz counters, a penny tile backsplash, & stainless appliances — the kind of kitchen that makes you want toactually cook dinner at home. The primary bedroom is generous, with a walk-in closet & a beautifully renovated ensuite bathroom featuring navy cabinetry, gold fixtures, & a round mirror that feels pulled straight from a design magazine. Downstairs, the finished lower level opens up your options in a big way. Use it as a 2nd bedroom, a dedicated home office, a guest suite, or all three depending on the week. A 2nd full bathroom, large walk-in closet, & in-unit washer/dryer — rare in Cap Hill, & yes, it's a big deal — complete the lower level. Then there's everything outside your front door. At the crossroads of Cap Hill & Uptown, Argonaut, 1UP Arcade Bar, Hamburger Mary's, Watercourse, Cheesman Park, Odgen & Fillmore theaters, & some of Denver's best coffee & restaurants are all within a few blocks. You won't need your car on theweekends — but when you do, your dedicated garage parking spot is waiting for you out back. No circling the block. Nostreet cleaning anxiety. Just park & go. Additional storage in the building means your gear, your bikes, & your holidaydecorations have a home too. Cap Hill condos with this combination of character, updates, in-unit laundry, & a garagedon't come around often. This is your moment.
For sale
Price cut: $15K (10/1)
$385,000
807 E 14th Avenue #2, Denver, CO 80218
2beds
1,221sqft
Condominium
Built in 1892
-- sqft lot
$-- Zestimate®
$315/sqft
$475/mo HOA
What's special
- 18 days
- 446
- 25
Zillow last checked:
Listing updated:
Listed by:
Amy Cammack 303-981-4571 amy@cammackgroup.com,
Your Castle Real Estate Inc
Source: REcolorado as distributed by MLS GRID,MLS#: 9408934
Facts & features
Interior
Bedrooms & bathrooms
- Bedrooms: 2
- Bathrooms: 2
- Full bathrooms: 1
- 3/4 bathrooms: 1
- Main level bathrooms: 1
- Main level bedrooms: 1
Bedroom
- Description: Spacious With Large Walk-In Closet
- Features: Primary Suite
- Level: Main
Bedroom
- Description: Large & Open
- Level: Basement
Bathroom
- Description: Fresh & Beautifully Updated
- Features: En Suite Bathroom, Primary Suite
- Level: Main
Bathroom
- Description: Full Bathroom Convenient For The 2nd Bedroom
- Level: Basement
Kitchen
- Description: Gorgeously Updated With New Quartz Counters, Stainless Appliances, & Tons Of Cabinets
- Level: Main
Laundry
- Description: In-Unit & Included!
- Level: Basement
Living room
- Description: Sunny & Bright With Charming Fireplace
- Level: Main
Heating
- Baseboard, Hot Water
Cooling
- Air Conditioning-Room
Appliances
- Included: Dishwasher, Dryer, Microwave, Refrigerator, Self Cleaning Oven, Washer
Features
- Ceiling Fan(s), Eat-in Kitchen, Jack & Jill Bathroom, Primary Suite, Quartz Counters, Smoke Free, Walk-In Closet(s)
- Flooring: Carpet, Tile, Wood
- Windows: Window Coverings, Window Treatments
- Basement: Finished,Full
- Number of fireplaces: 1
- Common walls with other units/homes: End Unit
Interior area
- Total structure area: 1,221
- Total interior livable area: 1,221 sqft
- Finished area above ground: 773
- Finished area below ground: 448
Property
Parking
- Total spaces: 1
- Parking features: Garage
- Garage spaces: 1
Features
- Levels: One
- Stories: 1
- Entry location: Corridor Access
Details
- Parcel number: 502208026
- Zoning: G-MU-5
- Special conditions: Standard
Construction
Type & style
- Home type: Condo
- Property subtype: Condominium
- Attached to another structure: Yes
Materials
- Brick
- Roof: Composition
Condition
- Updated/Remodeled
- Year built: 1892
Utilities & green energy
- Sewer: Public Sewer
- Water: Public
Community & HOA
Community
- Security: Carbon Monoxide Detector(s), Key Card Entry, Security Entrance, Smoke Detector(s)
- Subdivision: Capitol Hill
HOA
- Has HOA: Yes
- Amenities included: Bike Storage, Laundry, Storage
- Services included: Exterior Maintenance w/out Roof, Heat, Sewer, Trash
- HOA fee: $475 monthly
- HOA name: The Fourteen East Association
- HOA phone: 303-832-2971
Location
- Region: Denver
Financial & listing details
- Price per square foot: $315/sqft
- Tax assessed value: $375,600
- Annual tax amount: $2,026
- Date on market: 9/27/2026
- Listing terms: Cash,Conventional,FHA,VA Loan
- Exclusions: Seller's Personal Property
- Ownership: Individual
Estimated market value
Not available
Estimated sales range
Not available
Not available
Price history
| Date | Event | Price |
|---|---|---|
| 10/1/2026 | Price change | $385,000-3.8%$315/sqft |
Source:  REcolorado as distributed by MLS GRID #9408934 Report a problem REcolorado as distributed by MLS GRID #9408934 Report a problem | ||
| 9/27/2026 | Listed for sale | $400,000$328/sqft |
Source: REcolorado as distributed by MLS GRID #9408934 Report a problem | ||
| 9/27/2026 | Listing removed | $400,000$328/sqft |
Source:  IRES as distributed by MLS GRID #1065966 Report a problem IRES as distributed by MLS GRID #1065966 Report a problem | ||
| 8/7/2026 | Listed for sale | $400,000+8.4%$328/sqft |
Source: IRES as distributed by MLS GRID #1065966 Report a problem | ||
| 2/21/2023 | Sold | $369,000$302/sqft |
Source: Public Record Report a problem | ||
| 12/14/2022 | Listed for sale | $369,000$302/sqft |
Source: Assist2Sell #7954894 Report a problem | ||
| 3/24/2021 | Listing removed | -- |
Source: Owner Report a problem | ||
| 1/2/2019 | Listing removed | $1,600$1/sqft |
Source: Owner Report a problem | ||
| 12/19/2018 | Listed for rent | $1,600$1/sqft |
Source: Owner Report a problem | ||
Public tax history
| Year | Property taxes | Tax assessment |
|---|---|---|
| 2025 | $2,028 +2.2% | $26,480 +3.4% |
| 2024 | $1,984 -5.7% | $25,600 -10.4% |
| 2023 | $2,104 +3.6% | $28,560 +7.9% |
| 2022 | $2,031 +11.6% | $26,460 -2.8% |
| 2021 | $1,820 +2.9% | $27,220 +11% |
| 2020 | $1,769 +10.8% | $24,531 -0.7% |
| 2019 | $1,596 | $24,703 +19.7% |
| 2018 | $1,596 +0.3% | $20,630 |
| 2017 | $1,591 +28.8% | $20,630 +30.5% |
| 2016 | $1,235 +8.2% | $15,810 |
| 2015 | $1,141 0% | $15,810 +15.1% |
| 2014 | $1,142 +5.9% | $13,740 -9.1% |
| 2012 | $1,078 +9.2% | $15,120 +0% |
| 2011 | $988 +5.7% | $15,118 +1.9% |
| 2009 | $934 -0.2% | $14,830 +6% |
| 2008 | $936 +8.3% | $13,990 |
| 2007 | $864 +1.1% | $13,990 +8.4% |
| 2006 | $855 +16% | $12,910 |
| 2005 | $737 | $12,910 |
Find assessor info on the county website
Monthly payment
Est. payment
Payment breakdown
Explore the cost of this home by adjusting the details. Changes won't be saved.Climate risks
Neighborhood: Capitol Hill
Nearby schools
Schools provided by the listing agent
- Elementary: Dora Moore
- Middle: Morey
- High: East
- District: Denver 1
Source: REcolorado as distributed by MLS GRID. This data may not be complete. We recommend contacting the local school district to confirm school assignments for this home.
Similar homes
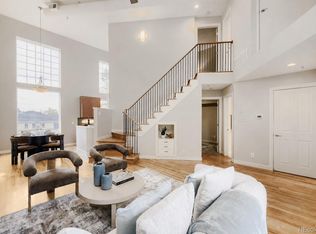
- $395,0002 bd2 ba1k sqftClarkson Street Lofts, Denver, CO 80218For Sale
 MLS ID #8757559, Ashley St. Sauveur, HomeSmart Realty. REcolorado as distributed by MLS GRID
 - $519,9002 bd2 ba1.2k sqft1630 N Clarkson Street #504, Denver, CO 80218For Sale
 MLS ID #2152831, Yafei Yang, Brokers Guild Real Estate. REcolorado as distributed by MLS GRID
 - $419,0002 bd2 ba1.1k sqftGaylord Flats, Denver, CO 80206For Sale
 MLS ID #3451574, Kari Wisenbaker, Keller Williams Realty Downtown LLC. REcolorado as distributed by MLS GRID
 - $498,0002 bd2 ba1.5k sqft1699 N Downing Street #408, Denver, CO 80218For Sale
 MLS ID #4420237, Lisa Tapia, The Property Shop Denver. REcolorado as distributed by MLS GRID
 - $450,0002 bd1 ba1k sqftThe Waldman, Denver, CO 80218For SaleMLS ID #7878192, Lea Van Schaack, LIV Sotheby's International Realty. REcolorado as distributed by MLS GRID
- $395,0001 bd1 ba1k sqft108 W Byers Place #G1, Denver, CO 80223For SaleMLS ID #4044514, Seth Claymon, Abodes Real Estate and Property Management LLC. REcolorado as distributed by MLS GRID
- $499,9003 bd3 ba1.4k sqftBeaumont Townhomes, Denver, CO 80218For SaleMLS ID #5325484, Susie Wargin, RE/MAX Alliance. REcolorado as distributed by MLS GRID
- $434,5002 bd2 ba1k sqft300 W 11th Avenue #7I, Denver, CO 80204For SaleMLS ID #2415164, Karine Welton, HomeSmart. REcolorado as distributed by MLS GRID
- $260,0001 bd1 ba700 sqftTimperly Condos, Denver, CO 80218For SaleMLS ID #5403472, Rachel Brookhart, Your Castle Realty LLC. REcolorado as distributed by MLS GRID
- $400,0002 bd1 ba1k sqft26 E Bayaud Avenue, Denver, CO 80209For SaleMLS ID #7828157, Amy Duba, eXp Realty, LLC. REcolorado as distributed by MLS GRID
- $320,0002 bd3 ba1.3k sqftStudio 70 Flats, Denver, CO 80204For SaleMLS ID #5204059, Jeff VanDerhule, Kentwood Real Estate City Properties. REcolorado as distributed by MLS GRID
- $425,0002 bd1 ba1.2k sqft135 E 8th Ave, Denver, CO 80203For Sale
 MLS ID #1060176, Benjamin Babbitt, Compass-Denver. IRES as distributed by MLS GRID
 - $360,0002 bd2 ba942 sqft4430 Columbine Street, Denver, CO 80216For SaleMLS ID #8741639, Josefina Escalante, Escalante Real Estate. REcolorado as distributed by MLS GRID
- $425,0002 bd2 ba1.2k sqft7240 W Custer Avenue #416, Lakewood, CO 80226For SaleMLS ID #3702000, EmpowerHome Team Colorado, Keller Williams Realty Northern Colorado. REcolorado as distributed by MLS GRID
- $400,0002 bd1 ba650 sqft272 S Meade Street, Denver, CO 80219For SaleMLS ID #8709221, Reece Reinema, The Agency - Denver. REcolorado as distributed by MLS GRID
- $384,9002 bd1 ba1.2k sqft1232 Krameria Street, Denver, CO 80220For SaleMLS ID #6292404, Bill Pearson, HomeSmart Realty. REcolorado as distributed by MLS GRID
- $315,0001 bd1 ba766 sqft85 N Ogden Street #13, Denver, CO 80218For SaleMLS ID #3596269, Faith Lindquist, Grant Real Estate Company. REcolorado as distributed by MLS GRID
- $500,0002 bd1 ba755 sqft3118 N Marion Street, Denver, CO 80205For SaleMLS ID #7228135, Nate Sylvan, Capital Property Group LLC. REcolorado as distributed by MLS GRID
- $299,0002 bd1 ba903 sqftPennsylvania Park, Denver, CO 80203For SaleMLS ID #7361779, Reece Reinema, The Agency - Denver. REcolorado as distributed by MLS GRID
- $325,0001 bd1 ba792 sqft336 E 1st Avenue #100, Denver, CO 80203For SaleMLS ID #7908303, Jason Rosales, Usaj Realty. REcolorado as distributed by MLS GRID
