Charming and thoughtfully updated 1-bed, 1-bath condo in one of Denver’s most sought after neighborhoods! This light filled home features stylish finishes throughout, including quartz countertops, butcher block accents, hardwood floors, and a beautifully renovated kitchen and bath. Enjoy the convenience of in-unit laundry, abundant storage, plus two additional dedicated storage spaces. Overlooking a peaceful garden and shared yard, this unit offers a rare blend of comfort and charm. Just steps from the Cherry Creek Trail, Cherry Creek, and Washington Park, with endless coffee shops, dining, and shopping nearby. This is the perfect opportunity for first-time buyers, investors, or anyone looking to enjoy the best of Denver living at an incredible value!
For sale
$315,000
85 N Ogden Street #13, Denver, CO 80218
1beds
766sqft
Condominium
Built in 1947
-- sqft lot
$-- Zestimate®
$411/sqft
$410/mo HOA
What's special
- 187 days
- 84
- 4
Zillow last checked:
Listing updated:
Listed by:
Faith Lindquist 720-351-9383 faith@grantrealestate.net,
Grant Real Estate Company,
Tanner Schuetz 941-224-1622,
Grant Real Estate Company
Source: REcolorado as distributed by MLS GRID,MLS#: 3596269
Facts & features
Interior
Bedrooms & bathrooms
- Bedrooms: 1
- Bathrooms: 1
- 3/4 bathrooms: 1
- Main level bathrooms: 1
- Main level bedrooms: 1
Bedroom
- Level: Main
Bathroom
- Level: Main
Dining room
- Level: Main
Kitchen
- Level: Main
Laundry
- Level: Main
Living room
- Level: Main
Heating
- Wall Furnace
Cooling
- Air Conditioning-Room
Appliances
- Included: Dishwasher, Disposal, Dryer, Freezer, Microwave, Oven, Range, Refrigerator, Washer
Features
- Butcher Counters, Ceiling Fan(s), High Speed Internet, Open Floorplan, Quartz Counters
- Flooring: Tile, Wood
- Windows: Bay Window(s)
- Has basement: No
- Common walls with other units/homes: 1 Common Wall
Interior area
- Total structure area: 766
- Total interior livable area: 766 sqft
- Finished area above ground: 766
Property
Parking
- Total spaces: 5
Features
- Levels: One
- Stories: 1
- Exterior features: Dog Run, Garden
Details
- Parcel number: 511403066
- Zoning: G-MU-5
- Special conditions: Standard
Construction
Type & style
- Home type: Condo
- Property subtype: Condominium
- Attached to another structure: Yes
Materials
- Brick
- Roof: Membrane
Condition
- Updated/Remodeled
- Year built: 1947
Utilities & green energy
- Sewer: Public Sewer
- Water: Public
Community & HOA
Community
- Security: Key Card Entry, Security Entrance
- Subdivision: Washington Park West
HOA
- Has HOA: Yes
- Amenities included: Coin Laundry, Garden Area, Laundry, Storage
- Services included: Electricity, Gas, Heat, Maintenance Grounds, Maintenance Structure, Recycling, Sewer, Snow Removal, Trash, Water
- HOA fee: $410 monthly
- HOA name: A Level Up Property Managment
- HOA phone: 303-596-2736
Location
- Region: Denver
Financial & listing details
- Price per square foot: $411/sqft
- Tax assessed value: $317,000
- Annual tax amount: $1,591
- Date on market: 4/16/2026
- Listing terms: 1031 Exchange,Cash,Conventional,FHA,VA Loan
- Exclusions: Two Orange Chairs, Side Table, Bar Cabinet, Credenza, Bedroom Dresser
- Ownership: Individual
Estimated market value
Not available
Estimated sales range
Not available
Not available
Price history
| Date | Event | Price |
|---|---|---|
| 4/16/2026 | Listed for sale | $315,000+17.5%$411/sqft |
Source:  REcolorado as distributed by MLS GRID #3596269 Report a problem REcolorado as distributed by MLS GRID #3596269 Report a problem | ||
| 4/14/2017 | Sold | $268,000-0.4%$350/sqft |
Source: Public Record Report a problem | ||
| 3/2/2017 | Pending sale | $269,000$351/sqft |
Source: LIV Sotheby's International Realty #3722914 Report a problem | ||
| 3/2/2017 | Price change | $269,000-2.2%$351/sqft |
Source: LIV Sotheby's International Realty #3722914 Report a problem | ||
| 1/17/2017 | Listed for sale | $275,000+113.2%$359/sqft |
Source: LIV Sotheby's International Realty #3722914 Report a problem | ||
| 6/25/2002 | Sold | $129,000+66.5%$168/sqft |
Source: Public Record Report a problem | ||
| 8/26/1997 | Sold | $77,500$101/sqft |
Source: Public Record Report a problem | ||
Public tax history
| Year | Property taxes | Tax assessment |
|---|---|---|
| 2025 | $1,591 +2.2% | $22,350 +11.2% |
| 2024 | $1,557 +0.4% | $20,090 -12.6% |
| 2023 | $1,550 +3.6% | $22,980 +17.9% |
| 2022 | $1,495 +0.9% | $19,490 -2.7% |
| 2021 | $1,482 +2.9% | $20,040 +0.4% |
| 2020 | $1,440 +27.6% | $19,963 -0.7% |
| 2019 | $1,129 | $20,103 +37.8% |
| 2018 | $1,129 +0.3% | $14,590 |
| 2017 | $1,125 -8.4% | $14,590 -7.2% |
| 2016 | $1,229 +40.8% | $15,730 |
| 2015 | $873 0% | $15,730 +49.7% |
| 2014 | $873 +22.3% | $10,510 -2.6% |
| 2006 | $714 +5.3% | $10,790 |
| 2005 | $678 | $10,790 |
Find assessor info on the county website
Monthly payment
Est. payment
Payment breakdown
Explore the cost of this home by adjusting the details. Changes won't be saved.Climate risks
Neighborhood: Speer
Nearby schools
Schools provided by the listing agent
- Elementary: Steele
- Middle: Merrill
- High: South
- District: Denver 1
Source: REcolorado as distributed by MLS GRID. This data may not be complete. We recommend contacting the local school district to confirm school assignments for this home.


Similar homes
- $325,0001 bd1 ba792 sqft336 E 1st Avenue #100, Denver, CO 80203For Sale
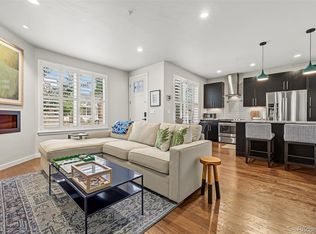
 MLS ID #7908303, Jason Rosales, Usaj Realty. REcolorado as distributed by MLS GRID
 - $288,0002 bd1 ba708 sqft1270 N Marion St #210, Denver, CO 80218For Sale
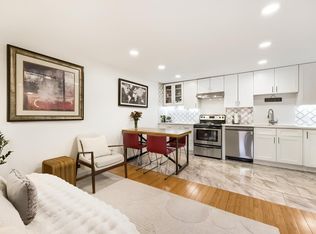
 MLS ID #1066821, Maria Gallucci, Compass-Denver. IRES as distributed by MLS GRID
 - $260,0001 bd1 ba700 sqftTimperly Condos, Denver, CO 80218For Sale
 MLS ID #5403472, Rachel Brookhart, Your Castle Realty LLC. REcolorado as distributed by MLS GRID
 - $350,0001 bd1 ba797 sqftPenn Square, Denver, CO 80203For Sale
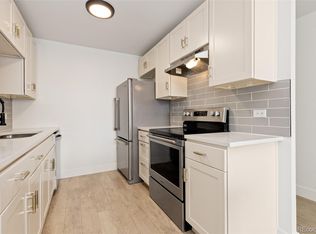 MLS ID #8183881, Cindy Hall, West and Main Homes Inc. REcolorado as distributed by MLS GRID
 - $249,9502 bd1 ba893 sqft529 E 14th Avenue #10, Denver, CO 80203For SaleMLS ID #3377533, Barb Korthuis Riley, Coldwell Banker Global Luxury Denver. REcolorado as distributed by MLS GRID
- $310,0002 bd1 ba909 sqftMountain Shadows Condos, Denver, CO 80206For SaleMLS ID #5862433, Alana Borremans, Kenneth James Realty, Inc.. REcolorado as distributed by MLS GRID
- $275,0001 bd1 ba615 sqft485 S Logan Street #7, Denver, CO 80209For SaleMLS ID #4160776, Vivi Gloriod, eXp Realty, LLC. REcolorado as distributed by MLS GRID
- $395,0002 bd2 ba1.1k sqftCheesman Towers West, Denver, CO 80218For SaleMLS ID #9571909, Cathy Miller, Compass - Denver. REcolorado as distributed by MLS GRID
- $229,9001 bd1 ba711 sqft1050 N Corona Street #105, Denver, CO 80218For SaleMLS ID #8607622, Christopher Wahlen, Wahlen Properties. REcolorado as distributed by MLS GRID
- $274,0001 bd1 ba615 sqft500 E 11th Avenue #205, Denver, CO 80203For SaleMLS ID #2036295, Luis Ovalle Sosa, LoKation Real Estate. REcolorado as distributed by MLS GRID
- $240,0001 bd1 ba567 sqftPearl Park Condos, Denver, CO 80203For SaleMLS ID #2880390, Stephanie Morrison, MY Denver Real Estate. REcolorado as distributed by MLS GRID
- $167,0002 bd1 ba901 sqft1260 N York Street #105, Denver, CO 80206For SaleMLS ID #9332422, Roger Saint Vincent, Thrive Real Estate Group. REcolorado as distributed by MLS GRID
- $234,5002 bd1 ba885 sqft2225 Buchtel Boulevard #305, Denver, CO 80210For SaleMLS ID #7517441, Angela Fladebo, Orchard Brokerage LLC. REcolorado as distributed by MLS GRID
- $212,0001 bd1 ba438 sqft1140 N Downing Street #305, Denver, CO 80218For SaleMLS ID #3454305, Peter Musser, Seven6 Real Estate. REcolorado as distributed by MLS GRID
- $258,0001 bd1 ba695 sqft669 N Washington Street #203, Denver, CO 80203For SaleMLS ID #3930251, Connor Cole, Milehimodern. REcolorado as distributed by MLS GRID
- $450,0002 bd1 ba1k sqftThe Waldman, Denver, CO 80218For SaleMLS ID #7878192, Lea Van Schaack, LIV Sotheby's International Realty. REcolorado as distributed by MLS GRID
- $340,0001 bd1 ba821 sqft100 Park Ave Avenue W #606, Denver, CO 80205For SaleMLS ID #5277868, Sergio Perez, Keller Williams Advantage Realty LLC. REcolorado as distributed by MLS GRID
- $357,5002 bd1 ba881 sqft1201 Galapago Street #107, Denver, CO 80204For SaleMLS ID #9829881, Andrew Miller, LoKation Real Estate. REcolorado as distributed by MLS GRID
- $215,0001 bd1 ba545 sqft799 Dahlia Street #503, Denver, CO 80220For SaleMLS ID #8753545, Elizabeth Bordeaux, Usaj Realty. REcolorado as distributed by MLS GRID
- $239,9001 bd1 ba694 sqft555 E 10th Avenue #3, Denver, CO 80203For SaleMLS ID #2037547, Travis Cottle, Stoney Creek Properties. REcolorado as distributed by MLS GRID
