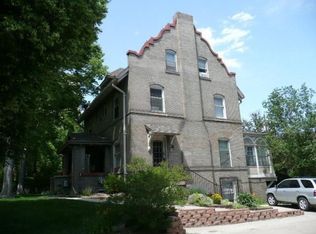
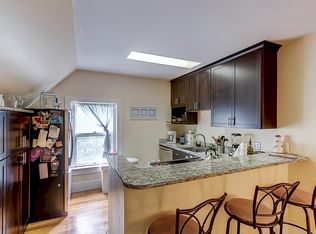
A bright and open layout, a coveted location, and an extra-wide balcony overlooking Washington Street: this is Capitol Hill living at its prime. Enter into a secure building with a renovated lobby and a well-maintained, active HOA and community. Chic details, such as floral wallpaper and reclaimed wood accent walls, breathe life into open-concept layout. The kitchen maximizes use of space with a peninsula island while a nearby dining and living area offer a sunlit space for hosting and relaxation. The wide balcony has been enjoyed through all four seasons — from watching the changing leaves in fall to enjoying the snowy winter landscapes. Entry to the balcony is found in both the living area and the bedroom, offering neighborhood and treetop views from both areas. Plenty of storage is found throughout, both inside the home itself and within the garage, where a dedicated space affords easy entry and exit. Enjoy a community pool for warmer months of the year and a community grill all year round. Location is key in Capitol Hill, and this home delivers. Situated just one block from Pablo’s Café, two blocks from Governor’s Park, and three blocks from Trader Joe’s, residents are just moments away from nightlife and conveniences.
For sale
Price cut: $1K (10/14)
$258,000
669 N Washington Street #203, Denver, CO 80203
1beds
695sqft
Condominium
Built in 1960
-- sqft lot
$-- Zestimate®
$371/sqft
$394/mo HOA
What's special
- 203 days
- 200
- 17
Zillow last checked:
Listing updated:
Listed by:
Connor Cole 720-830-3785 connor@milehimodern.com,
Milehimodern
Source: REcolorado as distributed by MLS GRID,MLS#: 3930251
Facts & features
Interior
Bedrooms & bathrooms
- Bedrooms: 1
- Bathrooms: 1
- Full bathrooms: 1
- Main level bathrooms: 1
- Main level bedrooms: 1
Bedroom
- Level: Main
Bathroom
- Features: En Suite Bathroom
- Level: Main
Dining room
- Level: Main
Kitchen
- Level: Main
Living room
- Level: Main
Heating
- Forced Air, Natural Gas
Cooling
- Central Air
Appliances
- Included: Dishwasher, Disposal, Microwave, Range, Refrigerator
- Laundry: Common Area
Features
- Ceiling Fan(s), Eat-in Kitchen, Entrance Foyer, High Speed Internet, Kitchen Island, Open Floorplan
- Flooring: Tile, Wood
- Windows: Window Coverings
- Has basement: No
- Common walls with other units/homes: 2+ Common Walls
Interior area
- Total structure area: 695
- Total interior livable area: 695 sqft
- Finished area above ground: 695
Property
Parking
- Total spaces: 1
- Parking features: Heated Garage, Storage
- Attached garage spaces: 1
Features
- Levels: One
- Stories: 1
- Entry location: Exterior Access
- Patio & porch: Covered, Patio
- Exterior features: Balcony, Lighting
- Has view: Yes
- View description: City
Lot
- Features: Corner Lot, Landscaped, Near Public Transit
Details
- Parcel number: 503912059
- Zoning: G-MU-5
- Special conditions: Standard
Construction
Type & style
- Home type: Condo
- Property subtype: Condominium
- Attached to another structure: Yes
Materials
- Concrete
- Roof: Other
Condition
- Year built: 1960
Utilities & green energy
- Sewer: Public Sewer
- Water: Public
- Utilities for property: Cable Available, Electricity Connected, Natural Gas Connected, Phone Available
Community & HOA
Community
- Subdivision: Capital Hill
HOA
- Has HOA: Yes
- HOA fee: $394 monthly
- HOA name: CAP Property Management
- HOA phone: 303-832-2971
Location
- Region: Denver
Financial & listing details
- Price per square foot: $371/sqft
- Tax assessed value: $339,700
- Annual tax amount: $1,386
- Date on market: 4/2/2026
- Listing terms: 1031 Exchange,Cash,Conventional,Jumbo,Other
- Exclusions: Seller's Personal Property + All Staging Items.
- Ownership: Individual
- Electric utility on property: Yes
- Road surface type: Paved
Estimated market value
Not available
Estimated sales range
Not available
Not available
Price history
| Date | Event | Price |
|---|---|---|
| 10/14/2026 | Price change | $258,000-0.4%$371/sqft |
Source:  REcolorado as distributed by MLS GRID #3930251 Report a problem REcolorado as distributed by MLS GRID #3930251 Report a problem | ||
| 10/7/2026 | Price change | $259,000-0.4%$373/sqft |
Source: REcolorado as distributed by MLS GRID #3930251 Report a problem | ||
| 9/24/2026 | Price change | $260,000-11.9%$374/sqft |
Source: REcolorado as distributed by MLS GRID #3930251 Report a problem | ||
| 8/20/2026 | Price change | $295,000-0.3%$424/sqft |
Source: REcolorado as distributed by MLS GRID #3930251 Report a problem | ||
| 8/14/2026 | Price change | $296,000-0.3%$426/sqft |
Source: REcolorado as distributed by MLS GRID #3930251 Report a problem | ||
| 8/6/2026 | Price change | $297,000-0.3%$427/sqft |
Source: REcolorado as distributed by MLS GRID #3930251 Report a problem | ||
| 7/30/2026 | Price change | $298,000-0.4%$429/sqft |
Source: REcolorado as distributed by MLS GRID #3930251 Report a problem | ||
| 7/9/2026 | Price change | $299,1000%$430/sqft |
Source: REcolorado as distributed by MLS GRID #3930251 Report a problem | ||
| 6/29/2026 | Price change | $299,2000%$431/sqft |
Source: REcolorado as distributed by MLS GRID #3930251 Report a problem | ||
| 6/19/2026 | Price change | $299,3000%$431/sqft |
Source: REcolorado as distributed by MLS GRID #3930251 Report a problem | ||
| 6/11/2026 | Price change | $299,4000%$431/sqft |
Source: REcolorado as distributed by MLS GRID #3930251 Report a problem | ||
| 5/28/2026 | Price change | $299,5000%$431/sqft |
Source: REcolorado as distributed by MLS GRID #3930251 Report a problem | ||
| 5/13/2026 | Price change | $299,6000%$431/sqft |
Source: REcolorado as distributed by MLS GRID #3930251 Report a problem | ||
| 5/6/2026 | Price change | $299,7000%$431/sqft |
Source: REcolorado as distributed by MLS GRID #3930251 Report a problem | ||
| 4/29/2026 | Price change | $299,8000%$431/sqft |
Source: REcolorado as distributed by MLS GRID #3930251 Report a problem | ||
| 4/22/2026 | Price change | $299,9000%$432/sqft |
Source: REcolorado as distributed by MLS GRID #3930251 Report a problem | ||
| 4/10/2026 | Price change | $300,000-6.3%$432/sqft |
Source: REcolorado as distributed by MLS GRID #3930251 Report a problem | ||
| 4/2/2026 | Listed for sale | $320,000+14.7%$460/sqft |
Source: REcolorado as distributed by MLS GRID #3930251 Report a problem | ||
| 9/17/2020 | Sold | $279,000$401/sqft |
Source: Public Record Report a problem | ||
| 8/10/2020 | Pending sale | $279,000$401/sqft |
Source: Milehimodern #6736987 Report a problem | ||
| 8/6/2020 | Listed for sale | $279,000+24%$401/sqft |
Source: Milehimodern #6736987 Report a problem | ||
| 10/19/2015 | Sold | $225,000+50%$324/sqft |
Source: Public Record Report a problem | ||
| 7/25/2013 | Sold | $150,000-5.7%$216/sqft |
Source: Public Record Report a problem | ||
| 5/4/2013 | Listed for sale | $159,000+22.3%$229/sqft |
Source: Congress Realty Report a problem | ||
| 4/7/2004 | Sold | $130,000+30%$187/sqft |
Source: Public Record Report a problem | ||
| 8/4/1999 | Sold | $100,000+29.9%$144/sqft |
Source: Public Record Report a problem | ||
| 10/8/1998 | Sold | $77,000$111/sqft |
Source: Public Record Report a problem | ||
Public tax history
| Year | Property taxes | Tax assessment |
|---|---|---|
| 2025 | $1,386 +2.2% | $23,950 +36.9% |
| 2024 | $1,356 -14.9% | $17,500 -14.1% |
| 2023 | $1,593 +3.6% | $20,370 +1.7% |
| 2022 | $1,537 +7.9% | $20,030 -2.8% |
| 2021 | $1,425 +2.9% | $20,600 +7.3% |
| 2020 | $1,385 +5.5% | $19,205 -0.7% |
| 2019 | $1,312 | $19,339 +14% |
| 2018 | $1,312 +0.3% | $16,960 |
| 2017 | $1,308 +29.1% | $16,960 +30.8% |
| 2016 | $1,013 +30.2% | $12,970 |
| 2015 | $778 0% | $12,970 +38.4% |
| 2014 | $779 -18.1% | $9,370 |
| 2013 | $951 +17.9% | $9,370 -17.2% |
| 2012 | $806 +5.2% | $11,310 +1.8% |
| 2011 | $766 +2.2% | $11,108 -3.5% |
| 2010 | $750 -0.5% | $11,510 |
| 2009 | $753 -0.2% | $11,510 +2% |
| 2008 | $755 +4.1% | $11,280 |
| 2007 | $725 +1.1% | $11,280 +4.2% |
| 2006 | $717 +6.6% | $10,830 |
| 2005 | $672 | $10,830 |
Find assessor info on the county website
Monthly payment
Est. payment
Payment breakdown
Explore the cost of this home by adjusting the details. Changes won't be saved.Climate risks
Neighborhood: Speer
Nearby schools
Schools provided by the listing agent
- Elementary: Dora Moore
- Middle: Morey
- High: East
- District: Denver 1
Source: REcolorado as distributed by MLS GRID. This data may not be complete. We recommend contacting the local school district to confirm school assignments for this home.

Similar homes
- $240,0001 bd1 ba567 sqftPearl Park Condos, Denver, CO 80203For Sale

 MLS ID #2880390, Stephanie Morrison, MY Denver Real Estate. REcolorado as distributed by MLS GRID
 - $249,9502 bd1 ba893 sqft529 E 14th Avenue #10, Denver, CO 80203For Sale
 MLS ID #3377533, Barb Korthuis Riley, Coldwell Banker Global Luxury Denver. REcolorado as distributed by MLS GRID
 - $274,0001 bd1 ba615 sqft500 E 11th Avenue #205, Denver, CO 80203For Sale
 MLS ID #2036295, Luis Ovalle Sosa, LoKation Real Estate. REcolorado as distributed by MLS GRID
 - $275,0001 bd1 ba717 sqftLido, Denver, CO 80203For Sale
 MLS ID #4591302, Michael Rittner, Rittner Realty Inc. REcolorado as distributed by MLS GRID
 - $260,0001 bd1 ba700 sqftTimperly Condos, Denver, CO 80218For SaleMLS ID #5403472, Rachel Brookhart, Your Castle Realty LLC. REcolorado as distributed by MLS GRID
- $239,9001 bd1 ba694 sqft555 E 10th Avenue #3, Denver, CO 80203For SaleMLS ID #2037547, Travis Cottle, Stoney Creek Properties. REcolorado as distributed by MLS GRID
- $350,0001 bd1 ba797 sqftPenn Square, Denver, CO 80203For SaleMLS ID #8183881, Cindy Hall, West and Main Homes Inc. REcolorado as distributed by MLS GRID
- $325,0001 bd1 ba792 sqft336 E 1st Avenue #100, Denver, CO 80203For SaleMLS ID #7908303, Jason Rosales, Usaj Realty. REcolorado as distributed by MLS GRID
- $229,9001 bd1 ba711 sqft1050 N Corona Street #105, Denver, CO 80218For SaleMLS ID #8607622, Christopher Wahlen, Wahlen Properties. REcolorado as distributed by MLS GRID
- $215,0001 bd1 ba545 sqft799 Dahlia Street #503, Denver, CO 80220For SaleMLS ID #8753545, Elizabeth Bordeaux, Usaj Realty. REcolorado as distributed by MLS GRID
- $190,0001 bd1 ba550 sqft1130 N Pennsylvania Street #202, Denver, CO 80203For SaleMLS ID #6165876, Whitney Nichols, Crocker Realty, LLC. REcolorado as distributed by MLS GRID
- $215,0001 bd1 ba567 sqft1136 Logan Street #8, Denver, CO 80203For SaleMLS ID #7940677, Jenny Usaj, Usaj Realty. REcolorado as distributed by MLS GRID
- $275,0001 bd1 ba615 sqft485 S Logan Street #7, Denver, CO 80209For SaleMLS ID #4160776, Vivi Gloriod, eXp Realty, LLC. REcolorado as distributed by MLS GRID
- $372,5002 bd1 ba844 sqft1950 N Logan St #1013, Denver, CO 80203For Sale
 MLS ID #1069269, Nicole Lawson, milehimodern - Boulder. IRES as distributed by MLS GRID
 - $234,5002 bd1 ba885 sqft2225 Buchtel Boulevard #305, Denver, CO 80210For SaleMLS ID #7517441, Angela Fladebo, Orchard Brokerage LLC. REcolorado as distributed by MLS GRID
- $288,0002 bd1 ba708 sqft1270 N Marion St #210, Denver, CO 80218For SaleMLS ID #1066821, Maria Gallucci, Compass-Denver. IRES as distributed by MLS GRID
- $160,0001 bd1 ba608 sqft888 N Logan Street #2F, Denver, CO 80203For SaleMLS ID #8368382, Janel Fisher, LPT Realty. REcolorado as distributed by MLS GRID
- $184,9001 bd1 ba354 sqft909 N Logan Street #3C, Denver, CO 80203For SaleMLS ID #1998527, Peter Mitzelfeld, eXp Realty, LLC. REcolorado as distributed by MLS GRID
- $285,0001 bd1 ba639 sqft400 S Lafayette Street #1105, Denver, CO 80209For SaleMLS ID #6305527, Heather May Charbonneau, Roost Realty LLC. REcolorado as distributed by MLS GRID
