**SELLER WILL PRE-PAY 1 YEAR OF HOA DUES w/ FULL PRICE OFFER!!** Perhaps The Best Value In City Park West - Welcome To The Penthouse Unit At Gaylord Flats! This 2 Bed / 2 Bath Unit Enjoys The Entire Top Floor Of This Iconic Denver Mansion & Includes Both A Garage & Assigned Off-Street Parking Space! Inside, You'll Find The Perfect Blend Of Historic Charm & Modern Amenities. High Ceilings & Tons Of Natural Light w/ Views Of The Neighborhood Treetops Out Every Window. Large, Open Living Room Includes A Cozy Gas Fireplace & Office Nook Tucked Into The Eave. The Kitchen Features Granite Countertops, Stainless Appliances, Pantry Closet & Eat-In Dining Area Big Enough For A Large Table. An Arched Opening From Kitchen To Living Room Makes A Great Pass-Through When Entertaining & Stool Seating Would Create A Charming Breakfast Bar. A Central Closet Houses Full Sized, In-Unit Laundry Machines & The Full Guest Bath Includes Penny Tile Flooring & Fresh Paint. The Primary Suite Is Located On The Back Side Of The Unit, Featuring High Ceilings As Well As Double Closets (One Large Walk-In & One Traditional). Dedicated En-Suite Bath Is Updated & Includes A Large Tub. Step Outside, Where A Large, Private Deck Offers An Oasis In The City With Grill Space & Seating Space Perfect For Enjoying Your Morning Coffee. Second Bedroom Has Great Closet Space & Works Well As A Bedroom Or Office.
For sale
Price cut: $1K (10/1)
$419,000
1750 Gaylord Street #A, Denver, CO 80206
2beds
1,175sqft
Condominium
Built in 1899
-- sqft lot
$-- Zestimate®
$357/sqft
$734/mo HOA
What's special
- 254 days
- 432
- 48
Zillow last checked:
Listing updated:
Listed by:
Kari Wisenbaker 303-909-0906 kwisenbaker@kw.com,
Keller Williams Realty Downtown LLC
Source: REcolorado as distributed by MLS GRID,MLS#: 3451574
Facts & features
Interior
Bedrooms & bathrooms
- Bedrooms: 2
- Bathrooms: 2
- Full bathrooms: 2
- Main level bathrooms: 2
- Main level bedrooms: 2
Bedroom
- Description: Large Owners Suite W/ Huge Walk-In Closet, Full Bath, Second Standard Closet & Access To Large Private Deck
- Features: Primary Suite
- Level: Main
Bedroom
- Description: Second Bedroom
- Level: Main
Bathroom
- Description: Modern, Updated Full Bath
- Features: Primary Suite
- Level: Main
Bathroom
- Description: Updated, Modern Full Guest Bath W/ Penny Tile
- Level: Main
Kitchen
- Description: Kitchen Open To Living Room W/ Breakfast Bar + Dine-In Space For Large Table
- Level: Main
Laundry
- Description: Washer & Dryer In-Unit (Included)
- Level: Main
Living room
- Description: Large Open Living Room W/ Gas Fireplace, Vaulted Ceilings & Office Nook
- Level: Main
Heating
- Forced Air, Heat Pump
Cooling
- Central Air
Appliances
- Included: Dishwasher, Microwave, Oven, Range
- Laundry: In Unit
Features
- Ceiling Fan(s), Eat-in Kitchen, High Ceilings, Open Floorplan, Pantry, Primary Suite, Vaulted Ceiling(s), Walk-In Closet(s)
- Flooring: Carpet, Tile
- Windows: Double Pane Windows
- Has basement: No
- Number of fireplaces: 1
- Fireplace features: Gas
Interior area
- Total structure area: 1,175
- Total interior livable area: 1,175 sqft
- Finished area above ground: 1,175
Video & virtual tour
Property
Parking
- Total spaces: 2
- Parking features: Concrete
- Garage spaces: 1
- Details: Off Street Spaces: 1
Features
- Levels: One
- Stories: 1
- Entry location: Ground
Details
- Parcel number: 235514021
- Zoning: G-RO-3
- Special conditions: Standard
Construction
Type & style
- Home type: Condo
- Architectural style: Contemporary
- Property subtype: Condominium
- Attached to another structure: Yes
Materials
- Brick
- Roof: Composition
Condition
- Year built: 1899
Utilities & green energy
- Sewer: Public Sewer
- Water: Public
- Utilities for property: Cable Available, Electricity Connected, Natural Gas Connected
Community & HOA
Community
- Security: Carbon Monoxide Detector(s), Smoke Detector(s)
- Subdivision: City Park West
HOA
- Has HOA: Yes
- Amenities included: Garden Area, Parking
- Services included: Reserve Fund, Insurance, Maintenance Grounds, Maintenance Structure, Recycling, Sewer, Snow Removal, Trash, Water
- HOA fee: $734 monthly
- HOA name: Gaylord Flats HOA
- HOA phone: 303-868-3558
Location
- Region: Denver
Financial & listing details
- Price per square foot: $357/sqft
- Annual tax amount: $2,721
- Date on market: 2/5/2026
- Listing terms: Cash,Conventional,FHA,VA Loan
- Exclusions: Seller's Personal Property
- Ownership: Individual
- Electric utility on property: Yes
- Road surface type: Paved
Estimated market value
Not available
Estimated sales range
Not available
Not available
Price history
| Date | Event | Price |
|---|---|---|
| 10/1/2026 | Price change | $419,000-0.2%$357/sqft |
Source:  REcolorado as distributed by MLS GRID #3451574 Report a problem REcolorado as distributed by MLS GRID #3451574 Report a problem | ||
| 8/13/2026 | Price change | $420,000-5.6%$357/sqft |
Source: REcolorado as distributed by MLS GRID #3451574 Report a problem | ||
| 7/6/2026 | Price change | $445,000-1.1%$379/sqft |
Source: REcolorado as distributed by MLS GRID #3451574 Report a problem | ||
| 6/2/2026 | Price change | $450,000-5.3%$383/sqft |
Source: REcolorado as distributed by MLS GRID #3451574 Report a problem | ||
| 4/23/2026 | Price change | $475,000-4.8%$404/sqft |
Source: REcolorado as distributed by MLS GRID #3451574 Report a problem | ||
| 4/7/2026 | Price change | $499,000-3.9%$425/sqft |
Source: REcolorado as distributed by MLS GRID #3451574 Report a problem | ||
| 3/20/2026 | Price change | $519,000-1.1%$442/sqft |
Source: REcolorado as distributed by MLS GRID #3451574 Report a problem | ||
| 2/5/2026 | Listed for sale | $525,000$447/sqft |
Source: REcolorado as distributed by MLS GRID #3451574 Report a problem | ||
Public tax history
Tax history is unavailable.
Monthly payment
Est. payment
Payment breakdown
Explore the cost of this home by adjusting the details. Changes won't be saved.Climate risks
Neighborhood: City Park West
Nearby schools
Schools provided by the listing agent
- Elementary: Cole Arts And Science Academy
- Middle: Whittier E-8
- High: East
- District: Denver 1
Source: REcolorado as distributed by MLS GRID. This data may not be complete. We recommend contacting the local school district to confirm school assignments for this home.

Similar homes
- $385,0002 bd2 ba1.2k sqft807 E 14th Avenue #2, Denver, CO 80218For Sale

 MLS ID #9408934, Amy Cammack, Your Castle Real Estate Inc. REcolorado as distributed by MLS GRID
 - $479,0002 bd2 ba1.6k sqft1906 E 17th Avenue, Denver, CO 80206For Sale
 MLS ID #2590366, Chris Olson, Olson Realty Group. REcolorado as distributed by MLS GRID
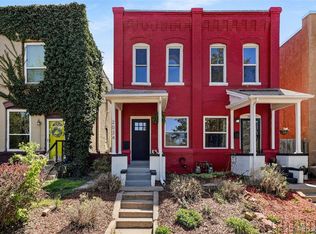
 - $425,0002 bd2 ba1.2k sqft2034 E Martin Luther King Jr Boulevard, Denver, CO 80205For Sale
 MLS ID #2895903, Alex Reber, Madison & Company Properties. REcolorado as distributed by MLS GRID
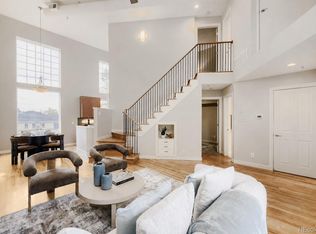
 - $395,0002 bd2 ba1k sqftClarkson Street Lofts, Denver, CO 80218For Sale
 MLS ID #8757559, Ashley St. Sauveur, HomeSmart Realty. REcolorado as distributed by MLS GRID
 - $519,9002 bd2 ba1.2k sqft1630 N Clarkson Street #504, Denver, CO 80218For SaleMLS ID #2152831, Yafei Yang, Brokers Guild Real Estate. REcolorado as distributed by MLS GRID
- $425,0002 bd1 ba1.2k sqft135 E 8th Ave, Denver, CO 80203For Sale
 MLS ID #1060176, Benjamin Babbitt, Compass-Denver. IRES as distributed by MLS GRID
 - $499,9003 bd3 ba1.4k sqftBeaumont Townhomes, Denver, CO 80218For SaleMLS ID #5325484, Susie Wargin, RE/MAX Alliance. REcolorado as distributed by MLS GRID
- $440,0002 bd1 ba1.1k sqft3445 Dahlia Street, Denver, CO 80207For SaleMLS ID #4621610, Jessica Reyes, Your Castle Realty LLC. REcolorado as distributed by MLS GRID
- $498,0002 bd2 ba1.5k sqft1699 N Downing Street #408, Denver, CO 80218For SaleMLS ID #4420237, Lisa Tapia, The Property Shop Denver. REcolorado as distributed by MLS GRID
- $400,0002 bd1 ba1k sqft26 E Bayaud Avenue, Denver, CO 80209For SaleMLS ID #7828157, Amy Duba, eXp Realty, LLC. REcolorado as distributed by MLS GRID
- $395,0001 bd1 ba1k sqft108 W Byers Place #G1, Denver, CO 80223For SaleMLS ID #4044514, Seth Claymon, Abodes Real Estate and Property Management LLC. REcolorado as distributed by MLS GRID
- $475,0002 bd2 ba1k sqft321 Stuart Street, Denver, CO 80219For SaleMLS ID #7085079, Ronald Bustos, Focus Real Estate. REcolorado as distributed by MLS GRID
- $399,0002 bd1 ba732 sqft664 Inca Street, Denver, CO 80204For SaleMLS ID #6627139, Casey Miller, LIV Sotheby's International Realty. REcolorado as distributed by MLS GRID
- $320,0002 bd3 ba1.3k sqftStudio 70 Flats, Denver, CO 80204For SaleMLS ID #5204059, Jeff VanDerhule, Kentwood Real Estate City Properties. REcolorado as distributed by MLS GRID
- $390,0002 bd1 ba855 sqft1794 Verbena Street, Denver, CO 80220For SaleMLS ID #2131387, Karen Miller, RE/MAX Professionals. REcolorado as distributed by MLS GRID
- $315,0002 bd2 ba1.4k sqft7877 E Mississippi Avenue #1501, Denver, CO 80247For SaleMLS ID #3673969, Logan Opheim, RE/MAX Professionals. REcolorado as distributed by MLS GRID
- $499,0003 bd2 ba1.6k sqft4740 E Jewell Ave, Denver, CO 80222For SaleMLS ID #1070593, Rike Palese, RE/MAX Professionals DTC. IRES as distributed by MLS GRID
- $419,9001 bd1 ba794 sqftThe Overlook, Denver, CO 80211For SaleMLS ID #4642030, Steven R. Charlett, RE/MAX Professionals. REcolorado as distributed by MLS GRID
- $375,0002 bd1 ba731 sqft3251 N Adams Street, Denver, CO 80205For SaleMLS ID #7112436, Ryan Anderson, LPT Realty. REcolorado as distributed by MLS GRID
- $449,9002 bd1 ba1.1k sqft4185 Vrain Street, Denver, CO 80212For SaleMLS ID #7420890, Noah Fischer, LoKation. REcolorado as distributed by MLS GRID
