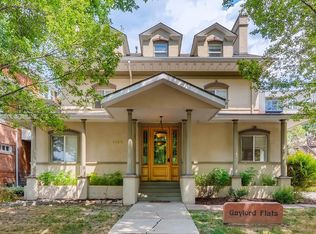
STEAL OF A DEAL!!!! ENJOY LIVING IN THIS BRIGHT AND SUNNY 2 BEDROOM, 1 BATH CONDO ONLY 2 BLOCKS FROM CITY PARK!! Set within a timeless Denver Square, this distinctive condo blends historic charm with enduring character! Beautiful, original hardwood floors run throughout the open-concept living, dining and kitchen area creating a cohesive and seamless space to relax and entertain! The gorgeous brick accent wall anchors the main living area, while the amazing bay window creates a bright and airy feel to the space! An open kitchen features modern wood shaker cabinetry, ample counter space and a versatile bonus area ideal for a breakfast bar, coffee station or desk! A cozy dining area offers room for a table and chairs to enjoy your homecooked meals or take advantage of the high walk score to bring home take out from one of the many delicious local restaurants! The primary bedroom offers generous closet space and beautiful brick detailing that is carried through from the main living area! Conveniently located just outside of the primary bedroom, the expansive covered patio is perfect for hosting friends or enjoying a quiet morning coffee with the sunrise! An additional non-conforming bedroom can be used as a fabulous office, guest room or work out space! The full hallway bathroom with bright natural light provides extended counter space and additional cabinet storage! Don't miss the highly coveted in-unit washer and dryer, detached shared one-car garage space & a private storage unit! Located just blocks from some of Denver’s most beloved restaurants, bars and coffee shops, such as St. Mark's, Thin Man, Dos Santos, Olive & Finch, Vine Street Pub, Zorba’s & Liks Ice Cream! This incredible location offers unbeatable access to City Park, Denver Botanic Gardens, The Denver Zoo, City Park Golf Course and the Nature & Science Museum! Book a showing & explore everything this City Park West home has to offer! Quick bike ride to Cheeseman & Congress Park! Straight shot to DT!
Sold for $345,000
Zillow last checked:
Listing updated:
Bought with:
Amy Ballain, 40047854
Coldwell Banker Realty 56
Source: REcolorado as distributed by MLS GRID,MLS#: 4106598
Price history
| Date | Event | Price |
|---|---|---|
| 6/10/2026 | Sold | $345,000+9.5%$505/sqft |
Source:  REcolorado as distributed by MLS GRID #4106598 Report a problem REcolorado as distributed by MLS GRID #4106598 Report a problem | ||
| 5/27/2026 | Pending sale | $315,000$461/sqft |
Source: REcolorado as distributed by MLS GRID #4106598 Report a problem | ||
| 5/15/2026 | Price change | $315,000-3.1%$461/sqft |
Source: REcolorado as distributed by MLS GRID #4106598 Report a problem | ||
| 5/1/2026 | Price change | $325,000-7.1%$476/sqft |
Source: REcolorado as distributed by MLS GRID #4106598 Report a problem | ||
| 4/9/2026 | Listed for sale | $350,000$512/sqft |
Source: REcolorado as distributed by MLS GRID #4106598 Report a problem | ||
Nearby homes


Get a cash offer in 3 minutes
Find out how much your home could sell for in as little as 3 minutes with a no-obligation cash offer.
Estimated market value
$342,400
