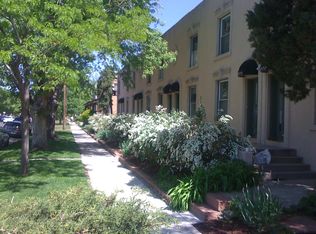
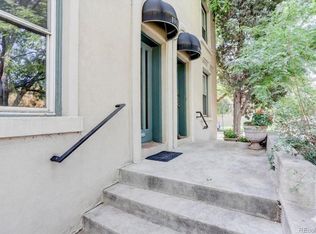
MAJOR PRICE IMPROVEMENT! This is the best deal on the market! Charming gem located in coveted City Park West. This fantastic 2 bedroom, 1.5 bathroom two-story townhome presents a perfect blend of historic charm and modern updates. The first floor boasts an inviting living room, dining area, spacious kitchen, and a convenient half bathroom. Upstairs you will find a primary bedroom with a bonus nook - ideal for an office space, a second bedroom and a full bathroom with a skylight. The backyard is a private oasis - a perfect place to chill. The basement offers additional space for all your storage needs. Featuring new A/C (2024), new furnace (2024), newly finished hardwood floors (2023), fresh interior paint, newer windows, custom window coverings and ceiling fans. City Park West provides a dynamic lifestyle with a multitude of amenities at your doorstep. A short stroll to Denver's most iconic Parks (City Park, Cheesman Park, Denver Zoo, City Park Golf Course, Botanical Gardens). 17th Ave offers incredible walkability with an array of amazing restaurants, coffee houses and boutique shops.
For sale
Price cut: $26K (10/13)
$479,000
1906 E 17th Avenue, Denver, CO 80206
2beds
1,624sqft
Townhouse
Built in 1900
1,248 Square Feet Lot
$-- Zestimate®
$295/sqft
$380/mo HOA
What's special
- 211 days
- 386
- 43
Zillow last checked:
Listing updated:
Listed by:
Chris Olson olsonrealty@msn.com,
Olson Realty Group,
Michelle Kennedy 303-717-3048,
Olson Realty Group
Source: REcolorado as distributed by MLS GRID,MLS#: 2590366
Facts & features
Interior
Bedrooms & bathrooms
- Bedrooms: 2
- Bathrooms: 2
- Full bathrooms: 1
- 1/2 bathrooms: 1
- Main level bathrooms: 1
Bedroom
- Description: Large Room With Bonus Space - Good For Home Office
- Level: Upper
Bedroom
- Description: Spacious Bedroom
- Level: Upper
Bathroom
- Description: Full Bathroom
- Level: Upper
Bathroom
- Description: Powder On Main Floor
- Level: Main
Dining room
- Description: Dining Room Off Kitchen
- Level: Main
Kitchen
- Description: Kitchen Overlooking Backyard
- Level: Main
Laundry
- Description: Basement Laundry + Storage
- Level: Basement
Living room
- Description: Cozy Living Room
- Level: Main
Heating
- Forced Air
Cooling
- Central Air
Appliances
- Included: Dishwasher, Disposal, Dryer, Microwave, Refrigerator, Self Cleaning Oven, Washer
- Laundry: In Unit
Features
- Ceiling Fan(s), High Speed Internet, Radon Mitigation System, Smoke Free
- Flooring: Carpet, Tile, Wood
- Windows: Double Pane Windows, Window Coverings
- Basement: Cellar,Unfinished
- Common walls with other units/homes: 2+ Common Walls
Interior area
- Total structure area: 1,624
- Total interior livable area: 1,624 sqft
- Finished area above ground: 1,328
Video & virtual tour
Property
Features
- Levels: Two
- Stories: 2
- Entry location: Ground
- Patio & porch: Patio
- Exterior features: Private Yard
- Fencing: Full
Lot
- Size: 1,248 Square Feet
- Features: Landscaped
Details
- Parcel number: 235526035
- Zoning: G-RO-3
- Special conditions: Standard
Construction
Type & style
- Home type: Townhouse
- Property subtype: Townhouse
- Attached to another structure: Yes
Materials
- Brick
- Roof: Other
Condition
- Year built: 1900
Utilities & green energy
- Sewer: Public Sewer
- Water: Public
- Utilities for property: Electricity Connected, Natural Gas Connected
Community & HOA
Community
- Security: Carbon Monoxide Detector(s), Smoke Detector(s)
- Subdivision: City Park West
HOA
- Has HOA: Yes
- Services included: Insurance, Maintenance Grounds, Maintenance Structure, Sewer, Snow Removal, Water
- HOA fee: $380 monthly
- HOA name: 17th Ave. Townhomes
- HOA phone: 303-800-0000
Location
- Region: Denver
Financial & listing details
- Price per square foot: $295/sqft
- Tax assessed value: $528,300
- Annual tax amount: $2,664
- Date on market: 3/20/2026
- Listing terms: Cash,Conventional
- Exclusions: Seller's Personal Property
- Ownership: Individual
- Electric utility on property: Yes
Estimated market value
Not available
Estimated sales range
Not available
Not available
Price history
| Date | Event | Price |
|---|---|---|
| 10/13/2026 | Price change | $479,000-5.1%$295/sqft |
Source:  REcolorado as distributed by MLS GRID #2590366 Report a problem REcolorado as distributed by MLS GRID #2590366 Report a problem | ||
| 10/2/2026 | Price change | $505,000-1.9%$311/sqft |
Source: REcolorado as distributed by MLS GRID #2590366 Report a problem | ||
| 8/27/2026 | Price change | $515,000-1.9%$317/sqft |
Source: REcolorado as distributed by MLS GRID #2590366 Report a problem | ||
| 8/1/2026 | Price change | $525,000-2.8%$323/sqft |
Source: REcolorado as distributed by MLS GRID #2590366 Report a problem | ||
| 6/13/2026 | Price change | $540,000-1.8%$333/sqft |
Source: REcolorado as distributed by MLS GRID #2590366 Report a problem | ||
| 5/1/2026 | Price change | $550,000-2.7%$339/sqft |
Source: REcolorado as distributed by MLS GRID #2590366 Report a problem | ||
| 4/13/2026 | Price change | $565,000-1.7%$348/sqft |
Source: REcolorado as distributed by MLS GRID #2590366 Report a problem | ||
| 3/20/2026 | Listed for sale | $575,000$354/sqft |
Source: REcolorado as distributed by MLS GRID #2590366 Report a problem | ||
| 10/20/2025 | Listing removed | $575,000$354/sqft |
Source: REcolorado as distributed by MLS GRID #2590366 Report a problem | ||
| 8/29/2025 | Listed for sale | $575,000+2.7%$354/sqft |
Source: REcolorado as distributed by MLS GRID #2590366 Report a problem | ||
| 9/7/2023 | Sold | $560,000+14.3%$345/sqft |
Source: Public Record Report a problem | ||
| 5/10/2021 | Sold | $490,000+78.2%$302/sqft |
Source: Public Record Report a problem | ||
| 8/14/2017 | Listing removed | $2,000$1/sqft |
Source: Zillow Rental Manager Report a problem | ||
| 8/11/2017 | Listed for rent | $2,000$1/sqft |
Source: Zillow Rental Manager Report a problem | ||
| 7/12/2006 | Sold | $275,000+19.8%$169/sqft |
Source: Public Record Report a problem | ||
| 3/4/2002 | Sold | $229,500$141/sqft |
Source: Public Record Report a problem | ||
Public tax history
| Year | Property taxes | Tax assessment |
|---|---|---|
| 2025 | $2,664 +2.2% | $37,250 +10.8% |
| 2024 | $2,606 +9.8% | $33,630 -8.3% |
| 2023 | $2,372 +3.6% | $36,660 +22.9% |
| 2022 | $2,290 +2.4% | $29,830 -2.8% |
| 2021 | $2,236 +2.9% | $30,690 +1.9% |
| 2020 | $2,173 -7.9% | $30,130 -0.7% |
| 2019 | $2,360 | $30,341 -0.6% |
| 2018 | $2,360 +0.3% | $30,510 |
| 2017 | $2,353 +13.6% | $30,510 +15% |
| 2016 | $2,072 +37.8% | $26,520 |
| 2015 | $1,504 0% | $26,520 +46.4% |
| 2014 | $1,505 -13.1% | $18,110 |
| 2013 | $1,731 +17.9% | $18,110 -12% |
| 2012 | $1,468 +2.2% | $20,590 +1% |
| 2011 | $1,436 +2.2% | $20,390 -5.5% |
| 2010 | $1,405 +7.4% | $21,570 |
| 2009 | $1,308 -0.2% | $21,570 +10.1% |
| 2008 | $1,311 +13% | $19,590 |
| 2007 | $1,160 +1.1% | $19,590 +13% |
| 2006 | $1,147 -3.1% | $17,330 |
| 2005 | $1,184 +81.9% | $17,330 -8.3% |
| 2003 | $651 | $18,900 |
Find assessor info on the county website
Monthly payment
Est. payment
Payment breakdown
Explore the cost of this home by adjusting the details. Changes won't be saved.Climate risks
Neighborhood: City Park West
Nearby schools
Schools provided by the listing agent
- Elementary: Wyatt
- Middle: Whittier E-8
- High: East
- District: Denver 1
Source: REcolorado as distributed by MLS GRID. This data may not be complete. We recommend contacting the local school district to confirm school assignments for this home.

Similar homes
- $499,9003 bd3 ba1.4k sqftBeaumont Townhomes, Denver, CO 80218For Sale

 MLS ID #5325484, Susie Wargin, RE/MAX Alliance. REcolorado as distributed by MLS GRID
 - $419,0002 bd2 ba1.1k sqftGaylord Flats, Denver, CO 80206For Sale
 MLS ID #3451574, Kari Wisenbaker, Keller Williams Realty Downtown LLC. REcolorado as distributed by MLS GRID
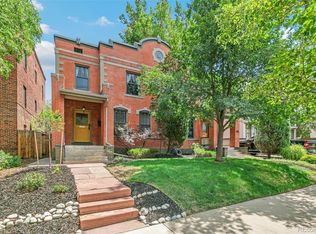
 - $649,0003 bd2 ba1.7k sqft1538 N Milwaukee Street, Denver, CO 80206For Sale
 MLS ID #6992897, Kyle Malnati, Kentwood Real Estate DTC, LLC. REcolorado as distributed by MLS GRID
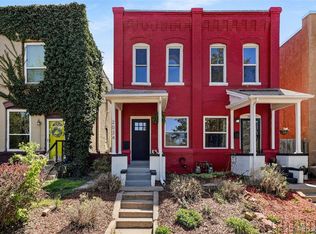
 - $425,0002 bd2 ba1.2k sqft2034 E Martin Luther King Jr Boulevard, Denver, CO 80205For Sale
 MLS ID #2895903, Alex Reber, Madison & Company Properties. REcolorado as distributed by MLS GRID
 - $519,9002 bd2 ba1.2k sqft1630 N Clarkson Street #504, Denver, CO 80218For SaleMLS ID #2152831, Yafei Yang, Brokers Guild Real Estate. REcolorado as distributed by MLS GRID
- $498,0002 bd2 ba1.5k sqft1699 N Downing Street #408, Denver, CO 80218For SaleMLS ID #4420237, Lisa Tapia, The Property Shop Denver. REcolorado as distributed by MLS GRID
- $499,0003 bd2 ba1.6k sqft4740 E Jewell Ave, Denver, CO 80222For Sale
 MLS ID #1070593, Rike Palese, RE/MAX Professionals DTC. IRES as distributed by MLS GRID
 - $520,0003 bd2 ba1.5k sqft3123 N Race Street, Denver, CO 80205For SaleMLS ID #8892202, Andrea Malone, Epique Realty. REcolorado as distributed by MLS GRID
- $400,0002 bd1 ba1k sqft26 E Bayaud Avenue, Denver, CO 80209For SaleMLS ID #7828157, Amy Duba, eXp Realty, LLC. REcolorado as distributed by MLS GRID
- $385,0002 bd2 ba1.2k sqft807 E 14th Avenue #2, Denver, CO 80218For SaleMLS ID #9408934, Amy Cammack, Your Castle Real Estate Inc. REcolorado as distributed by MLS GRID
- $499,9952 bd2 ba1.3k sqft1226 Quitman Street, Denver, CO 80204For SaleMLS ID #5135206, Rexanne F Kohler, The Rexanne Kohler Team LLC. REcolorado as distributed by MLS GRID
- $535,0002 bd1 ba844 sqft1420 E 25th Avenue, Denver, CO 80205For SaleMLS ID #3637898, Napoleon Wilson, HomeSmart Realty. REcolorado as distributed by MLS GRID
- $475,0002 bd2 ba1k sqft321 Stuart Street, Denver, CO 80219For SaleMLS ID #7085079, Ronald Bustos, Focus Real Estate. REcolorado as distributed by MLS GRID
- $466,5903 bd2 ba1.6k sqft1775 Xenia Street, Denver, CO 80220For SaleMLS ID #6925513, Billy Prohaska, Your Castle Real Estate Inc. REcolorado as distributed by MLS GRID
- $425,0002 bd1 ba1.2k sqft135 E 8th Ave, Denver, CO 80203For SaleMLS ID #1060176, Benjamin Babbitt, Compass-Denver. IRES as distributed by MLS GRID
- $440,0002 bd1 ba1.1k sqft3445 Dahlia Street, Denver, CO 80207For SaleMLS ID #4621610, Jessica Reyes, Your Castle Realty LLC. REcolorado as distributed by MLS GRID
- $450,0002 bd1 ba941 sqft2240 S Irving Street, Denver, CO 80219For SaleMLS ID #6068302, Malisa Miller Eakins, RE/MAX of Cherry Creek. REcolorado as distributed by MLS GRID
- $450,0002 bd1 ba1k sqftThe Waldman, Denver, CO 80218For SaleMLS ID #7878192, Lea Van Schaack, LIV Sotheby's International Realty. REcolorado as distributed by MLS GRID
- $249,9502 bd1 ba893 sqft529 E 14th Avenue #10, Denver, CO 80203For SaleMLS ID #3377533, Barb Korthuis Riley, Coldwell Banker Global Luxury Denver. REcolorado as distributed by MLS GRID
- $375,0002 bd1 ba823 sqftSylvan Condos, Denver, CO 80218For SaleMLS ID #1540051, Heather Bacon, RE/MAX of Cherry Creek. REcolorado as distributed by MLS GRID
