Beautifully updated City Park West townhome blends historic charm with modern comfort. The light-filled main level features hardwood floors, tall ceilings, and an open living and dining space ideal for everyday living and entertaining. The updated kitchen offers modern cabinets, countertops, and appliances, and overlooks an exceptionally large backyard-an incredible find in the city and perfect for outdoor dining, relaxing, gardening or hosting gatherings. Upstairs are three versatile bedrooms and a full bath. The basement provides laundry and generous storage. This home lives like a single-family residence with the character of a classic row home. Street parking is available right outside the front door. Unbeatable location close to restaurants, coffee shops, and City Park. SPECIAL FINANCING AVAILABLE! Seller and preferred lender offering a 2-point permanent rate buydown incentive for qualified buyers. Enjoy a lower monthly payment on this move-in-ready home and live your best life in one of Denver's most sought-after spots!
For sale
$525,000
1902 E 17th Ave, Denver, CO 80206
3beds
1,624sqft
Townhouse
Built in 1900
1,234 Square Feet Lot
$-- Zestimate®
$323/sqft
$375/mo HOA
What's special
Modern cabinetsLight-filled main levelThree versatile bedroomsUpdated kitchenTall ceilingsHardwood floorsExceptionally large backyard
- 52 days
- 253
- 25
Zillow last checked:
Listing updated:
Listed by:
Carol Powers 303-859-1278,
Coldwell Banker Realty-Boulder
Source: IRES as distributed by MLS GRID,MLS#: 1067280
Facts & features
Interior
Bedrooms & bathrooms
- Bedrooms: 3
- Bathrooms: 1
- Full bathrooms: 1
Primary bedroom
- Description: Wood
- Features: Shared Primary Bath
- Level: Upper
- Area: 208 Square Feet
- Dimensions: 13 x 16
Bedroom 2
- Description: Wood
- Level: Upper
- Area: 132 Square Feet
- Dimensions: 11 x 12
Bedroom 3
- Description: Tile
- Level: Upper
- Area: 90 Square Feet
- Dimensions: 10 x 9
Dining room
- Description: Wood
- Level: Main
- Area: 117 Square Feet
- Dimensions: 13 x 9
Kitchen
- Description: Tile
- Level: Main
- Area: 132 Square Feet
- Dimensions: 11 x 12
Laundry
- Description: Concrete
- Level: Basement
Living room
- Description: Wood
- Level: Main
- Area: 234 Square Feet
- Dimensions: 13 x 18
Heating
- Forced Air
Cooling
- Central Air
Appliances
- Included: Gas Range, Dishwasher, Refrigerator, Washer, Dryer, Microwave
Features
- Separate Dining Room, High Ceilings
- Flooring: Wood
- Windows: Skylight(s), Window Coverings
- Basement: Partial
- Has fireplace: Yes
- Fireplace features: Living Room
Interior area
- Total structure area: 1,328
- Total interior livable area: 1,624 sqft
- Finished area above ground: 1,328
Video & virtual tour
Property
Parking
- Parking features: Off Street
- Has garage: Yes
- Details: Off Street
Accessibility
- Accessibility features: Near Bus
Features
- Levels: Two
- Stories: 2
- Entry location: 1st Floor,2nd Floor
- Patio & porch: Patio
- Exterior features: Private Yard
- Fencing: Fenced,Wood
Lot
- Size: 1,234 Square Feet
- Features: Paved, Curbs, Gutters, Sidewalks, Street Light, Fire Hydrant within 500 Feet
Details
- Parcel number: 235526033
- Zoning: G-RO-3
- Special conditions: Private Owner
Construction
Type & style
- Home type: Townhouse
- Property subtype: Townhouse
- Attached to another structure: Yes
Materials
- Stucco
- Roof: Rubber
Condition
- New construction: No
- Year built: 1900
Utilities & green energy
- Electric: Xcel Energy
- Gas: Xcel Energy
- Water: City
- Utilities for property: Natural Gas Available, Electricity Available, Cable Available, Individual Meter-Gas, Satellite Avail, High Speed Avail
Community & HOA
Community
- Features: None
- Subdivision: Wymans Add
HOA
- Has HOA: Yes
- Services included: Common Amenities, Trash, Snow Removal, Maintenance Grounds, Exterior Maintenance, Water, Insurance, Sewer
- HOA fee: $375 monthly
- HOA name: Carol LoCoco Powers
- HOA phone: 303-859-1278
Location
- Region: Denver
Financial & listing details
- Price per square foot: $323/sqft
- Tax assessed value: $519,700
- Annual tax amount: $2,803
- Date on market: 8/26/2026
- Listing terms: Cash,Conventional,1031 Exchange
- Exclusions: Seller's Personal Property & Staging Items
- Electric utility on property: Yes
- Road surface type: Asphalt
Estimated market value
Not available
Estimated sales range
Not available
Not available
Price history
| Date | Event | Price |
|---|---|---|
| 8/26/2026 | Listed for sale | $525,000-7.1%$323/sqft |
Source:  IRES as distributed by MLS GRID #1067280 Report a problem IRES as distributed by MLS GRID #1067280 Report a problem | ||
| 10/21/2022 | Sold | $565,000+152.9%$348/sqft |
Source: Public Record Report a problem | ||
| 12/31/2001 | Sold | $223,400$138/sqft |
Source: Public Record Report a problem | ||
Public tax history
| Year | Property taxes | Tax assessment |
|---|---|---|
| 2025 | $2,572 +2.2% | $36,640 +12.8% |
| 2024 | $2,516 +7.8% | $32,470 -8.5% |
| 2023 | $2,333 +3.6% | $35,490 +21% |
| 2022 | $2,253 +3% | $29,340 -2.8% |
| 2021 | $2,188 +2.9% | $30,190 +2.4% |
| 2020 | $2,127 -7.4% | $29,487 -0.7% |
| 2019 | $2,295 | $29,692 +0.1% |
| 2018 | $2,295 +0.3% | $29,670 |
| 2017 | $2,289 +11.2% | $29,670 +12.6% |
| 2016 | $2,058 +41% | $26,340 |
| 2015 | $1,459 0% | $26,340 +49.9% |
| 2014 | $1,460 -14.2% | $17,570 |
| 2013 | $1,701 +17.9% | $17,570 -13.1% |
| 2012 | $1,443 +2.3% | $20,230 |
| 2011 | $1,410 +2.2% | $20,230 -4.4% |
| 2010 | $1,379 +4.2% | $21,170 |
| 2009 | $1,323 -0.2% | $21,170 +6.9% |
| 2008 | $1,325 +11.6% | $19,810 |
| 2007 | $1,187 +1.1% | $19,810 +11.7% |
| 2006 | $1,174 -1.3% | $17,730 |
| 2005 | $1,189 +82.7% | $17,730 -6.5% |
| 2003 | $651 +2% | $18,970 +74.5% |
| 2002 | $638 | $10,870 |
Find assessor info on the county website
Monthly payment
Est. payment
Payment breakdown
Explore the cost of this home by adjusting the details. Changes won't be saved.Climate risks
Neighborhood: City Park West
Nearby schools
Schools provided by the listing agent
- Elementary: Whittier
- Middle: McAuliffe International School
- High: East
Source: IRES as distributed by MLS GRID. This data may not be complete. We recommend contacting the local school district to confirm school assignments for this home.



Similar homes
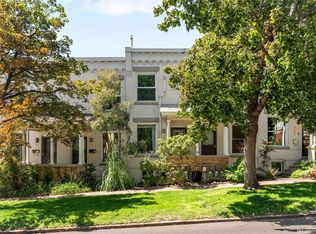
- $500,0003 bd1 ba1.4k sqft717 Logan Street, Denver, CO 80203For Sale
 MLS ID #8218181, Michel Brossmer, Milehimodern. REcolorado as distributed by MLS GRID
 - $515,0003 bd2 ba1.5k sqft3037 N Gilpin Street, Denver, CO 80205For Sale
 MLS ID #6597217, Daniel Swanson, Madison & Company Properties. REcolorado as distributed by MLS GRID
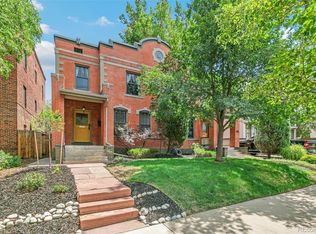
 - $649,0003 bd2 ba1.7k sqft1538 N Milwaukee Street, Denver, CO 80206For Sale
 MLS ID #6992897, Kyle Malnati, Kentwood Real Estate DTC, LLC. REcolorado as distributed by MLS GRID
 - $585,0003 bd1 ba1.4k sqft2925 E 14th Avenue, Denver, CO 80206For Sale
 MLS ID #6474611, Janell Arant, West and Main Homes Inc. REcolorado as distributed by MLS GRID
 - $600,0003 bd2 ba2.3k sqft1576 N Emerson Street, Denver, CO 80218For SaleMLS ID #9067784, Ashley Strickland, The Strickland Group. REcolorado as distributed by MLS GRID
- $520,0003 bd2 ba1.5k sqft3123 N Race Street, Denver, CO 80205For SaleMLS ID #8892202, Andrea Malone, Epique Realty. REcolorado as distributed by MLS GRID
- $565,0003 bd1 ba1.4k sqft3105 N Fillmore Street, Denver, CO 80205For SaleMLS ID #3106307, Kristina Davis, eXp Realty, LLC. REcolorado as distributed by MLS GRID
- $535,0003 bd1 ba1.2k sqft1020 Kalamath Street, Denver, CO 80204For SaleMLS ID #3564266, Patrick Fisher, Jade Real Estate. REcolorado as distributed by MLS GRID
- $588,0002 bd3 ba1.6k sqftChamberlin Heights, Denver, CO 80206For SaleMLS ID #7109363, Bill Maher, RE/MAX Professionals. REcolorado as distributed by MLS GRID
- $425,0002 bd1 ba1.3k sqft1101 Gaylord Street #6, Denver, CO 80206For SaleMLS ID #5234068, Jennifer Rafter, Compass - Denver. REcolorado as distributed by MLS GRID
- $485,0002 bd1 ba1k sqft20 E 4th Avenue, Denver, CO 80203For SaleMLS ID #9329922, Preston Gaspar, LIV Sotheby's International Realty. REcolorado as distributed by MLS GRID
- $555,0002 bd1 ba1.4k sqft3034 N Race Street, Denver, CO 80205For SaleMLS ID #2070094, Barbara Klaver, Klaver & Company. REcolorado as distributed by MLS GRID
- $525,0002 bd3 ba1.3k sqftCarriage Green, Denver, CO 80209For SaleMLS ID #3969152, Laura Olson, West and Main Homes Inc. REcolorado as distributed by MLS GRID
- $699,9904 bd3 ba1.9k sqft2180 N Gilpin Street, Denver, CO 80205For SaleMLS ID #7242259, Stan Brandstater, Jason Mitchell Real Estate Colorado, LLC. REcolorado as distributed by MLS GRID
- $555,0003 bd2 ba1k sqft3235 E 29th Avenue, Denver, CO 80205For SaleMLS ID #2720825, Mary Johnston, Your Castle Real Estate Inc. REcolorado as distributed by MLS GRID
- $425,0002 bd1 ba1.1k sqft2218 N Humboldt Street, Denver, CO 80205For SaleMLS ID #2343361, Daniela Draper, Keller Williams DTC. REcolorado as distributed by MLS GRID
- $425,0002 bd1 ba1.2k sqft711 27th Street, Denver, CO 80205For SaleMLS ID #7401679, Nicki Thompson, RE/MAX Alliance - Olde Town. REcolorado as distributed by MLS GRID
- $490,0004 bd2 ba1.7k sqft3504 N York Street, Denver, CO 80205For SaleMLS ID #4882983, Lisa Hager, Waypoint Realty. REcolorado as distributed by MLS GRID
- $579,0003 bd2 ba1.8k sqft3300 Bellaire Street, Denver, CO 80207For SaleMLS ID #7328231, Katherine Rubin, Coldwell Banker Realty 18. REcolorado as distributed by MLS GRID
- $435,0003 bd2 ba1.2k sqft1254 Krameria Street, Denver, CO 80220For SaleMLS ID #6987214, Brittany Heckenberg, Real Broker, LLC DBA Real. REcolorado as distributed by MLS GRID
