Welcome to your beautifully transformed bungalow duplex in the heart of beloved Congress Park! Just blocks from City Park, this home puts you moments from the Denver skyline, summer jazz concerts, Saturday farmers markets, neighborhood hidden gem coffee shops and restaurants, with Denver Botanic Gardens, Congress/Cheesman Parks, and Downtown all nearby. With a 84/100 Walk Score and earning ‘5280 Top Neighborhood’ ranks, the best of urban living is right outside your door.
Completely gutted and renovated, this home was thoughtfully updated from the inside out while preserving the historic charm that makes it special. Original hardwood floors and a stunning turn-of-the-century fireplace with custom finishing details anchor the open-concept main level. Newer vinyl windows let the light in, while adjustable shades throughout offer privacy when desired.
Behind the walls, newer PEX plumbing, newer electrical throughout, and newer ductwork provide peace of mind. Newer roof, furnace, A/C, water heater, interior and exterior paint, wall texturing, modern lighting with Lutron dimmers, and plumbing fixtures all add a fresh, modern feel.
The beautifully remodeled kitchen features custom cabinetry, quartz countertops, and stainless steel appliances, create practical functionality. Two main-level bedrooms feature generous custom-built closet systems for modern storage needs. The remodeled bath showcases upgraded tile, a quartz vanity, built-in shelving and a seamless glass shower.
The finished basement expands the living space with a family room, non-conforming bedroom or home office with abundant storage, and an oversized laundry room with potential to add a full bathroom/laundry combination. Washer and dryer are included.
Outside, enjoy a spacious, south-facing, covered front porch, low-maintenance updated landscaping and two deeded/reserved tandem parking spaces in the rear. With an unbeatable Congress Park location - this is Denver living at its best!
For sale
Price cut: $16K (8/25)
$599,000
2925 E 14th Avenue, Denver, CO 80206
3beds
1,414sqft
Duplex
Built in 1906
2,290 Square Feet Lot
$593,000 Zestimate®
$424/sqft
$-- HOA
What's special
- 23 days
- 1,174
- 57
Zillow last checked:
Listing updated:
Listed by:
Janell Arant 720-469-5332 janell@westandmainhomes.com,
West and Main Homes Inc
Source: REcolorado as distributed by MLS GRID,MLS#: 6474611
Facts & features
Interior
Bedrooms & bathrooms
- Bedrooms: 3
- Bathrooms: 1
- 3/4 bathrooms: 1
- Main level bathrooms: 1
- Main level bedrooms: 2
Bedroom
- Description: Closest To The Bathroom, Custom Hand-Built Closet Organization System For Max Storage!
- Features: Primary Suite
- Level: Main
- Area: 114.45 Square Feet
- Dimensions: 10.9 x 10.5
Bedroom
- Description: Spacious Bedroom, Also With Custom Hand-Built Closet Organization System For Max Storage!
- Level: Main
- Area: 106.16 Square Feet
- Dimensions: 10.11 x 10.5
Bedroom
- Description: Basement Bedroom, Non-Conforming, Window, Storage Closet
- Level: Basement
- Area: 128 Square Feet
- Dimensions: 12.8 x 10
Bathroom
- Description: Remodeled, Large Shower, New Everything, Privacy Window, Charming Built-In Shelves
- Level: Main
- Area: 46.15 Square Feet
- Dimensions: 6.5 x 7.1
Dining room
- Description: Spacious, Updated Lighting, Large Newer Vinyl Windows!
- Level: Main
- Area: 87.2 Square Feet
- Dimensions: 8 x 10.9
Family room
- Description: Cozy But Functional Additional Living Space!
- Level: Basement
- Area: 131.84 Square Feet
- Dimensions: 12.8 x 10.3
Kitchen
- Description: Remodeled, Appliances Included, Quartz Counters, Light And Bright!
- Level: Main
- Area: 120.96 Square Feet
- Dimensions: 16.8 x 7.2
Laundry
- Description: Oversized, Washer/Dryer Included, Utility Sink, Storage Cabinets - Ready To Be Converted To Basement Bathroom/Laundry Combo Room!
- Level: Basement
- Area: 81.99 Square Feet
- Dimensions: 9.11 x 9
Living room
- Description: Stunning Original Fireplace Detail! Original Hardwood Floors Throughout!
- Level: Main
- Area: 173.31 Square Feet
- Dimensions: 15.9 x 10.9
Utility room
- Description: Large Storage Room With Shelving Included! Could Easily Become Bedroom Closet
- Level: Basement
- Area: 37.35 Square Feet
- Dimensions: 9.11 x 4.1
Heating
- Forced Air
Cooling
- Central Air
Appliances
- Included: Dishwasher, Disposal, Dryer, Gas Water Heater, Microwave, Range, Refrigerator, Self Cleaning Oven, Washer
- Laundry: In Unit
Features
- Built-in Features, Eat-in Kitchen, Entrance Foyer, Open Floorplan, Quartz Counters, Walk-In Closet(s)
- Flooring: Carpet, Tile, Wood
- Windows: Double Pane Windows, Window Coverings
- Basement: Crawl Space,Daylight,Finished,Partial
- Number of fireplaces: 1
- Fireplace features: Living Room
- Common walls with other units/homes: 1 Common Wall
Interior area
- Total structure area: 1,414
- Total interior livable area: 1,414 sqft
- Finished area above ground: 883
- Finished area below ground: 497
Video & virtual tour
Property
Parking
- Total spaces: 2
- Parking features: Concrete
- Details: Reserved Spaces: 2
Features
- Levels: One
- Stories: 1
- Patio & porch: Front Porch
- Exterior features: Lighting, Rain Gutters
- Fencing: None
Lot
- Size: 2,290 Square Feet
- Features: Landscaped, Level, Near Public Transit
Details
- Parcel number: 501203039
- Zoning: U-RH-3A
- Special conditions: Standard
Construction
Type & style
- Home type: SingleFamily
- Architectural style: Bungalow
- Property subtype: Duplex
- Attached to another structure: Yes
Materials
- Brick, Frame
- Roof: Composition
Condition
- Updated/Remodeled
- Year built: 1906
Utilities & green energy
- Sewer: Public Sewer
- Water: Public
- Utilities for property: Cable Available, Electricity Connected, Natural Gas Connected, Phone Available
Community & HOA
Community
- Security: Carbon Monoxide Detector(s), Smoke Detector(s)
- Subdivision: Congress Park
HOA
- Has HOA: No
Location
- Region: Denver
Financial & listing details
- Price per square foot: $424/sqft
- Tax assessed value: $564,200
- Annual tax amount: $3,043
- Date on market: 8/13/2026
- Listing terms: 1031 Exchange,Cash,Conventional,FHA,VA Loan
- Exclusions: Seller's Personal Property And Staging.
- Ownership: Individual
- Electric utility on property: Yes
- Road surface type: Paved
Estimated market value
$593,000
$563,000 - $623,000
$3,034/mo
Price history
| Date | Event | Price |
|---|---|---|
| 8/25/2026 | Price change | $599,000-2.6%$424/sqft |
Source:  REcolorado as distributed by MLS GRID #6474611 Report a problem REcolorado as distributed by MLS GRID #6474611 Report a problem | ||
| 8/13/2026 | Listed for sale | $615,000$435/sqft |
Source: REcolorado as distributed by MLS GRID #6474611 Report a problem | ||
| 5/29/2025 | Listing removed | $2,800$2/sqft |
Source: Zillow Rentals Report a problem | ||
| 4/22/2025 | Price change | $2,800-3.4%$2/sqft |
Source: Zillow Rentals Report a problem | ||
| 4/15/2025 | Price change | $2,900-12.1%$2/sqft |
Source: Zillow Rentals Report a problem | ||
| 3/19/2025 | Price change | $3,300-15.4%$2/sqft |
Source: Zillow Rentals Report a problem | ||
| 12/14/2024 | Listed for rent | $3,900$3/sqft |
Source: Zillow Rentals Report a problem | ||
| 9/9/2022 | Sold | $615,000$435/sqft |
Source: Public Record Report a problem | ||
Public tax history
| Year | Property taxes | Tax assessment |
|---|---|---|
| 2025 | $2,940 +2.2% | $39,780 +7.2% |
| 2024 | $2,876 +58.4% | $37,120 -7.6% |
| 2023 | $1,816 | $40,190 |
Find assessor info on the county website
Monthly payment
Est. payment
Payment breakdown
Explore the cost of this home by adjusting the details. Changes won't be saved.Climate risks
Neighborhood: Congress Park
Nearby schools
Schools provided by the listing agent
- Elementary: Teller
- Middle: Morey
- High: East
- District: Denver 1
Source: REcolorado as distributed by MLS GRID. This data may not be complete. We recommend contacting the local school district to confirm school assignments for this home.
Similar homes
- $589,0003 bd2 ba1.8k sqft3300 Bellaire Street, Denver, CO 80207For Sale

 MLS ID #7328231, Katherine Rubin, Coldwell Banker Realty 18. REcolorado as distributed by MLS GRID
 - $614,9003 bd2 ba1.6k sqft3340 E Martin Luther King Jr Blvd, Denver, CO 80205For Sale
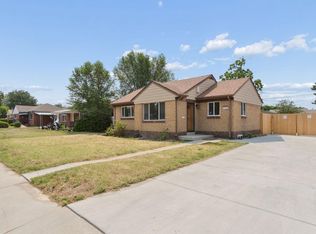
 MLS ID #1066813, Amie Peterson, RE/MAX Momentum Westminster. IRES as distributed by MLS GRID
 - $579,9003 bd2 ba1.6k sqft3410 N Williams Street, Denver, CO 80205For Sale
 MLS ID #1686930, Kimberlee Harrand, Keller Williams Avenues Realty. REcolorado as distributed by MLS GRID
 - $600,0003 bd3 ba1.6k sqft3559 N Jackson Street, Denver, CO 80205For Sale
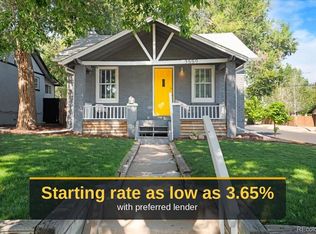 MLS ID #7040671, Christopher Gould, LoKation. REcolorado as distributed by MLS GRID
 - $630,0004 bd2 ba1.7k sqft3220 N Madison Street, Denver, CO 80205For SaleMLS ID #8748160, Sonya Peterson, LIV Sotheby's International Realty. REcolorado as distributed by MLS GRID
- $569,9003 bd2 ba1.4k sqft1815 S Adams Street, Denver, CO 80210For SaleMLS ID #1970681, Chad Nash, Coldwell Banker Global Luxury Denver. REcolorado as distributed by MLS GRID
- $630,0003 bd2 ba1.7k sqft3233 N Marion Street, Denver, CO 80205For SaleMLS ID #4353307, Sean Ewers, Keller Williams Realty Downtown LLC. REcolorado as distributed by MLS GRID
- $615,0003 bd2 ba1.7k sqft1463 Dahlia Street #2, Denver, CO 80220For SaleMLS ID #9800888, Tim Walker, Five Four Real Estate, LLC. REcolorado as distributed by MLS GRID
- $595,0002 bd2 ba1.1k sqft1419 S Acoma St, Denver, CO 80223For SaleMLS ID #1066480, Sarah Clark, Compass-Denver. IRES as distributed by MLS GRID
- $565,0003 bd2 ba1.5k sqft1660 Tamarac Street, Denver, CO 80220For SaleMLS ID #7445945, Karen Dorfman, Guide Real Estate. REcolorado as distributed by MLS GRID
- $550,0003 bd2 ba1k sqft2985 Eudora Street, Denver, CO 80207For SaleMLS ID #5741434, Bret Weinstein, Guide Real Estate. REcolorado as distributed by MLS GRID
- $675,0003 bd2 ba1.4k sqft3025 Richard Allen Court, Denver, CO 80205For SaleMLS ID #8597030, Dan Turre, eXp Realty, LLC. REcolorado as distributed by MLS GRID
- $599,0004 bd2 ba1.9k sqft4230 Lipan Street, Denver, CO 80211For SaleMLS ID #2464621, Pete Cook, Keller Williams Realty Downtown LLC. REcolorado as distributed by MLS GRID
- $675,0002 bd2 ba2k sqft1525 E 23rd Avenue, Denver, CO 80205For SaleMLS ID #7195330, Connie Kraska, LIV Sotheby's International Realty. REcolorado as distributed by MLS GRID
- $555,2883 bd2 ba1.5k sqft575 S Clay Street, Denver, CO 80219For SaleMLS ID #2273736, Maria Irivarren, Serhant Colorado LLC. REcolorado as distributed by MLS GRID
- $575,0003 bd2 ba1.7k sqft141 S Irving Street, Denver, CO 80219For SaleMLS ID #8724216, Jenna Walton, Keller Williams Real Estate LLC. REcolorado as distributed by MLS GRID
- $735,0003 bd2 ba1.8k sqft2952 N Vine Street, Denver, CO 80205For SaleMLS ID #4241236, Kelly Eischen, HomeSmart Realty. REcolorado as distributed by MLS GRID
- $509,9002 bd1 ba761 sqft549 Detroit Street, Denver, CO 80206For SaleMLS ID #8143418, Julie Maeda, Guardian Real Estate Group. REcolorado as distributed by MLS GRID
- $675,0003 bd2 ba1.6k sqft2686 S Gilpin Street, Denver, CO 80210For SaleMLS ID #8277759, Frances Sullivan, Painted Door Properties LLC. REcolorado as distributed by MLS GRID
- $487,5003 bd2 ba1.4k sqft4432 Lincoln Street, Denver, CO 80216For SaleMLS ID #8912721, Dustin Griffiths, RE/MAX Professionals. REcolorado as distributed by MLS GRID
