Location and lifestyle are everything in this rare, renovated Governor’s Park loft!
Live in the heart of one of Denver’s most desirable neighborhoods, where dining, parks, shopping, entertainment, and recreation are right outside your door. This top-floor, two-story, 2-bedroom loft combines urban walkability, neighborhood charm, space, and convenience in an intimate 12-unit boutique building—a rare find in this neighborhood at this price.
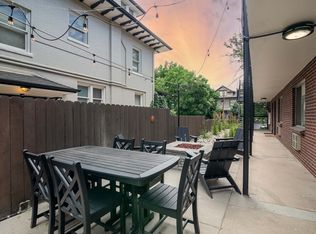
Walk to Pablo’s Coffee, Trader Joe’s, King Soopers, Ace Hardware, and neighborhood favorites including Luca, Potager, and Angelo’s Taverna. Stroll beautiful 7th Avenue to Cheesman Park or Cherry Creek, bike to Washington Park, or catch a show at the Fillmore or Bluebird Theater. Downtown, I-25, and easy mountain access are all nearby.
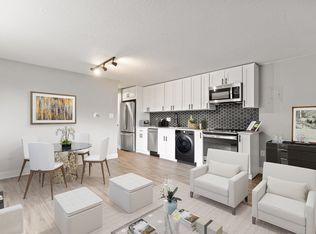
Inside, soaring 17-foot ceilings, oversized windows, downtown views, and abundant natural light create a dramatic yet inviting living space. Hardwood floors, built-in shelving and drawers, a Juliet balcony, and a kitchen picture window add warmth and character.
The thoughtful two-level layout features a bedroom and full bathroom on each floor, offering exceptional privacy and flexibility for guests, a home office, or separate living spaces. Both bathrooms have been newly renovated, bedroom carpeting is brand new, and the home includes a full kitchen with dishwasher plus in-unit washer and dryer.
Even harder to find in central Denver: two reserved spaces in a heated underground garage, a large private and secure storage room, elevator access, gated entry, and a low monthly HOA.
This is more than a great loft, it’s an opportunity to enjoy the best of Denver right outside your front door.
For sale
Price cut: $20K (8/20)
$445,000
790 N Clarkson Street #202, Denver, CO 80218
2beds
1,033sqft
Condominium
Built in 1996
-- sqft lot
$-- Zestimate®
$431/sqft
$437/mo HOA
What's special
- 40 days
- 481
- 31
Zillow last checked:
Listing updated:
Listed by:
Ashley St. Sauveur ashleysaints@gmail.com,
HomeSmart Realty
Source: REcolorado as distributed by MLS GRID,MLS#: 8757559
Facts & features
Interior
Bedrooms & bathrooms
- Bedrooms: 2
- Bathrooms: 2
- Full bathrooms: 2
- Main level bathrooms: 1
- Main level bedrooms: 1
Bedroom
- Features: Primary Suite
- Level: Upper
Bedroom
- Features: Primary Suite
- Level: Main
Bathroom
- Features: En Suite Bathroom
- Level: Upper
Bathroom
- Level: Main
Dining room
- Level: Main
Kitchen
- Level: Main
Living room
- Level: Main
Heating
- Forced Air
Cooling
- Central Air
Appliances
- Included: Dishwasher, Disposal, Dryer, Microwave, Oven, Refrigerator, Washer
- Laundry: In Unit
Features
- Built-in Features, Ceiling Fan(s), High Ceilings, Open Floorplan
- Flooring: Carpet, Tile, Wood
- Has basement: No
- Common walls with other units/homes: 2+ Common Walls
Interior area
- Total structure area: 1,033
- Total interior livable area: 1,033 sqft
- Finished area above ground: 1,033
Property
Parking
- Total spaces: 2
- Parking features: Concrete, Exterior Access Door, Heated Garage, Lighted, Storage, Underground
- Garage spaces: 2
Features
- Levels: Two
- Stories: 2
- Entry location: Courtyard
- Exterior features: Balcony, Elevator, Lighting, Rain Gutters
- Has view: Yes
- View description: City
Details
- Parcel number: 502326043
- Zoning: G-MU-5
- Special conditions: Standard
Construction
Type & style
- Home type: Condo
- Property subtype: Condominium
- Attached to another structure: Yes
Materials
- Brick, EIFS, Frame
- Roof: Membrane,Other
Condition
- Updated/Remodeled
- Year built: 1996
Utilities & green energy
- Sewer: Public Sewer
- Water: Public
- Utilities for property: Electricity Connected
Community & HOA
Community
- Security: Carbon Monoxide Detector(s), Secured Garage/Parking, Security Entrance, Smoke Detector(s)
- Subdivision: Capitol Hill
HOA
- Has HOA: Yes
- Amenities included: Elevator(s), Parking, Storage
- Services included: Reserve Fund, Insurance, Maintenance Grounds, Maintenance Structure, Recycling, Sewer, Snow Removal, Trash, Water
- HOA fee: $437 monthly
- HOA name: Cap Managment
- HOA phone: 303-832-2971
Location
- Region: Denver
Financial & listing details
- Price per square foot: $431/sqft
- Tax assessed value: $464,200
- Annual tax amount: $2,198
- Date on market: 3/17/2026
- Listing terms: 1031 Exchange,Cash,Conventional,FHA,VA Loan
- Exclusions: Personal Property
- Ownership: Individual
- Electric utility on property: Yes
Estimated market value
Not available
Estimated sales range
Not available
Not available
Price history
| Date | Event | Price |
|---|---|---|
| 8/20/2026 | Price change | $445,000-4.3%$431/sqft |
Source:  REcolorado as distributed by MLS GRID #8757559 Report a problem REcolorado as distributed by MLS GRID #8757559 Report a problem | ||
| 7/30/2026 | Listed for sale | $465,000-6.1%$450/sqft |
Source: REcolorado as distributed by MLS GRID #8757559 Report a problem | ||
| 5/11/2026 | Listing removed | $495,000$479/sqft |
Source: REcolorado as distributed by MLS GRID #8757559 Report a problem | ||
| 3/31/2026 | Price change | $495,000-3.9%$479/sqft |
Source: REcolorado as distributed by MLS GRID #8757559 Report a problem | ||
| 3/17/2026 | Listed for sale | $515,000+93%$499/sqft |
Source: REcolorado as distributed by MLS GRID #8757559 Report a problem | ||
| 3/24/2021 | Listing removed | -- |
Source: Owner Report a problem | ||
| 11/24/2019 | Listing removed | $1,800$2/sqft |
Source: Owner Report a problem | ||
| 11/23/2019 | Price change | $1,800-5.3%$2/sqft |
Source: Owner Report a problem | ||
| 10/16/2019 | Listed for rent | $1,900$2/sqft |
Source: Owner Report a problem | ||
| 10/27/2003 | Sold | $266,900+3.7%$258/sqft |
Source: Public Record Report a problem | ||
| 7/12/2000 | Sold | $257,500+62%$249/sqft |
Source: Public Record Report a problem | ||
| 4/8/1997 | Sold | $158,977$154/sqft |
Source: Public Record Report a problem | ||
Public tax history
| Year | Property taxes | Tax assessment |
|---|---|---|
| 2025 | -- | -- |
| 2024 | $2,150 -2.6% | $27,750 -9.7% |
| 2023 | $2,208 +3.6% | $30,720 +10.7% |
| 2022 | $2,131 +0.5% | $27,760 -2.8% |
| 2021 | $2,121 +2.9% | $28,560 -0.1% |
| 2020 | $2,062 -4.1% | $28,593 -0.7% |
| 2019 | $2,151 | $28,793 +3.6% |
| 2018 | $2,151 +0.3% | $27,800 |
| 2017 | $2,144 +4.4% | $27,800 +5.7% |
| 2016 | $2,055 +41.8% | $26,300 |
| 2015 | $1,449 0% | $26,300 +50.7% |
| 2014 | $1,450 +2.9% | $17,450 -18% |
| 2006 | $1,409 +2.3% | $21,290 |
| 2005 | $1,378 | $21,290 |
Find assessor info on the county website
Monthly payment
Est. payment
Payment breakdown
Explore the cost of this home by adjusting the details. Changes won't be saved.Climate risks
Neighborhood: Capitol Hill
Nearby schools
Schools provided by the listing agent
- Elementary: Dora Moore
- Middle: Morey
- High: East
- District: Denver 1
Source: REcolorado as distributed by MLS GRID. This data may not be complete. We recommend contacting the local school district to confirm school assignments for this home.
Similar homes
- $519,9002 bd2 ba1.2k sqft1630 N Clarkson Street #504, Denver, CO 80218For Sale

 MLS ID #2152831, Yafei Yang, Brokers Guild Real Estate. REcolorado as distributed by MLS GRID
 - $400,0002 bd2 ba1.2k sqft807 E 14th Ave #2, Denver, CO 80218For Sale
 MLS ID #1065966, Amy Cammack, Your Castle Real Estate LLC. IRES as distributed by MLS GRID
 - $445,0002 bd2 ba1k sqft300 W 11th Avenue #7I, Denver, CO 80204For Sale
 MLS ID #2415164, Karine Welton, HomeSmart. REcolorado as distributed by MLS GRID
 - $464,4002 bd2 ba1.2k sqft837 E 17th Avenue #3C, Denver, CO 80218For Sale
 MLS ID #7539362, LaVerne Brookie, Coldwell Banker Realty 54. REcolorado as distributed by MLS GRID
 - $485,0002 bd2 ba1.1k sqftCheesman Towers West Condos, Denver, CO 80218For SaleMLS ID #3013362, Shaunte Brown, NAV Real Estate. REcolorado as distributed by MLS GRID
- $498,0002 bd2 ba1.5k sqft1699 N Downing Street #408, Denver, CO 80218For SaleMLS ID #4420237, Lisa Tapia, The Property Shop Denver. REcolorado as distributed by MLS GRID
- $489,0001 bd2 ba1.3k sqftFire Clay, Denver, CO 80205For SaleMLS ID #5133725, Robyn Carnes, Keller Williams DTC. REcolorado as distributed by MLS GRID
- $499,9003 bd3 ba1.4k sqftBeaumont Townhomes, Denver, CO 80218For SaleMLS ID #5325484, Susie Wargin, RE/MAX Alliance. REcolorado as distributed by MLS GRID
- $449,9902 bd2 ba868 sqftThe Scene at Sloan's Lake, Denver, CO 80204New ConstructionMLS ID #9546919, Tara McCarthy, eXp Realty, LLC. REcolorado as distributed by MLS GRID
- $329,0002 bd3 ba1.3k sqftStudio 70 Flats, Denver, CO 80204For SaleMLS ID #5204059, Jeff VanDerhule, Kentwood Real Estate City Properties. REcolorado as distributed by MLS GRID
- $475,0001 bd2 ba1k sqftFrontview 40 Condos, Denver, CO 80211For SaleMLS ID #8631527, Gretchen Gentry, HomeSmart. REcolorado as distributed by MLS GRID
- $415,0001 bd1 ba932 sqft2200 S University Boulevard #108, Denver, CO 80210For SaleMLS ID #9125938, Taylor Vonderach, The Agency - Denver. REcolorado as distributed by MLS GRID
- $475,0003 bd2 ba1.1k sqft2699 W Mississippi Avenue, Denver, CO 80219For SaleMLS ID #1903856, Brittny Castillo, H&CO Real Estate LLC. REcolorado as distributed by MLS GRID
- $489,0002 bd2 ba1k sqftSOBO 58, Denver, CO 80223For SaleMLS ID #5405538, Shannon Johnson, The Agency - Denver. REcolorado as distributed by MLS GRID
- $475,0003 bd2 ba1.3k sqft690 S Eliot Street, Denver, CO 80219For SaleMLS ID #2808915, Nicole Schroeder, LPT Realty. REcolorado as distributed by MLS GRID
- $569,0002 bd3 ba1.4k sqft2494 Champa Street, Denver, CO 80205For SaleMLS ID #5547014, Catherine Shlossman, Pine Ridge Brokerage Group Inc.. REcolorado as distributed by MLS GRID
- $424,9001 bd1 ba794 sqftThe Overlook, Denver, CO 80211For SaleMLS ID #4642030, Steven R. Charlett, RE/MAX Professionals. REcolorado as distributed by MLS GRID
- $325,0002 bd1 ba903 sqftPennsylvania Park, Denver, CO 80203For SaleMLS ID #7361779, Reece Reinema, The Agency - Denver. REcolorado as distributed by MLS GRID
- $435,0001 bd1 ba747 sqftHighland Bridge Lofts, Denver, CO 80211For SaleMLS ID #9357141, Kelsey Walters, Compass - Denver. REcolorado as distributed by MLS GRID
- $474,9001 bd2 ba908 sqftSoBo58, Denver, CO 80223For SaleMLS ID #2574417, Leslie Lamora, The Agency - Denver. REcolorado as distributed by MLS GRID
