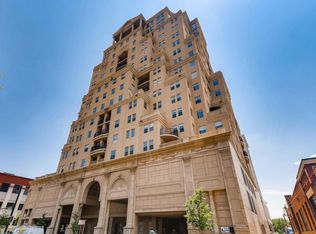
Welcome to The Prado, a premier luxury condominium in Denver's highly sought-after Golden Triangle neighborhood. Perfectly situated in the heart of downtown Denver, you'll enjoy easy access to the Denver Art Museum, History Colorado Center, Civic Center Park, Cherry Creek Trail, Ball Arena, Empower Field at Mile High, world-class dining, shopping, entertainment, and so much more.
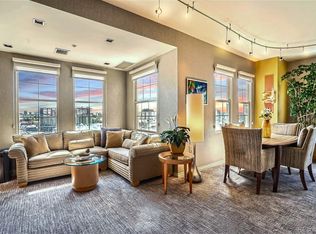
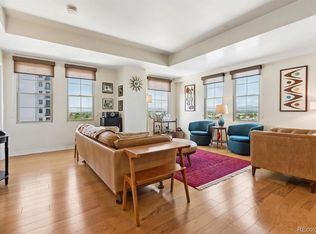
This beautifully updated 2-bedroom, 2-bathroom residence offers the perfect blend of luxury and convenience. Freshly painted throughout, the home features an updated kitchen with gorgeous granite countertops, beautifully renovated bathrooms, and the convenience of an in-unit washer and dryer. A reserved space in the secure, covered parking garage is included.
One of the home's most exceptional features is its breathtaking panoramic views of both the Rocky Mountains and the Denver skyline, creating a truly one-of-a-kind living experience. Whether you're enjoying your morning coffee or watching the city lights at night, the scenery is simply unforgettable.
If you're looking for luxury, location, and spectacular views, this exceptional residence at The Prado is one you won't want to miss!
For sale
$455,000
300 W 11th Avenue #7I, Denver, CO 80204
2beds
1,027sqft
:
Get pre-qualified$3,525/mo
Condominium
Built in 2001
-- sqft lot
$445,900 Zestimate®
$443/sqft
$647/mo HOA
What's special
- 21 hours |
- 61 |
- 4 |
Zillow last checked:
Listing updated:
Listed by:
Karine Welton 720-280-6933,
HomeSmart
Source: REcolorado as distributed by MLS GRID,MLS#: 2415164
Facts & features
Interior
Bedrooms & bathrooms
- Bedrooms: 2
- Bathrooms: 2
- Full bathrooms: 1
- 3/4 bathrooms: 1
- Main level bathrooms: 2
- Main level bedrooms: 2
Bedroom
- Features: Primary Suite
- Level: Main
Bedroom
- Level: Main
Bathroom
- Level: Main
Bathroom
- Level: Main
Kitchen
- Level: Main
Laundry
- Level: Main
Utility room
- Level: Main
Heating
- Forced Air, Heat Pump
Cooling
- Central Air
Appliances
- Included: Cooktop, Dishwasher, Disposal, Dryer, Microwave, Oven, Refrigerator, Self Cleaning Oven, Washer
- Laundry: Laundry Closet
Features
- No Stairs, Open Floorplan, Primary Suite, Quartz Counters, Smoke Free
- Flooring: Carpet, Tile, Wood
- Windows: Double Pane Windows
- Has basement: No
- Common walls with other units/homes: 2+ Common Walls
Interior area
- Total structure area: 1,027
- Total interior livable area: 1,027 sqft
- Finished area above ground: 1,027
Property
Parking
- Total spaces: 1
- Parking features: Concrete, Insulated Garage, Underground
- Garage spaces: 1
Features
- Levels: One
- Stories: 1
- Entry location: Corridor Access
- Exterior features: Balcony, Elevator
- Has view: Yes
- View description: City, Mountain(s)
Details
- Parcel number: 503704062
- Zoning: D-GT
- Special conditions: Standard
Construction
Type & style
- Home type: Condo
- Architectural style: Urban Contemporary
- Property subtype: Condominium
- Attached to another structure: Yes
Materials
- Stucco
- Roof: Tar/Gravel
Condition
- Year built: 2001
Utilities & green energy
- Electric: 110V, 220 Volts
- Sewer: Public Sewer
- Water: Public
- Utilities for property: Electricity Connected, Internet Access (Wired), Phone Connected
Community & HOA
Community
- Security: 24 Hour Security, Carbon Monoxide Detector(s), Key Card Entry, Secured Garage/Parking, Security Entrance, Smoke Detector(s)
- Subdivision: Golden Triangle Condos
HOA
- Has HOA: Yes
- Amenities included: Business Center, Elevator(s), Front Desk, Parking, Security, Storage
- Services included: Insurance, Maintenance Grounds, Maintenance Structure, Security, Sewer, Snow Removal, Trash, Water
- HOA fee: $647 monthly
- HOA name: CAP Management
- HOA phone: 303-832-2971
Location
- Region: Denver
Financial & listing details
- Price per square foot: $443/sqft
- Tax assessed value: $466,400
- Annual tax amount: $2,183
- Date on market: 7/30/2026
- Listing terms: Cash,Conventional,FHA,VA Loan
- Exclusions: Staging Items.
- Ownership: Individual
- Electric utility on property: Yes
Estimated market value
$445,900
$424,000 - $468,000
$2,497/mo
Price history
| Date | Event | Price |
|---|---|---|
| 7/30/2026 | Listed for sale | $455,000+11%$443/sqft |
Source:  REcolorado as distributed by MLS GRID #2415164 Report a problem REcolorado as distributed by MLS GRID #2415164 Report a problem | ||
| 6/15/2026 | Listing removed | $2,200$2/sqft |
Source: Zillow Rentals Report a problem | ||
| 6/8/2026 | Listed for rent | $2,200-10.2%$2/sqft |
Source: Zillow Rentals Report a problem | ||
| 2/3/2024 | Listing removed | -- |
Source: Zillow Rentals Report a problem | ||
| 2/1/2024 | Listed for rent | $2,450$2/sqft |
Source: Zillow Rentals Report a problem | ||
| 6/12/2019 | Sold | $410,000-3.5%$399/sqft |
Source: Public Record Report a problem | ||
| 4/19/2019 | Pending sale | $425,000$414/sqft |
Source: Coldwell Banker Residential Brokerage - Colorado Springs #5337749 Report a problem | ||
| 4/10/2019 | Listed for sale | $425,000+2.4%$414/sqft |
Source: Coldwell Banker Residential BK #5337749 Report a problem | ||
| 10/8/2018 | Listing removed | $415,000$404/sqft |
Source: Coldwell Banker Residential Brokerage - Colorado Springs #4859928 Report a problem | ||
| 8/23/2018 | Price change | $415,000-2.4%$404/sqft |
Source: Coldwell Banker Residential Brokerage - Colorado Springs #4859928 Report a problem | ||
| 7/18/2018 | Listed for sale | $425,000+60.4%$414/sqft |
Source: Coldwell Banker Residential BK #4859928 Report a problem | ||
| 10/29/2012 | Sold | $265,000$258/sqft |
Source: Public Record Report a problem | ||
| 7/28/2012 | Listed for sale | $265,000-1.9%$258/sqft |
Source: RE/MAX Alliance #1115547 Report a problem | ||
| 7/17/2009 | Sold | $270,000-10%$263/sqft |
Source: Public Record Report a problem | ||
| 5/24/2008 | Listing removed | $299,900$292/sqft |
Source: Listhub #558337 Report a problem | ||
| 2/7/2008 | Price change | $299,900-3.2%$292/sqft |
Source: Listhub #558337 Report a problem | ||
| 2/6/2008 | Listed for sale | $309,900+14.4%$302/sqft |
Source: Listhub #558337 Report a problem | ||
| 10/4/2005 | Sold | $271,000+9.3%$264/sqft |
Source: Public Record Report a problem | ||
| 4/5/2002 | Sold | $248,000$241/sqft |
Source: Public Record Report a problem | ||
Public tax history
| Year | Property taxes | Tax assessment |
|---|---|---|
| 2024 | $2,136 -4.4% | $27,560 -9.8% |
| 2023 | $2,234 +3.6% | $30,540 +8.7% |
| 2022 | $2,156 +7.3% | $28,090 -2.8% |
| 2021 | $2,009 +2.9% | $28,900 +6.7% |
| 2020 | $1,953 -0.3% | $27,084 -0.7% |
| 2019 | $1,960 | $27,274 +7.7% |
| 2018 | $1,960 +0.3% | $25,330 |
| 2017 | $1,954 +12.8% | $25,330 +14.3% |
| 2016 | $1,732 +35.7% | $22,170 |
| 2015 | $1,277 0% | $22,170 +44.2% |
| 2014 | $1,277 -25.4% | $15,370 |
| 2013 | $1,711 +17.9% | $15,370 -24.5% |
| 2012 | $1,451 +7.3% | $20,350 |
| 2011 | $1,352 +2.2% | $20,350 +0.2% |
| 2010 | $1,322 -8.1% | $20,300 |
| 2009 | $1,439 -0.2% | $20,300 -5.8% |
| 2008 | $1,442 +1.6% | $21,550 |
| 2007 | $1,419 +1.1% | $21,550 +1.7% |
| 2006 | $1,403 -1.3% | $21,190 |
| 2005 | $1,422 | $21,190 |
Find assessor info on the county website
Monthly payment
Est. payment
Payment breakdown
Explore the cost of this home by adjusting the details. Changes won't be saved.Climate risks
Neighborhood: Civic Center
Nearby schools
GreatSchools rating
- 2/10Greenlee Elementary SchoolGrades: PK-5Distance: 0.5 mi
- 2/10West Middle SchoolGrades: 6-8Distance: 0.2 mi
- 3/10West High SchoolGrades: 9-12Distance: 0.2 mi
Schools provided by the listing agent
- Elementary: Greenlee
- Middle: Strive Westwood
- High: West
- District: Denver 1
Source: REcolorado as distributed by MLS GRID. This data may not be complete. We recommend contacting the local school district to confirm school assignments for this home.
- $480,0001 bd2 ba1k sqft300 W 11th Ave UNIT 15B, Denver, CO 80204Sold
- $455,0001 bd2 ba956 sqft300 W 11th Ave UNIT 8C, Denver, CO 80204Sold

- $377,5002 bd2 ba901 sqft300 W 11th Ave UNIT 10H, Denver, CO 80204Off Market
- $650,0002 bd2 ba1.4k sqft300 W 11th Ave UNIT 10E, Denver, CO 80204For Sale
- $539,9002 bd2 ba1.3k sqft300 W 11th Ave UNIT 4G, Denver, CO 80204Sold
- $550,0002 bd2 ba1.2k sqft300 W 11th Ave UNIT 10B, Denver, CO 80204For Sale
- $469,0001 bd2 ba1k sqft300 W 11th Ave UNIT 17E, Denver, CO 80204Sold
- $475,0002 bd2 ba1.1k sqft300 W 11th Ave UNIT 6D, Denver, CO 80204Sold
A local agent can set up tours, give advice and negotiate with sellers.
Similar homes
- $450,0002 bd2 ba945 sqft410 Acoma St #321, Denver, CO 80204For Sale

 MLS ID #1055746, Patricia Dessel, Compass - Boulder. IRES as distributed by MLS GRID
 - $--2 bd2 ba972 sqft1150 Inca St APT 43, Denver, CO 80204Auction
 Auction.com 2
 - $425,0002 bd1 ba910 sqft916 W 9th Avenue, Denver, CO 80204For Sale

 MLS ID #4011104, Dan D Gerlock, Coldwell Banker Realty 18. REcolorado as distributed by MLS GRID
 - $580,0002 bd2 ba1.1k sqftWatermark Village Condos, Denver, CO 80204For Sale
 MLS ID #4161139, Amy Newman, Live.Laugh.Colorado. Real Estate Group. REcolorado as distributed by MLS GRID
 - $450,0002 bd2 ba1k sqftBeauvallon Condos, Denver, CO 80203For SaleMLS ID #6628978, Moises Nalvarte, RE/MAX Professionals. REcolorado as distributed by MLS GRID
- $394,5002 bd2 ba1k sqftBELVEDERE TOWER, Denver, CO 80204For Sale
 MLS ID #S1069514, Meredith Adams, Mountain Living Real Estate. Altitude Realtors
 - $500,0002 bd1 ba983 sqft447 Cherokee Street, Denver, CO 80204For SaleMLS ID #8538245, Patrick Winkler, Thrive Real Estate Group. REcolorado as distributed by MLS GRID
- $--2 bd2 ba919 sqft1301 Speer Blvd APT 310, Denver, CO 80204AuctionAuction.com 1
- $460,0001 bd1 ba816 sqftSpire, Denver, CO 80202For SaleMLS ID #2904970, Keegan Sheard, Usaj Realty. REcolorado as distributed by MLS GRID
- $407,4991 bd2 ba909 sqftPrado, Denver, CO 80204For SaleMLS ID #3320876, Janice Hovorka, Coldwell Banker Realty 24. REcolorado as distributed by MLS GRID
- $450,0002 bd2 ba1.1k sqft925 N Lincoln Street #4D, Denver, CO 80203For SaleMLS ID #2854313, Brian Paul, Compass - Denver. REcolorado as distributed by MLS GRID
- $479,0002 bd2 ba1k sqft975 N Lincoln St #3I, Denver, CO 80203For SaleMLS ID #1063669, Ryan Dillon, Madison & Company Properties. IRES as distributed by MLS GRID
- $550,0002 bd2 ba1.2k sqft300 W 11th Avenue #10B, Denver, CO 80204For SaleMLS ID #2891055, Chase Huddleston, LIV Sotheby's International Realty. REcolorado as distributed by MLS GRID
- $475,0002 bd2 ba1.2k sqftThe Beauvallon, Denver, CO 80203For SaleMLS ID #2051032, Patricia Gonzales, Grace Management & Invest.. REcolorado as distributed by MLS GRID
- $360,0002 bd2 ba873 sqft601 W 11th Avenue #905, Denver, CO 80204For SaleMLS ID #3763015, Max Herz, Coldwell Banker Realty 14. REcolorado as distributed by MLS GRID
- $650,0002 bd2 ba1.4k sqft300 W 11th Avenue #10E, Denver, CO 80204For SaleMLS ID #8260477, Chase Huddleston, LIV Sotheby's International Realty. REcolorado as distributed by MLS GRID
- $435,0002 bd2 ba1.2k sqftEpic on Penn, Denver, CO 80203For SaleMLS ID #2615885, Robin Sawyer, RE/MAX Alliance. REcolorado as distributed by MLS GRID
- $385,0001 bd2 ba880 sqft475 W 12th Avenue #6B, Denver, CO 80204For SaleMLS ID #1806637, Vivi Gloriod, eXp Realty, LLC. REcolorado as distributed by MLS GRID
- $420,0002 bd2 ba1.1k sqft925 N Lincoln Street #4E, Denver, CO 80203For SaleMLS ID #9503618, Missy Crew, The Steller Group, Inc. REcolorado as distributed by MLS GRID
- $408,0002 bd2 ba977 sqft1150 Inca Street #69, Denver, CO 80204For SaleMLS ID #9796750, Sabrina Zunker, Z Property. REcolorado as distributed by MLS GRID
