$8,000 incentive if closed by 2/18/25 !!! Recently appraised at $580k. One of a kind residence in iconic, European style building. Rare corner with 360 sqft wrap around deck. Spectacular, unobstructed city and mountain views, protected by adjacent historic landmark on west side. Brand new wool carpet in bedrooms installed on 11.13.24.Two (2) deeded parking spaces in communal building garage, private storage space on same floor, large laundry/ utility room in residence with washer and dryer included, accordion-style multi-shelf pantry, trash chute on floor, easy access to stairs for pets and parking, no other units below, HVAC replacement in 2021. Escape the box! You may have seen other units at The Prado, but you must see this French Riviera style veranda with ample room for gardening, yoga, morning coffee on a chaise, or Coq au Vin for 10 under the stars. All rooms except secondary bedroom open to fabulous deck!
Daytime Concierge on-site. Controlled access features throughout the building. Just steps from the Cherry Creek trail (along Speer). Incredible 96 walk score to the Ball Arena (Avalanche and Concerts), Denver's best nightlife, restaurants, and endless entertainment. Located in the most cultured downtown neighborhood ... the exclusive Golden Triangle, and art lovers mecca with first Friday Art Walks, The Denver Art Museum, Clyfford Still Museum, ART Hotel, and the famed Santa Fe Art District. Escape the box. Please note that condo was on market 9/1/24 (shown once)-then withdrawn until tenants vacated on 10.31.24. Agent Owner.
Sold for $539,900
$539,900
300 W 11th Avenue #4G, Denver, CO 80204
2beds
1,320sqft
Condominium
Built in 2001
-- sqft lot
$516,400 Zestimate®
$409/sqft
$3,014 Estimated rent
Home value
$516,400
$480,000 - $558,000
$3,014/mo
Zestimate® history
Owner options
List your home for rent
$3,014/mo
Rent Zestimate®
Find your next renter with Zillow Rental Manager. Plus, with online applications, you can quickly screen prospective tenants – for free.
$3,014/mo
Rent Zestimate®
Refinance and save
$3,988/mo
Est. payment
Refinancing to a lower rate could help reduce your monthly payments and save thousands over the life of the loan.
$3,988/mo
Est. payment
Explore your selling options
Work with a Zillow partner agent
Leverage their expertise and Zillow's premium Showcase listings to get your home seen by more buyers.
Get startedList with your own agent
Get your home in front of millions of buyers by listing it on Zillow.
Learn how to do itSell it yourself
Take full control of how buyers see your home on Zillow by listing For Sale by Owner (FSBO).
List your homeWhat's special
Fabulous deckFrench riviera style verandaAccordion-style multi-shelf pantry
Zillow last checked:
Listing updated:
Listed by:
Jane Hannen 303-570-3834 Jane.Hannen@gmail.com,
HomeSmart Realty
Bought with:
Lisa Magleby, 100050050
RE/MAX Alliance - Olde Town
Nicki Thompson, 40033037
RE/MAX Alliance - Olde Town
Source: REcolorado as distributed by MLS GRID,MLS#: 6699010
Facts & features
Interior
Bedrooms & bathrooms
- Bedrooms: 2
- Bathrooms: 2
- Full bathrooms: 1
- 3/4 bathrooms: 1
- Main level bathrooms: 2
- Main level bedrooms: 2
Bedroom
- Description: Master
- Level: Main
- Area: 234 Square Feet
- Dimensions: 13 x 18
Bedroom
- Description: 2n Bedroom
- Level: Main
- Area: 117 Square Feet
- Dimensions: 9 x 13
Primary bathroom
- Description: Master Bath
- Level: Main
- Area: 84 Square Feet
- Dimensions: 12 x 7
Bathroom
- Description: 2nd Bath
- Level: Main
- Area: 50 Square Feet
- Dimensions: 10 x 5
Dining room
- Description: Dining Room
- Level: Main
- Area: 195 Square Feet
- Dimensions: 15 x 13
Laundry
- Level: Main
- Area: 55 Square Feet
- Dimensions: 11 x 5
Living room
- Level: Main
- Area: 234 Square Feet
- Dimensions: 13 x 18
Heating
- Forced Air
Cooling
- Central Air
Appliances
- Included: Convection Oven, Cooktop, Dishwasher, Disposal, Dryer, Freezer, Microwave, Oven, Range, Range Hood, Refrigerator, Self Cleaning Oven, Washer
- Laundry: In Unit, Laundry Closet
Features
- Ceiling Fan(s), Eat-in Kitchen, Entrance Foyer, Five Piece Bath, Granite Counters, High Ceilings, High Speed Internet, Open Floorplan, Pantry, Primary Suite, Tile Counters, Walk-In Closet(s), Wired for Data
- Flooring: Carpet, Tile, Wood
- Windows: Double Pane Windows, Window Coverings
- Has basement: No
- Common walls with other units/homes: End Unit,No One Below
Interior area
- Total structure area: 1,320
- Total interior livable area: 1,320 sqft
- Finished area above ground: 1,320
Property
Parking
- Total spaces: 2
- Parking features: Concrete, Insulated Garage, Lift, Lighted, Garage Door Opener, Storage
- Garage spaces: 2
Features
- Levels: One
- Stories: 1
- Entry location: Corridor Access
- Patio & porch: Deck, Wrap Around
- Exterior features: Balcony, Elevator, Lighting
- Has view: Yes
- View description: City, Mountain(s)
Lot
- Features: Corner Lot, Near Public Transit, Open Space, Sprinklers In Front
Details
- Parcel number: 503704031
- Zoning: D-GT
- Special conditions: Standard
Construction
Type & style
- Home type: Condo
- Property subtype: Condominium
- Attached to another structure: Yes
Materials
- Concrete, Stucco
- Foundation: Concrete Perimeter
- Roof: Unknown
Condition
- Year built: 2001
Utilities & green energy
- Electric: 110V, 220 Volts
- Sewer: Public Sewer
- Water: Public
- Utilities for property: Cable Available, Electricity Connected, Internet Access (Wired), Phone Available
Community & HOA
Community
- Security: Carbon Monoxide Detector(s), Key Card Entry, Secured Garage/Parking, Security Entrance, Smoke Detector(s)
- Subdivision: Golden Triangle
HOA
- Has HOA: Yes
- Amenities included: Concierge, Elevator(s), Front Desk, Management, Parking, Storage
- Services included: Heat, Maintenance Grounds, Maintenance Structure, Recycling, Sewer, Snow Removal, Trash, Water
- HOA fee: $820 monthly
- HOA name: CAP Management
- HOA phone: 720-710-7955
Location
- Region: Denver
Financial & listing details
- Price per square foot: $409/sqft
- Tax assessed value: $548,100
- Annual tax amount: $2,560
- Date on market: 8/14/2024
- Listing terms: 1031 Exchange,Cash,Conventional,Jumbo
- Exclusions: None
- Ownership: Agent Owner
- Electric utility on property: Yes
- Road surface type: Paved
Price history
| Date | Event | Price |
|---|---|---|
| 2/28/2025 | Sold | $539,900$409/sqft |
Source:  REcolorado as distributed by MLS GRID #6699010 Report a problem REcolorado as distributed by MLS GRID #6699010 Report a problem | ||
| 2/2/2025 | Pending sale | $539,900$409/sqft |
Source: REcolorado as distributed by MLS GRID #6699010 Report a problem | ||
| 1/17/2025 | Price change | $539,900-8.5%$409/sqft |
Source: REcolorado as distributed by MLS GRID #6699010 Report a problem | ||
| 12/20/2024 | Price change | $589,900-1.7%$447/sqft |
Source: REcolorado as distributed by MLS GRID #6699010 Report a problem | ||
| 11/16/2024 | Listed for sale | $599,900$454/sqft |
Source: REcolorado as distributed by MLS GRID #6699010 Report a problem | ||
| 10/1/2024 | Listing removed | $599,900$454/sqft |
Source: REcolorado as distributed by MLS GRID #6699010 Report a problem | ||
| 8/15/2024 | Listed for sale | $599,900+128.1%$454/sqft |
Source: REcolorado as distributed by MLS GRID #6699010 Report a problem | ||
| 5/30/2023 | Listing removed | -- |
Source: Zillow Rentals Report a problem | ||
| 5/7/2023 | Price change | $2,650-8.6%$2/sqft |
Source: Zillow Rentals Report a problem | ||
| 4/23/2023 | Listed for rent | $2,900+7.4%$2/sqft |
Source: Zillow Rentals Report a problem | ||
| 7/19/2021 | Listing removed | -- |
Source: Zillow Rental Manager Report a problem | ||
| 7/10/2021 | Listed for rent | $2,700+8.4%$2/sqft |
Source: Zillow Rental Manager Report a problem | ||
| 2/26/2021 | Listing removed | -- |
Source: Owner Report a problem | ||
| 8/5/2020 | Listing removed | $2,490$2/sqft |
Source: Owner Report a problem | ||
| 7/5/2020 | Listed for rent | $2,490+1.6%$2/sqft |
Source: Owner Report a problem | ||
| 6/17/2018 | Listing removed | $2,450$2/sqft |
Source: Owner Report a problem | ||
| 6/4/2018 | Listed for rent | $2,450$2/sqft |
Source: Owner Report a problem | ||
| 3/19/2012 | Sold | $263,050-4.3%$199/sqft |
Source: Public Record Report a problem | ||
| 4/21/2011 | Listing removed | $275,000$208/sqft |
Source: Sky Rise Realty #986865 Report a problem | ||
| 4/14/2011 | Listed for sale | $275,000$208/sqft |
Source: Sky Rise Realty #986865 Report a problem | ||
| 2/6/2011 | Listing removed | $275,000$208/sqft |
Source: Sky Rise Realty #903664 Report a problem | ||
| 1/21/2011 | Price change | $275,000-8.2%$208/sqft |
Source: Sky Rise Realty #903664 Report a problem | ||
| 12/10/2010 | Price change | $299,500-9%$227/sqft |
Source: Sky Rise Realty #903664 Report a problem | ||
| 9/17/2010 | Listed for sale | $329,000$249/sqft |
Source: Sky Rise Realty #903664 Report a problem | ||
| 7/16/2010 | Listing removed | $329,000$249/sqft |
Source: Sky Rise Realty #903664 Report a problem | ||
| 7/4/2010 | Listed for sale | $329,000-0.3%$249/sqft |
Source: Sky Rise Realty #903664 Report a problem | ||
| 5/3/2010 | Listing removed | $330,000-1.5%$250/sqft |
Source: Sky Rise Realty #829221 Report a problem | ||
| 8/7/2006 | Sold | $335,000-18.6%$254/sqft |
Source: Public Record Report a problem | ||
| 6/7/2002 | Sold | $411,538$312/sqft |
Source: Public Record Report a problem | ||
Public tax history
| Year | Property taxes | Tax assessment |
|---|---|---|
| 2024 | $2,560 -6.3% | $33,040 -8.4% |
| 2023 | $2,733 +3.6% | $36,060 +4.9% |
| 2022 | $2,638 +7.6% | $34,370 -2.8% |
| 2021 | $2,453 +2.9% | $35,360 +7% |
| 2020 | $2,384 +8% | $33,061 -0.7% |
| 2019 | $2,208 | $33,293 +16.7% |
| 2018 | $2,208 +0.3% | $28,540 |
| 2017 | $2,201 +4.7% | $28,540 +6.1% |
| 2016 | $2,102 +28.1% | $26,910 -7.9% |
| 2015 | $1,641 0% | $29,210 +47.8% |
| 2014 | $1,642 -11.1% | $19,760 -23.7% |
| 2012 | $1,847 +8.8% | $25,900 +5% |
| 2009 | $1,698 -0.2% | $24,660 -3% |
| 2008 | $1,701 -11.6% | $25,420 |
| 2007 | $1,923 | $25,420 |
Find assessor info on the county website
Neighborhood: Civic Center
Nearby homes
- $415,0002 bd2 ba1k sqft300 West 11th Ave #6C, Denver, CO 80204Off Market
- $480,0001 bd2 ba1k sqft300 W 11th Ave UNIT 15B, Denver, CO 80204Sold
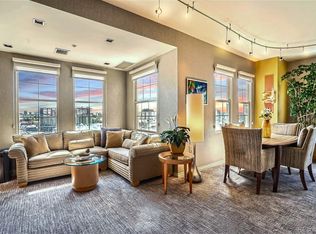
- $455,0001 bd2 ba956 sqft300 W 11th Ave UNIT 8C, Denver, CO 80204Sold

- $575,0002 bd2 ba1.2k sqft300 W 11th Ave UNIT 10B, Denver, CO 80204For Sale
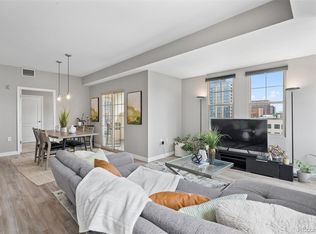
- $377,5002 bd2 ba901 sqft300 W 11th Ave UNIT 10H, Denver, CO 80204Off Market
- $650,0002 bd2 ba1.4k sqft300 W 11th Ave UNIT 10E, Denver, CO 80204For Sale
- $525,0002 bd2 ba1k sqft300 W 11th Ave UNIT 6F, Denver, CO 80204Sold
- $1,085,0002 bd2 ba2k sqft300 W 11th Ave UNIT 4E, Denver, CO 80204Sold
Nearby schools
GreatSchools rating
- 2/10Greenlee Elementary SchoolGrades: PK-5Distance: 0.5 mi
- 2/10West Middle SchoolGrades: 6-8Distance: 0.2 mi
- 3/10West High SchoolGrades: 9-12Distance: 0.2 mi
Schools provided by the listing agent
- Elementary: Greenlee
- Middle: Strive Westwood
- High: West
- District: Denver 1
Source: REcolorado as distributed by MLS GRID. This data may not be complete. We recommend contacting the local school district to confirm school assignments for this home.
Get a cash offer in 3 minutes
Find out how much your home could sell for in as little as 3 minutes with a no-obligation cash offer.
Estimated market value
$516,400
Get a cash offer in 3 minutes
Find out how much your home could sell for in as little as 3 minutes with a no-obligation cash offer.
Estimated market value
$516,400
- Colorado
- Denver County
- Denver
- 80204
- Civic Center
- 300 W 11th Avenue Unit 4G
Nearby cities
Nearby neighborhoods
Nearby zip codes
Other Denver Topics
