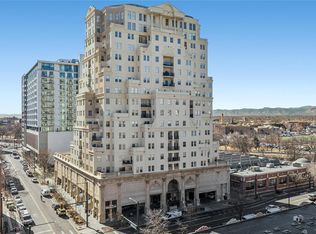
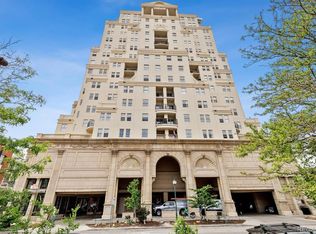
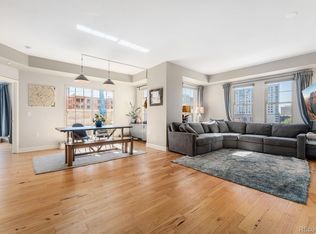
**BACK ON MARKET*** Experience luxury- with this remarkable rare residence boasting 2096 square feet indoor living space and 1800 square feet of private outdoor terrace! Gracious and spacious in design inviting entrance flows into an enormous living/dining space. Indulge your culinary passions in the open kitchen equipped with top of the line appliances and ample counter space, cabinets galore along with breakfast bar seating. Off the kitchen offers a wine room that ensures your favorite vintages are always close at hand. The elegant dining room is perfect for entertaining whether on a grand or intimate scale; it flows seamlessly from the living room and is adjacent to the kitchen. Bedrooms offer comfort and privacy, including the primary bedroom that features ample closet space and newly renovated en-suite bath/shower. With recessed lighting and hard wood floors throughout. Beyond its beautiful interior, this home boasts an outdoor oasis that will enchant and inspire you. The delightful private terrace awaits, inviting you to bask in the beauty of nature while providing a perfect haven for entertaining and relaxation during the summer months. Whether you desire a cozy lounge area for intimate gatherings or a formal dining setting for hosting memorable soirées, the terrace accommodates your every need. The terrace runs the full-width of the unit and has built-in planters, greenery trellis, and festive lighting. You will enjoy milehigh sunsets in your landscaped north west facing private terrace year round. Direct access to the terrace from the primary bedroom, den, living room and dining room. Includes 3 reserved parking spaces, 300 sq foot private storage space in garage and large storage space on the 4th floor in a shared storage room. The Prado is in a spectacular location in the Civic Center/Golden Triangle just steps away from coffee shops, boutique shopping, Cherry Creek Trail, 5 museums, local dining and the Denver Library!
Sold for $1,085,000
Street View
$1,085,000
300 W 11th Avenue #4E, Denver, CO 80204
2beds
2,096sqft
Condominium
Built in 2001
-- sqft lot
$1,029,800 Zestimate®
$518/sqft
$4,441 Estimated rent
Home value
$1,029,800
$958,000 - $1.10M
$4,441/mo
Zestimate® history
Owner options
List your home for rent
$4,441/mo
Rent Zestimate®
Find your next renter with Zillow Rental Manager. Plus, with online applications, you can quickly screen prospective tenants – for free.
$4,441/mo
Rent Zestimate®
Refinance and save
$7,517/mo
Est. payment
Refinancing to a lower rate could help reduce your monthly payments and save thousands over the life of the loan.
$7,517/mo
Est. payment
Explore your selling options
Work with a Zillow partner agent
Leverage their expertise and Zillow's premium Showcase listings to get your home seen by more buyers.
Get startedList with your own agent
Get your home in front of millions of buyers by listing it on Zillow.
Learn how to do itSell it yourself
Take full control of how buyers see your home on Zillow by listing For Sale by Owner (FSBO).
List your homeWhat's special
Built-in plantersCozy lounge areaCherry creek trailLarge storage spaceRecessed lightingBoutique shoppingOpen kitchen
Zillow last checked:
Listing updated:
Listed by:
Cheryl Diamond cheryldiamond@kw.com,
Keller Williams Preferred Realty
Bought with:
Ryan Carter, 040040388
8z Real Estate - ROCC
Source: REcolorado as distributed by MLS GRID,MLS#: 7380250
Facts & features
Interior
Bedrooms & bathrooms
- Bedrooms: 2
- Bathrooms: 2
- Full bathrooms: 1
- 3/4 bathrooms: 1
- Main level bathrooms: 2
- Main level bedrooms: 2
Primary bedroom
- Level: Main
Bedroom
- Level: Main
Primary bathroom
- Level: Main
Bathroom
- Level: Main
Den
- Level: Main
Dining room
- Level: Main
Family room
- Level: Main
Kitchen
- Level: Main
Laundry
- Level: Main
Other
- Level: Main
Heating
- Heat Pump
Cooling
- Central Air
Appliances
- Included: Bar Fridge, Convection Oven, Dishwasher, Disposal, Freezer, Microwave, Refrigerator, Self Cleaning Oven
- Laundry: In Unit
Features
- Built-in Features, Eat-in Kitchen, Five Piece Bath, No Stairs, Open Floorplan, Pantry, Smart Thermostat, Smoke Free, Stone Counters, Walk-In Closet(s), Wet Bar
- Flooring: Wood
- Windows: Double Pane Windows, Window Coverings
- Has basement: No
- Common walls with other units/homes: End Unit
Interior area
- Total structure area: 2,096
- Total interior livable area: 2,096 sqft
- Finished area above ground: 2,096
Property
Parking
- Total spaces: 3
- Parking features: Lighted, Underground
- Garage spaces: 3
Features
- Levels: One
- Stories: 1
- Patio & porch: Patio
- Exterior features: Balcony, Garden, Private Yard
- Has view: Yes
- View description: Mountain(s)
Details
- Parcel number: 503704029
- Zoning: D-GT
- Special conditions: Standard
Construction
Type & style
- Home type: Condo
- Property subtype: Condominium
- Attached to another structure: Yes
Materials
- Block, Brick, Stucco
- Roof: Unknown
Condition
- Updated/Remodeled
- Year built: 2001
Utilities & green energy
- Sewer: Public Sewer
- Water: Public
- Utilities for property: Cable Available, Internet Access (Wired)
Community & HOA
Community
- Security: 24 Hour Security, Carbon Monoxide Detector(s), Key Card Entry, Secured Garage/Parking, Security Entrance, Smoke Detector(s)
- Subdivision: Prado
HOA
- Has HOA: Yes
- Amenities included: Bike Storage, Elevator(s), Management, Parking
- Services included: Reserve Fund, Electricity, Gas, Insurance, Maintenance Grounds, Maintenance Structure, Recycling, Sewer, Snow Removal, Trash, Water
- HOA fee: $1,209 monthly
- HOA name: Cap Management
- HOA phone: 720-710-7955
Location
- Region: Denver
Financial & listing details
- Price per square foot: $518/sqft
- Tax assessed value: $1,099,500
- Annual tax amount: $4,434
- Date on market: 2/22/2024
- Listing terms: 1031 Exchange,Cash,Conventional,FHA,Jumbo,VA Loan
- Exclusions: Claw Foot Tub In Primary Bathroom. Personal Belongings, Pots On Terrace Clients Will Mark, Gargoyles (3)
- Ownership: Individual
Price history
| Date | Event | Price |
|---|---|---|
| 12/9/2024 | Sold | $1,085,000-9.6%$518/sqft |
Source:  REcolorado as distributed by MLS GRID #7380250 Report a problem REcolorado as distributed by MLS GRID #7380250 Report a problem | ||
| 11/16/2024 | Pending sale | $1,200,000$573/sqft |
Source: REcolorado as distributed by MLS GRID #7380250 Report a problem | ||
| 7/25/2024 | Listed for sale | $1,200,000$573/sqft |
Source: REcolorado as distributed by MLS GRID #7380250 Report a problem | ||
| 4/18/2024 | Pending sale | $1,200,000$573/sqft |
Source: REcolorado as distributed by MLS GRID #7380250 Report a problem | ||
| 2/22/2024 | Listed for sale | $1,200,000+33.3%$573/sqft |
Source: REcolorado as distributed by MLS GRID #7380250 Report a problem | ||
| 5/11/2018 | Sold | $900,000-2.7%$429/sqft |
Source: Public Record Report a problem | ||
| 4/27/2018 | Pending sale | $925,000$441/sqft |
Source: LIV Sotheby's International Realty #6759305 Report a problem | ||
| 4/6/2018 | Listed for sale | $925,000+20.9%$441/sqft |
Source: LIV Sotheby's International Realty #6759305 Report a problem | ||
| 10/15/2008 | Sold | $765,000+53.6%$365/sqft |
Source: Public Record Report a problem | ||
| 2/19/2003 | Sold | $498,000$238/sqft |
Source: Public Record Report a problem | ||
| 7/8/2002 | Sold | $498,000$238/sqft |
Source: Public Record Report a problem | ||
Public tax history
| Year | Property taxes | Tax assessment |
|---|---|---|
| 2024 | $5,422 +22.3% | $69,980 -4.6% |
| 2023 | $4,434 +3.6% | $73,370 +31.6% |
| 2022 | $4,280 -6.1% | $55,760 -2.8% |
| 2021 | $4,560 +2.9% | $57,360 -6.7% |
| 2020 | $4,432 -4.7% | $61,454 -0.7% |
| 2019 | $4,652 | $61,884 +2.9% |
| 2018 | $4,652 +0.3% | $60,130 |
| 2017 | $4,638 +3.7% | $60,130 +5% |
| 2016 | $4,474 +71.7% | $57,260 |
| 2015 | $2,605 0% | $57,260 +82.5% |
| 2014 | $2,607 -49.1% | $31,370 |
| 2013 | $5,119 +17.9% | $31,370 -48.5% |
| 2012 | $4,342 +47.3% | $60,890 |
| 2011 | $2,948 +2.2% | $60,890 +37.5% |
| 2010 | $2,884 -15.5% | $44,270 |
| 2009 | $3,414 -0.2% | $44,270 -13.4% |
| 2008 | $3,420 +5.6% | $51,120 |
| 2007 | $3,238 +1.1% | $51,120 +5.7% |
| 2006 | $3,202 +10.3% | $48,360 |
| 2005 | $2,901 | $48,360 |
Find assessor info on the county website
Neighborhood: Civic Center
Nearby homes
- $525,0002 bd2 ba1k sqft300 W 11th Ave UNIT 6F, Denver, CO 80204Sold
- $407,4991 bd2 ba909 sqft300 W 11th Ave UNIT 17B, Denver, CO 80204For Sale

- $548,0002 bd2 ba1.5k sqft300 W 11th Ave UNIT 15C, Denver, CO 80204Sold
- $495,5002 bd2 ba1k sqft300 W 11th Ave UNIT 6C, Denver, CO 80204Sold
- $389,0002 bd2 ba901 sqft300 W 11th Ave UNIT 10G, Denver, CO 80204Sold
- $478,1002 bd2 ba1.2k sqft300 W 11th Ave #5C, Denver, CO 80204Off Market
- $359,9001 bd2 ba956 sqft300 W 11th Ave #8C, Denver, CO 80204Off Market
- $550,0002 bd2 ba1.2k sqft300 W 11th Ave UNIT 10B, Denver, CO 80204For Sale
Nearby schools
GreatSchools rating
- 2/10Greenlee Elementary SchoolGrades: PK-5Distance: 0.5 mi
- 2/10West Middle SchoolGrades: 6-8Distance: 0.2 mi
- 3/10West High SchoolGrades: 9-12Distance: 0.2 mi
Schools provided by the listing agent
- Elementary: Dora Moore
- Middle: Kepner
- High: West
- District: Denver 1
Source: REcolorado as distributed by MLS GRID. This data may not be complete. We recommend contacting the local school district to confirm school assignments for this home.
Get a cash offer in 3 minutes
Find out how much your home could sell for in as little as 3 minutes with a no-obligation cash offer.
Estimated market value
$1,029,800
Get a cash offer in 3 minutes
Find out how much your home could sell for in as little as 3 minutes with a no-obligation cash offer.
Estimated market value
$1,029,800
- Colorado
- Denver County
- Denver
- 80204
- Civic Center
- 300 W 11th Avenue Unit 4E
Nearby cities
Nearby neighborhoods
Nearby zip codes
Other Denver Topics
