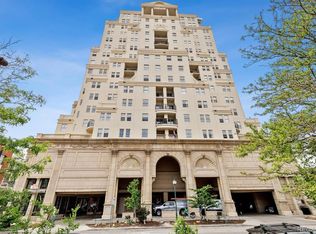
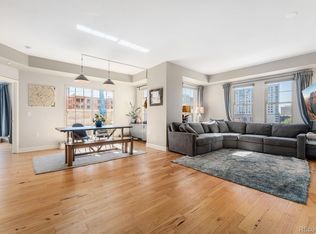
High above the city in the heart of Denver’s Golden Triangle Creative District, this 10th-floor condo blends modern comfort with protected skyline views that stretch across downtown to the Capitol building and the mountains beyond. The light-filled interior features ample windows, creating a bright, open feel by day and a glittering backdrop of city lights at night. The open-concept living and dining area flows seamlessly to a private balcony—your front row seat to sunsets over the city. The primary suite is a true retreat with a generous layout, walk-in closet, a well-appointed en suite bathroom and a second entrance to your private balcony where you can watch fireworks from Invesco and the Civic Center! The second bedroom offers flexibility for guests, a home office, or creative space. Recent updates include new carpet in 2024 & recessed lighting. Down the hall on the same floor you also have your own locked room with oversized locker for additional storage. The unique French inspired Prado building with impeccable landscaping also offers a secure heated garage parking with your own reserved space and optional bike storage. Host meetings or grab a quick coffee on your way out in the attached Metropolis Coffee Shop! Bike or stroll just blocks away to Civic Center Park, Sunken Gardens Park, Cherry Creek Trail, the Denver Library, Curious Theater Company or the Denver Art Museum. Enjoy excellent Italian from Lo Stello and Cuban at the popular Cuba Cuba restaurant or grab a beer for happy hour at the new Schoolyard Beer Garden! Only a 10 min walk to First Fridays on Santa Fe and a 5 min drive to Cheesman Park. Nearby yearly events include the Kris Kringle Market, Chalk Festival and the parade of lights. With quick access to museums, restaurants, and conveniences, this isn’t just downtown living; it’s a chance to immerse yourself in of one of Denver’s most vibrant neighborhoods while enjoying the privacy and comfort of your elevated escape!
Sold for $389,000
$389,000
300 W 11th Avenue #10G, Denver, CO 80204
2beds
901sqft
Condominium
Built in 2001
-- sqft lot
$385,300 Zestimate®
$432/sqft
$2,029 Estimated rent
Home value
$385,300
$362,000 - $412,000
$2,029/mo
Zestimate® history
Owner options
List your home for rent
$2,029/mo
Rent Zestimate®
Find your next renter with Zillow Rental Manager. Plus, with online applications, you can quickly screen prospective tenants – for free.
$2,029/mo
Rent Zestimate®
Refinance and save
$2,864/mo
Est. payment
Refinancing to a lower rate could help reduce your monthly payments and save thousands over the life of the loan.
$2,864/mo
Est. payment
Explore your selling options
Work with a Zillow partner agent
Leverage their expertise and Zillow's premium Showcase listings to get your home seen by more buyers.
Get startedList with your own agent
Get your home in front of millions of buyers by listing it on Zillow.
Learn how to do itSell it yourself
Take full control of how buyers see your home on Zillow by listing For Sale by Owner (FSBO).
List your homeWhat's special
Zillow last checked:
Listing updated:
Listed by:
Monique Santilli 720-795-6562 mo@keyelementrealestate.com,
Real Broker, LLC DBA Real
Bought with:
Lisa Harrell, 100099816
eXp Realty, LLC
Source: REcolorado as distributed by MLS GRID,MLS#: 3817787
Facts & features
Interior
Bedrooms & bathrooms
- Bedrooms: 2
- Bathrooms: 2
- Full bathrooms: 1
- 3/4 bathrooms: 1
- Main level bathrooms: 2
- Main level bedrooms: 2
Bedroom
- Description: Walk Out Balcony & En-Suite Bath
- Features: Primary Suite
- Level: Main
Bedroom
- Description: Second Bedroom
- Level: Main
Bathroom
- Description: Second Bath
- Level: Main
Bathroom
- Description: En Suite Primary Bath
- Features: En Suite Bathroom, Primary Suite
- Level: Main
Kitchen
- Description: Galley Kitchen
- Level: Main
Living room
- Description: Living/Dining. Balcony Access
- Level: Main
Heating
- Forced Air
Cooling
- Central Air
Appliances
- Included: Cooktop, Dishwasher, Dryer, Microwave, Oven, Refrigerator, Washer
- Laundry: In Unit
Features
- No Stairs, Open Floorplan, Primary Suite, Smoke Free, Walk-In Closet(s)
- Has basement: No
- Common walls with other units/homes: 2+ Common Walls
Interior area
- Total structure area: 901
- Total interior livable area: 901 sqft
- Finished area above ground: 901
Property
Parking
- Total spaces: 1
- Parking features: Concrete, Exterior Access Door, Heated Garage
- Has garage: Yes
- Details: Reserved Spaces: 1
Features
- Levels: One
- Stories: 1
- Patio & porch: Covered
- Exterior features: Balcony, Elevator
- Has view: Yes
- View description: City, Mountain(s)
Lot
- Features: Near Public Transit
Details
- Parcel number: 503704086
- Zoning: D-GT
- Special conditions: Standard
Construction
Type & style
- Home type: Condo
- Architectural style: Contemporary
- Property subtype: Condominium
- Attached to another structure: Yes
Materials
- Concrete, Stone, Stucco
- Roof: Unknown
Condition
- Year built: 2001
Utilities & green energy
- Water: Public
Community & HOA
Community
- Security: Carbon Monoxide Detector(s), Key Card Entry, Secured Garage/Parking, Security Entrance, Security System, Smoke Detector(s)
- Subdivision: South Sub
HOA
- Has HOA: Yes
- Amenities included: Bike Storage, Elevator(s), Parking, Storage
- Services included: Reserve Fund, Insurance, Maintenance Grounds, Maintenance Structure, Security, Sewer, Snow Removal, Trash, Water
- HOA fee: $578 monthly
- HOA name: CAP Management
- HOA phone: 303-832-2971
Location
- Region: Denver
Financial & listing details
- Price per square foot: $432/sqft
- Tax assessed value: $439,400
- Annual tax amount: $2,039
- Date on market: 10/4/2025
- Listing terms: Cash,Conventional,FHA,VA Loan
- Exclusions: Seller's Personal Property And Staging Items.
- Ownership: Individual
- Road surface type: Paved
Price history
| Date | Event | Price |
|---|---|---|
| 11/10/2025 | Sold | $389,000-2.5%$432/sqft |
Source:  REcolorado as distributed by MLS GRID #3817787 Report a problem REcolorado as distributed by MLS GRID #3817787 Report a problem | ||
| 10/8/2025 | Pending sale | $399,000$443/sqft |
Source: REcolorado as distributed by MLS GRID #3817787 Report a problem | ||
| 10/4/2025 | Listed for sale | $399,000+10.1%$443/sqft |
Source: REcolorado as distributed by MLS GRID #3817787 Report a problem | ||
| 7/29/2016 | Sold | $362,500+5.1%$402/sqft |
Source: Public Record Report a problem | ||
| 6/22/2016 | Pending sale | $345,000$383/sqft |
Source: Kentwood Real Estate #1907061 Report a problem | ||
| 6/18/2016 | Listed for sale | $345,000+36.9%$383/sqft |
Source: Kentwood Real Estate #1907061 Report a problem | ||
| 5/8/2013 | Sold | $252,000+3.5%$280/sqft |
Source: Public Record Report a problem | ||
| 3/26/2003 | Sold | $243,500$270/sqft |
Source: Public Record Report a problem | ||
Public tax history
| Year | Property taxes | Tax assessment |
|---|---|---|
| 2024 | $1,995 -3.7% | $25,750 -10.3% |
| 2023 | $2,072 +3.6% | $28,710 +10.2% |
| 2022 | $2,000 -1.4% | $26,050 -2.8% |
| 2021 | $2,028 +2.9% | $26,800 -1.9% |
| 2020 | $1,971 +3.6% | $27,328 -0.7% |
| 2019 | $1,902 | $27,519 +11.9% |
| 2018 | $1,902 +0.3% | $24,590 |
| 2017 | $1,897 +13.3% | $24,590 +14.8% |
| 2016 | $1,673 +49.5% | $21,420 |
| 2015 | $1,120 0% | $21,420 +58.9% |
| 2014 | $1,120 -29.8% | $13,480 |
| 2013 | $1,596 +17.9% | $13,480 -29% |
| 2012 | $1,353 +16.7% | $18,980 |
| 2011 | $1,160 +2.2% | $18,980 +9% |
| 2010 | $1,135 -21.4% | $17,420 |
| 2009 | $1,444 -0.2% | $17,420 -19.4% |
| 2008 | $1,446 -2.6% | $21,620 |
| 2007 | $1,485 +1.1% | $21,620 -2.5% |
| 2006 | $1,468 +17.7% | $22,180 |
| 2005 | $1,247 | $22,180 |
Find assessor info on the county website
Neighborhood: Civic Center
Nearby homes
- $548,0002 bd2 ba1.5k sqft300 W 11th Ave UNIT 15C, Denver, CO 80204Sold
- $495,5002 bd2 ba1k sqft300 W 11th Ave UNIT 6C, Denver, CO 80204Sold
- $407,4991 bd2 ba909 sqft300 W 11th Ave UNIT 17B, Denver, CO 80204Pending

- $478,1002 bd2 ba1.2k sqft300 W 11th Ave #5C, Denver, CO 80204Off Market
- $363,5001 bd2 ba956 sqft300 W 11th Ave #8C, Denver, CO 80204Off Market
- $368,0002 bd2 ba901 sqft300 W 11th Ave UNIT 10C, Denver, CO 80204Sold
- $475,0002 bd2 ba1.1k sqft300 W 11th Ave UNIT 6D, Denver, CO 80204Sold
- $525,0002 bd2 ba1k sqft300 W 11th Ave UNIT 6F, Denver, CO 80204Sold
Nearby schools
GreatSchools rating
- 2/10Greenlee Elementary SchoolGrades: PK-5Distance: 0.5 mi
- 2/10West Middle SchoolGrades: 6-8Distance: 0.2 mi
- 3/10West High SchoolGrades: 9-12Distance: 0.2 mi
Schools provided by the listing agent
- Elementary: Greenlee
- Middle: Strive Federal
- High: Southwest Early College
- District: Denver 1
Source: REcolorado as distributed by MLS GRID. This data may not be complete. We recommend contacting the local school district to confirm school assignments for this home.
Get a cash offer in 3 minutes
Find out how much your home could sell for in as little as 3 minutes with a no-obligation cash offer.
Estimated market value
$385,300
Get a cash offer in 3 minutes
Find out how much your home could sell for in as little as 3 minutes with a no-obligation cash offer.
Estimated market value
$385,300
- Colorado
- Denver County
- Denver
- 80204
- Civic Center
- 300 W 11th Avenue Unit 10G
Nearby cities
Nearby neighborhoods
Nearby zip codes
Other Denver Topics
