Experience refined urban living at 300 W 11th Ave #6F, an END UNIT where UNOBSTRUCTED WEST-FACING MOUNTAIN VIEWS stretch endlessly across the Front Range, delivering breathtaking sunsets and a truly protected panorama. Perched above the surrounding cityscape, this exceptional residence offers a rare vantage point that captures Colorado’s natural beauty from the comfort of home.
Thoughtfully reimagined with recent updates throughout, the interior showcases rfreshly updated bathrooms, new interior paint, new cooking appliances, as well as new light fixtures and faucets throughout, creating a crisp, modern aesthetic that feels both sophisticated and move-in ready. Expansive windows flood the open-concept living space with natural light, seamlessly blending indoor comfort with dramatic outdoor scenery.
TWO PRIVATE OVERSIZED BALCONIES extend the living area outdoors—ideal for sunset entertaining, morning coffee, or simply unwinding against a backdrop of mountain views.
A rare offering within the building, this residence includes TWO DEEDED PARKING SPACES IN THE GARAGE and TWO PRIVATE STORAGE UNITS, a rarity in the market, providing a level of convenience and value seldom found in central Denver condominiums.
Residents enjoy secured building access and the added benefit of an onsite manager, ensuring both peace of mind and attentive oversight. Everyday living is further elevated by on-site amenities, including a ground-floor coffee shop, bringing boutique-style convenience directly to your doorstep.
Ideally positioned minutes from downtown Denver, the Santa Fe Arts District, and major transit corridors, this home represents a seamless blend of luxury, security, views, and walkable city living—an exceptional opportunity for the discerning buyer seeking both lifestyle and long-term value.
Sold for $525,000
$525,000
300 W 11th Avenue #6F, Denver, CO 80204
2beds
1,042sqft
Condominium
Built in 2001
-- sqft lot
$522,700 Zestimate®
$504/sqft
$2,376 Estimated rent
Home value
$522,700
$497,000 - $554,000
$2,376/mo
Zestimate® history
Owner options
List your home for rent
$2,376/mo
Rent Zestimate®
Find your next renter with Zillow Rental Manager. Plus, with online applications, you can quickly screen prospective tenants – for free.
$2,376/mo
Rent Zestimate®
Refinance and save
$3,765/mo
Est. payment
Refinancing to a lower rate could help reduce your monthly payments and save thousands over the life of the loan.
$3,765/mo
Est. payment
Explore your selling options
Work with a Zillow partner agent
Leverage their expertise and Zillow's premium Showcase listings to get your home seen by more buyers.
Get startedList with your own agent
Get your home in front of millions of buyers by listing it on Zillow.
Learn how to do itSell it yourself
Take full control of how buyers see your home on Zillow by listing For Sale by Owner (FSBO).
List your homeWhat's special
Zillow last checked:
Listing updated:
Listed by:
Chase Huddleston 303-585-0895 chasehuddleston5280@gmail.com,
LIV Sotheby's International Realty
Bought with:
Derrick Wheeler II, 100074744
Redfin Corporation
Source: REcolorado as distributed by MLS GRID,MLS#: 4434307
Facts & features
Interior
Bedrooms & bathrooms
- Bedrooms: 2
- Bathrooms: 2
- Full bathrooms: 1
- 3/4 bathrooms: 1
- Main level bathrooms: 2
- Main level bedrooms: 2
Bedroom
- Description: Primary Bedroom With Balcony
- Level: Main
Bedroom
- Description: Balcony Access
- Level: Main
Bathroom
- Description: New Tub/Shower And Vanity
- Level: Main
Bathroom
- Description: New Shower And Vanity
- Level: Main
Dining room
- Description: Adjacent To Living Room With Oversized Balcony Access
- Level: Main
Kitchen
- Description: New Microwave And Cooktop
- Level: Main
Laundry
- Description: Stackable Front Loading With Extra Storage
- Level: Main
Living room
- Description: Hardwood Floors And Open Floorplan With Mountain Views
- Level: Main
Heating
- Heat Pump
Cooling
- Central Air
Appliances
- Included: Dishwasher, Disposal, Dryer, Microwave, Oven, Refrigerator, Washer
- Laundry: In Unit
Features
- Ceiling Fan(s), Entrance Foyer, Granite Counters, Open Floorplan, Pantry, Primary Suite, Smoke Free
- Flooring: Tile, Wood
- Windows: Window Coverings
- Has basement: No
- Common walls with other units/homes: End Unit
Interior area
- Total structure area: 1,042
- Total interior livable area: 1,042 sqft
- Finished area above ground: 1,042
Property
Parking
- Total spaces: 2
- Parking features: Garage - Attached
- Attached garage spaces: 2
Features
- Levels: One
- Stories: 1
- Patio & porch: Patio
- Exterior features: Balcony, Elevator
- Has view: Yes
- View description: Mountain(s)
Details
- Parcel number: 503704049
- Zoning: D-GT
- Special conditions: Standard
Construction
Type & style
- Home type: Condo
- Architectural style: Contemporary
- Property subtype: Condominium
- Attached to another structure: Yes
Materials
- Concrete, Stucco
- Roof: Unknown
Condition
- Updated/Remodeled
- Year built: 2001
Utilities & green energy
- Sewer: Public Sewer
- Water: Public
- Utilities for property: Cable Available, Electricity Connected, Internet Access (Wired)
Community & HOA
Community
- Security: Key Card Entry, Secured Garage/Parking, Security Entrance, Smoke Detector(s)
- Subdivision: South Sub
HOA
- Has HOA: Yes
- Amenities included: Bike Storage, Elevator(s), Front Desk, Management, Storage
- Services included: Reserve Fund, Gas, Heat, Insurance, Maintenance Grounds, Maintenance Structure, Recycling, Sewer, Snow Removal, Trash, Water
- HOA fee: $685 monthly
- HOA name: Prado Condominium Association
- HOA phone: 720-710-7955
Location
- Region: Denver
Financial & listing details
- Price per square foot: $504/sqft
- Tax assessed value: $491,400
- Annual tax amount: $2,316
- Date on market: 2/20/2026
- Listing terms: Cash,Conventional
- Exclusions: Staging Items And Personal Property
- Ownership: Individual
- Electric utility on property: Yes
Price history
| Date | Event | Price |
|---|---|---|
| 4/14/2026 | Sold | $525,000-3.2%$504/sqft |
Source:  REcolorado as distributed by MLS GRID #4434307 Report a problem REcolorado as distributed by MLS GRID #4434307 Report a problem | ||
| 3/23/2026 | Pending sale | $542,500$521/sqft |
Source: REcolorado as distributed by MLS GRID #4434307 Report a problem | ||
| 3/18/2026 | Price change | $542,500-1.4%$521/sqft |
Source: REcolorado as distributed by MLS GRID #4434307 Report a problem | ||
| 3/2/2026 | Price change | $550,000-1.8%$528/sqft |
Source: REcolorado as distributed by MLS GRID #4434307 Report a problem | ||
| 2/20/2026 | Price change | $559,900+4.7%$537/sqft |
Source: REcolorado as distributed by MLS GRID #4434307 Report a problem | ||
| 11/27/2024 | Pending sale | $535,000$513/sqft |
Source: REcolorado as distributed by MLS GRID #6133543 Report a problem | ||
| 11/22/2024 | Listed for sale | $535,000+111.5%$513/sqft |
Source: REcolorado as distributed by MLS GRID #6133543 Report a problem | ||
| 5/14/2003 | Sold | $253,000$243/sqft |
Source: Public Record Report a problem | ||
Public tax history
| Year | Property taxes | Tax assessment |
|---|---|---|
| 2024 | $2,266 -4.8% | $29,240 -9.3% |
| 2023 | $2,380 +3.6% | $32,230 +7.7% |
| 2022 | $2,298 +2.9% | $29,930 -2.8% |
| 2021 | $2,233 +2.9% | $30,800 +2.4% |
| 2020 | $2,170 +0.6% | $30,080 -0.7% |
| 2019 | $2,156 | $30,291 +8.7% |
| 2018 | $2,156 +0.3% | $27,870 |
| 2017 | $2,150 +12.2% | $27,870 +13.6% |
| 2016 | $1,916 +47.9% | $24,530 |
| 2015 | $1,296 0% | $24,530 +57.2% |
| 2014 | $1,296 -29.8% | $15,600 |
| 2013 | $1,845 +17.9% | $15,600 -28.9% |
| 2012 | $1,565 +13.2% | $21,950 |
| 2011 | $1,383 +2.2% | $21,950 +5.7% |
| 2010 | $1,353 -5.8% | $20,770 |
| 2009 | $1,436 -0.2% | $20,770 -3.4% |
| 2008 | $1,438 -3.8% | $21,500 |
| 2007 | $1,495 +1.1% | $21,500 -3.7% |
| 2006 | $1,478 +2.5% | $22,330 |
| 2005 | $1,442 | $22,330 |
Find assessor info on the county website
Neighborhood: Civic Center
Nearby homes
- $407,4991 bd2 ba909 sqft300 W 11th Ave UNIT 17B, Denver, CO 80204For Sale

- $548,0002 bd2 ba1.5k sqft300 W 11th Ave UNIT 15C, Denver, CO 80204Sold
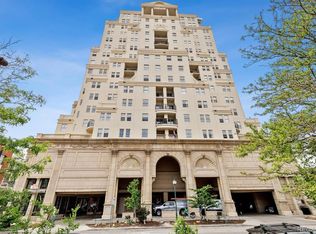
- $1,085,0002 bd2 ba2k sqft300 W 11th Ave UNIT 4E, Denver, CO 80204Sold
- $389,0002 bd2 ba901 sqft300 W 11th Ave UNIT 10G, Denver, CO 80204Sold

- $495,5002 bd2 ba1k sqft300 W 11th Ave UNIT 6C, Denver, CO 80204Sold
- $575,0002 bd2 ba1.2k sqft300 W 11th Ave UNIT 10B, Denver, CO 80204For Sale
- $475,0002 bd2 ba1.1k sqft300 W 11th Ave UNIT 6D, Denver, CO 80204Sold
- $484,0002 bd2 ba1.2k sqft300 W 11th Ave #5C, Denver, CO 80204Off Market
Nearby schools
GreatSchools rating
- 2/10Greenlee Elementary SchoolGrades: PK-5Distance: 0.5 mi
- 2/10West Middle SchoolGrades: 6-8Distance: 0.2 mi
- 3/10West High SchoolGrades: 9-12Distance: 0.2 mi
Schools provided by the listing agent
- Elementary: Greenlee
- Middle: Strive Federal
- High: Compassion Road Academy
- District: Denver 1
Source: REcolorado as distributed by MLS GRID. This data may not be complete. We recommend contacting the local school district to confirm school assignments for this home.
Get a cash offer in 3 minutes
Find out how much your home could sell for in as little as 3 minutes with a no-obligation cash offer.
Estimated market value
$522,700
Get a cash offer in 3 minutes
Find out how much your home could sell for in as little as 3 minutes with a no-obligation cash offer.
Estimated market value
$522,700
- Colorado
- Denver County
- Denver
- 80204
- Civic Center
- 300 W 11th Avenue Unit 6F
Nearby cities
Nearby neighborhoods
Nearby zip codes
Other Denver Topics
