Enjoy the best of city living in this stunning sixth-floor condo in the heart of Denver's Golden Triangle! Brilliant natural light beams into the spacious open concept floorplan that boasts gorgeous hardwood floors and two private balconies framed by beautiful views of the mountains and city. Two sets of sliding glass doors connect to the first balcony and provide fantastic indoor/outdoor living capability. The expansive living and dining space flows into the well-appointed kitchen that features granite tile countertops, a breakfast bar, and a new stainless steel single-basin sink. The primary suite is sure to become your personal oasis; it boasts a private balcony, a walk-in closet, built-in shelving, and a private bathroom with a garden tub. The floorplan is completed by a laundry closet with an included washer and dryer, a second bedroom that has balcony access, and an updated bathroom with a new vanity. As an added bonus, the unit comes with an owned storage unit on same floor and a deeded parking space in the heated garage. Relish a low-maintenance lifestyle; Prado Condos is a quiet, well-maintained building that covers most utilities and offers secure entry and on-site management and maintenance. Unbeatable location, above a charming coffee shop, 1 block away from the Cherry Creek Trail/Bike Path, and 2 blocks away from Sunken Gardens Park, and moments from a plethora of entertainment, dining, and shopping options. Walk Score of 96!
Sold for $495,500
$495,500
300 W 11th Avenue #6C, Denver, CO 80204
2beds
1,047sqft
Condominium
Built in 2001
-- sqft lot
$451,900 Zestimate®
$473/sqft
$2,470 Estimated rent
Home value
$451,900
$429,000 - $474,000
$2,470/mo
Zestimate® history
Owner options
List your home for rent
$2,470/mo
Rent Zestimate®
Find your next renter with Zillow Rental Manager. Plus, with online applications, you can quickly screen prospective tenants – for free.
$2,470/mo
Rent Zestimate®
Refinance and save
$3,516/mo
Est. payment
Refinancing to a lower rate could help reduce your monthly payments and save thousands over the life of the loan.
$3,516/mo
Est. payment
Explore your selling options
Work with a Zillow partner agent
Leverage their expertise and Zillow's premium Showcase listings to get your home seen by more buyers.
Get startedList with your own agent
Get your home in front of millions of buyers by listing it on Zillow.
Learn how to do itSell it yourself
Take full control of how buyers see your home on Zillow by listing For Sale by Owner (FSBO).
List your homeWhat's special
Heated garagePrivate balconyBalcony accessLow-maintenance lifestylePrivate bathroomShopping optionsPrimary suite
Zillow last checked:
Listing updated:
Listed by:
Elizabeth Zimmermann 720-443-3455 elizabeth.zimmermann@redfin.com,
Redfin Corporation
Bought with:
Heather Clayton, 100070291
Redfin Corporation
Source: REcolorado as distributed by MLS GRID,MLS#: 6478518
Facts & features
Interior
Bedrooms & bathrooms
- Bedrooms: 2
- Bathrooms: 2
- Full bathrooms: 1
- 3/4 bathrooms: 1
- Main level bathrooms: 2
- Main level bedrooms: 2
Primary bedroom
- Description: Hardwood Floor, Sliding Glass Door To A Private Balcony, Built-In Shelving, En-Suite Bathroom, Walk-In Closet
- Level: Main
- Area: 182 Square Feet
- Dimensions: 14 x 13
Bedroom
- Description: Hardwood Floor, Sliding Glass Door To The Balcony, Non-Conforming (No Closet)
- Level: Main
- Area: 132 Square Feet
- Dimensions: 11 x 12
Primary bathroom
- Description: Tile Floor, Granite Countertop, Tiled Tub/Shower
- Level: Main
- Area: 70 Square Feet
- Dimensions: 10 x 7
Bathroom
- Description: Tile Floor, Tile Walk-In Shower With A Glass Door
- Level: Main
- Area: 54 Square Feet
- Dimensions: 9 x 6
Dining room
- Description: Hardwood Floor, Sliding Glass Door To The Balcony, Open To The Living Room & Kitchen
- Level: Main
- Area: 112 Square Feet
- Dimensions: 16 x 7
Kitchen
- Description: Hardwood Floor, Granite Tile Countertops, Breakfast Bar
- Level: Main
- Area: 80 Square Feet
- Dimensions: 8 x 10
Living room
- Description: Hardwood Floor, Open To The Dining Room & Kitchen
- Level: Main
- Area: 418 Square Feet
- Dimensions: 22 x 19
Heating
- Forced Air, Hot Water
Cooling
- Central Air
Appliances
- Included: Cooktop, Dishwasher, Disposal, Dryer, Microwave, Oven, Refrigerator, Self Cleaning Oven, Washer
- Laundry: In Unit, Laundry Closet
Features
- Built-in Features, Eat-in Kitchen, Entrance Foyer, Granite Counters, Open Floorplan, Primary Suite, Tile Counters, Walk-In Closet(s)
- Flooring: Tile, Wood
- Has basement: No
- Common walls with other units/homes: 2+ Common Walls
Interior area
- Total structure area: 1,047
- Total interior livable area: 1,047 sqft
- Finished area above ground: 1,047
Property
Parking
- Total spaces: 1
- Parking features: Heated Garage, Lighted
- Has garage: Yes
- Details: Reserved Spaces: 1
Features
- Levels: One
- Stories: 1
- Patio & porch: Patio
- Exterior features: Balcony, Lighting, Smart Irrigation
- Fencing: None
- Has view: Yes
- View description: City, Mountain(s)
Lot
- Features: Corner Lot, Landscaped, Near Public Transit
Details
- Parcel number: 503704046
- Zoning: D-GT
- Special conditions: Standard
Construction
Type & style
- Home type: Condo
- Architectural style: Contemporary
- Property subtype: Condominium
- Attached to another structure: Yes
Materials
- EIFS, Other
- Roof: Unknown
Condition
- Updated/Remodeled
- Year built: 2001
Utilities & green energy
- Sewer: Public Sewer
- Water: Public
- Utilities for property: Cable Available, Electricity Connected, Internet Access (Wired), Natural Gas Connected, Phone Available
Community & HOA
Community
- Security: 24 Hour Security, Carbon Monoxide Detector(s), Key Card Entry, Secured Garage/Parking, Security Entrance, Security System, Smoke Detector(s)
- Subdivision: Golden Triangle
HOA
- Has HOA: Yes
- Amenities included: Elevator(s), Front Desk, Garden Area, Management, Parking, Security, Storage
- Services included: Gas, Insurance, Maintenance Grounds, Maintenance Structure, Recycling, Security, Sewer, Snow Removal, Trash, Water
- HOA fee: $604 monthly
- HOA name: Prado Condominium Association
- HOA phone: 303-832-2971
Location
- Region: Denver
Financial & listing details
- Price per square foot: $473/sqft
- Tax assessed value: $483,300
- Annual tax amount: $2,384
- Date on market: 7/14/2023
- Listing terms: Cash,Conventional,FHA,VA Loan
- Exclusions: Tv In Living Room
- Ownership: Individual
- Electric utility on property: Yes
- Road surface type: Alley Paved, Paved
Price history
| Date | Event | Price |
|---|---|---|
| 8/18/2023 | Sold | $495,500+28.7%$473/sqft |
Source:  REcolorado as distributed by MLS GRID #6478518 Report a problem REcolorado as distributed by MLS GRID #6478518 Report a problem | ||
| 12/21/2020 | Sold | $385,000-3.5%$368/sqft |
Source: Public Record Report a problem | ||
| 11/13/2020 | Pending sale | $399,000$381/sqft |
Source: Liv Sotheby's International Realty #3641283 Report a problem | ||
| 9/1/2020 | Price change | $399,000-3.9%$381/sqft |
Source: Liv Sotheby's International Realty #3641283 Report a problem | ||
| 6/22/2020 | Price change | $415,000-3.5%$396/sqft |
Source: Liv Sotheby's International Realty #3641283 Report a problem | ||
| 6/1/2020 | Listed for sale | $430,000+16.2%$411/sqft |
Source: Liv Sotheby's International Realty #3641283 Report a problem | ||
| 11/4/2015 | Sold | $370,000+117%$353/sqft |
Source: Public Record Report a problem | ||
| 11/30/2011 | Sold | $170,500-10.2%$163/sqft |
Source: Public Record Report a problem | ||
| 7/28/2011 | Price change | $189,900-1.6%$181/sqft |
Source: Keller Williams Preferred Realty #986645 Report a problem | ||
| 7/6/2011 | Pending sale | $192,900$184/sqft |
Source: Keller Williams Preferred Realty #986645 Report a problem | ||
| 7/1/2011 | Listed for sale | $192,900$184/sqft |
Source: Keller Williams Preferred Realty #986645 Report a problem | ||
| 5/29/2011 | Listing removed | $192,900$184/sqft |
Source: Keller Williams - Denver North #986645 Report a problem | ||
| 5/6/2011 | Pending sale | $192,900$184/sqft |
Source: Keller Williams Preferred Realty #986645 Report a problem | ||
| 4/13/2011 | Listed for sale | $192,900-19.6%$184/sqft |
Source: Keller Williams Preferred Realty #986645 Report a problem | ||
| 2/13/2007 | Sold | $240,000-19.3%$229/sqft |
Source: Public Record Report a problem | ||
| 3/8/2003 | Sold | $297,500$284/sqft |
Source: Public Record Report a problem | ||
Public tax history
| Year | Property taxes | Tax assessment |
|---|---|---|
| 2024 | $2,223 -6.8% | $28,690 -9.4% |
| 2023 | $2,384 +3.6% | $31,680 +5.7% |
| 2022 | $2,301 +2.9% | $29,980 -2.8% |
| 2021 | $2,236 +2.9% | $30,840 +2.4% |
| 2020 | $2,174 +0.6% | $30,130 -0.7% |
| 2019 | $2,161 | $30,341 +8.6% |
| 2018 | $2,161 +0.3% | $27,930 |
| 2017 | $2,154 +7.5% | $27,930 +8.9% |
| 2016 | $2,004 +54% | $25,650 |
| 2015 | $1,301 0% | $25,650 +63.7% |
| 2014 | $1,302 -32.1% | $15,670 |
| 2013 | $1,918 +17.9% | $15,670 -31.3% |
| 2012 | $1,627 +15.1% | $22,810 |
| 2011 | $1,413 +2.2% | $22,810 +7.5% |
| 2010 | $1,382 -10.7% | $21,220 |
| 2009 | $1,549 -0.2% | $21,220 -8.5% |
| 2008 | $1,551 -2.2% | $23,190 |
| 2007 | $1,586 +1.1% | $23,190 -2.1% |
| 2006 | $1,568 +8.2% | $23,690 |
| 2005 | $1,449 | $23,690 |
Find assessor info on the county website
Neighborhood: Civic Center
Nearby homes
- $389,0002 bd2 ba901 sqft300 W 11th Ave UNIT 10G, Denver, CO 80204Sold

- $548,0002 bd2 ba1.5k sqft300 W 11th Ave UNIT 15C, Denver, CO 80204Sold
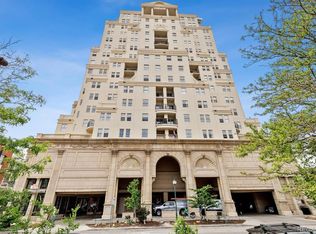
- $478,1002 bd2 ba1.2k sqft300 W 11th Ave #5C, Denver, CO 80204Off Market
- $363,5001 bd2 ba956 sqft300 W 11th Ave #8C, Denver, CO 80204Off Market
- $407,4991 bd2 ba909 sqft300 W 11th Ave UNIT 17B, Denver, CO 80204Pending
- $525,0002 bd2 ba1k sqft300 W 11th Ave UNIT 6F, Denver, CO 80204Sold
- $368,0002 bd2 ba901 sqft300 W 11th Ave UNIT 10C, Denver, CO 80204Sold
- $475,0002 bd2 ba1.1k sqft300 W 11th Ave UNIT 6D, Denver, CO 80204Sold
Nearby schools
GreatSchools rating
- 2/10Greenlee Elementary SchoolGrades: PK-5Distance: 0.5 mi
- 2/10West Middle SchoolGrades: 6-8Distance: 0.2 mi
- 3/10West High SchoolGrades: 9-12Distance: 0.2 mi
Schools provided by the listing agent
- Elementary: Greenlee
- Middle: KIPP Sunshine Peak Academy
- High: West Leadership
- District: Denver 1
Source: REcolorado as distributed by MLS GRID. This data may not be complete. We recommend contacting the local school district to confirm school assignments for this home.
Get a cash offer in 3 minutes
Find out how much your home could sell for in as little as 3 minutes with a no-obligation cash offer.
Estimated market value
$451,900
Get a cash offer in 3 minutes
Find out how much your home could sell for in as little as 3 minutes with a no-obligation cash offer.
Estimated market value
$451,900
- Colorado
- Denver County
- Denver
- 80204
- Civic Center
- 300 W 11th Avenue Unit 6C
Nearby cities
Nearby neighborhoods
Nearby zip codes
Other Denver Topics
