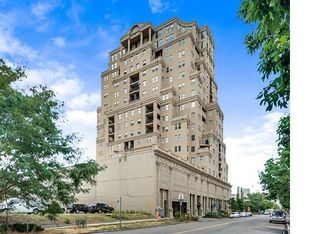
Completely renovated and move-in ready, this southwest-facing residence at The Prado offers one of the most compelling mountain-view balconies in Denver’s Golden Triangle. Fresh paint, pristine wood floors, and a thoughtfully updated interior create a clean, elevated backdrop for downtown living. The open floor plan seamlessly connects the living, dining, and kitchen spaces, ideal for both everyday living and entertaining. The kitchen features stone countertops, stainless steel appliances, rich cabinetry, and excellent storage. A convenient powder room for guests and an oversized in-unit laundry room add functionality rarely found in one-bedroom condos. The primary suite is generously sized with high ceilings, a large walk-in closet, and a bath with a large walk-in shower featuring an oversize bench, adjustable rain and hand-held showers. The covered balcony offers unobstructed southwest views, creating a perfect setting for morning coffee and evening sunsets. Additional highlights include secure key-card entry, concierge services, elevator access, deeded underground parking (#208), storage, and a professionally managed, pet-friendly building. HOA dues include heat, gas, water, insurance, and exterior maintenance. Located in the heart of the Golden Triangle Arts District with a 96 Walk Score, you’re moments from Cherry Creek Trail, museums, restaurants, and downtown Denver—yet quietly elevated above it all.
Agent is providing a comprehensive HOA Summary Report at Association Online, located in the Documents section.
Sold for $455,000
$455,000
300 W 11th Avenue #8C, Denver, CO 80204
1beds
956sqft
Condominium
Built in 2001
-- sqft lot
$450,400 Zestimate®
$476/sqft
$2,423 Estimated rent
Home value
$450,400
$428,000 - $477,000
$2,423/mo
Zestimate® history
Owner options
List your home for rent
$2,423/mo
Rent Zestimate®
Find your next renter with Zillow Rental Manager. Plus, with online applications, you can quickly screen prospective tenants – for free.
$2,423/mo
Rent Zestimate®
Refinance and save
$3,278/mo
Est. payment
Refinancing to a lower rate could help reduce your monthly payments and save thousands over the life of the loan.
$3,278/mo
Est. payment
Explore your selling options
Work with a Zillow partner agent
Leverage their expertise and Zillow's premium Showcase listings to get your home seen by more buyers.
Get startedList with your own agent
Get your home in front of millions of buyers by listing it on Zillow.
Learn how to do itSell it yourself
Take full control of how buyers see your home on Zillow by listing For Sale by Owner (FSBO).
List your homeWhat's special
Zillow last checked:
Listing updated:
Listed by:
L. Elle Baker 678-462-7166 EBaker@LIVSothebysRealty.com,
LIV Sotheby's International Realty,
Christine Nicholson 720-319-5591,
LIV Sotheby's International Realty
Bought with:
Jane Wallace, 040004167
HomeSmart Realty
Source: REcolorado as distributed by MLS GRID,MLS#: 6409934
Facts & features
Interior
Bedrooms & bathrooms
- Bedrooms: 1
- Bathrooms: 2
- Full bathrooms: 1
- 1/2 bathrooms: 1
- Main level bathrooms: 2
- Main level bedrooms: 1
Bedroom
- Description: Hardwood Floors, High Ceilings, Sliding Glass Door To Private, Covered Balcony,, Large Walk-In Closet And Ensuite
- Level: Main
Bathroom
- Description: Large, Walk-In Shower With Rain And Hand-Held Showers
- Level: Main
Bathroom
- Description: Tiled Powder Room
- Features: En Suite Bathroom, Primary Suite
- Level: Main
Dining room
- Description: Adjacent To Living Room And Kitchen
- Level: Main
Kitchen
- Description: Stainless Steel Appliances, Granite Countertops
- Level: Main
Laundry
- Description: Stackable, Full Size W/D & Extra Storage Space
- Level: Main
Living room
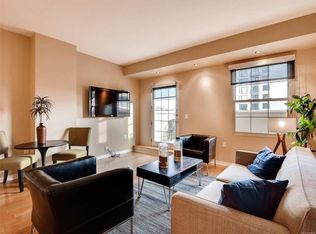
- Description: Hardwood Floors, High Ceilings, Door To Private, Covered Balcony And Open Floor Plan
- Level: Main
Heating
- Heat Pump
Cooling
- Central Air
Appliances
- Included: Cooktop, Dishwasher, Disposal, Dryer, Microwave, Refrigerator, Self Cleaning Oven, Washer
- Laundry: In Unit
Features
- Elevator, Entrance Foyer, Granite Counters, High Ceilings, High Speed Internet, No Stairs, Open Floorplan, Primary Suite, Smart Thermostat, Walk-In Closet(s)
- Flooring: Tile, Wood
- Windows: Window Coverings
- Has basement: No
- Common walls with other units/homes: 2+ Common Walls
Interior area
- Total structure area: 956
- Total interior livable area: 956 sqft
- Finished area above ground: 956
Property
Parking
- Total spaces: 1
- Parking features: Garage - Attached
- Attached garage spaces: 1
Accessibility
- Accessibility features: Accessible Approach with Ramp
Features
- Levels: One
- Stories: 1
- Patio & porch: Covered
- Exterior features: Balcony, Elevator
- Has view: Yes
- View description: City, Mountain(s)
Lot
- Features: Historical District, Near Public Transit, Open Space
Details
- Parcel number: 503704066
- Zoning: D-GT
- Special conditions: Standard
Construction
Type & style
- Home type: Condo
- Property subtype: Condominium
- Attached to another structure: Yes
Materials
- Brick, Concrete, Stucco
- Roof: Unknown
Condition
- Updated/Remodeled
- Year built: 2001
Utilities & green energy
- Sewer: Public Sewer
- Water: Public
- Utilities for property: Cable Available, Electricity Connected, Internet Access (Wired), Natural Gas Available
Community & HOA
Community
- Security: Carbon Monoxide Detector(s), Key Card Entry, Secured Garage/Parking, Security Entrance, Smoke Detector(s)
- Subdivision: Golden Triangle
HOA
- Has HOA: Yes
- Amenities included: Bike Storage, Elevator(s), Front Desk, Management, Storage
- Services included: Reserve Fund, Gas, Heat, Insurance, Maintenance Grounds, Maintenance Structure, Recycling, Sewer, Snow Removal, Trash, Water
- HOA fee: $604 monthly
- HOA name: Prado Condominium Association
- HOA phone: 303-815-0576
Location
- Region: Denver
Financial & listing details
- Price per square foot: $476/sqft
- Tax assessed value: $431,000
- Annual tax amount: $2,004
- Date on market: 2/6/2026
- Listing terms: Cash,Conventional
- Exclusions: Staging Items
- Ownership: Corporation/Trust
- Electric utility on property: Yes
Price history
| Date | Event | Price |
|---|---|---|
| 3/25/2026 | Sold | $455,000-2.2%$476/sqft |
Source:  REcolorado as distributed by MLS GRID #6409934 Report a problem REcolorado as distributed by MLS GRID #6409934 Report a problem | ||
| 3/2/2026 | Pending sale | $465,000$486/sqft |
Source: REcolorado as distributed by MLS GRID #6409934 Report a problem | ||
| 2/6/2026 | Listed for sale | $465,000-85.6%$486/sqft |
Source: REcolorado as distributed by MLS GRID #6409934 Report a problem | ||
| 10/2/2017 | Sold | $3,225,000+880.2%$3,373/sqft |
Source: Public Record Report a problem | ||
| 5/30/2017 | Listed for sale | $329,000+99.4%$344/sqft |
Source: BRADFORD REAL ESTATE #5767324 Report a problem | ||
| 1/28/2017 | Listing removed | $1,800$2/sqft |
Source: Bradford Real Estate Report a problem | ||
| 1/23/2017 | Listed for rent | $1,800$2/sqft |
Source: Bradford Real Estate Report a problem | ||
| 8/16/2012 | Sold | $165,000-2.9%$173/sqft |
Source: Public Record Report a problem | ||
| 4/12/2012 | Price change | $169,900-8.2%$178/sqft |
Source: Homepath #1072783 Report a problem | ||
| 3/24/2012 | Price change | $185,000-14.9%$194/sqft |
Source: Homepath #1072783 Report a problem | ||
| 3/5/2012 | Listed for sale | -- |
Source: McClure & Assoc. Report a problem | ||
| 7/5/2011 | Listing removed | $217,500$228/sqft |
Source: Your Castle Real Estate #994247 Report a problem | ||
| 5/7/2011 | Listed for sale | $217,500-9%$228/sqft |
Source: Your Castle Real Estate #994247 Report a problem | ||
| 3/2/2011 | Listing removed | $238,900$250/sqft |
Source: Bright Brokers #893124 Report a problem | ||
| 9/27/2010 | Price change | $238,900+0.4%$250/sqft |
Source: Bright Brokers #893124 Report a problem | ||
| 3/30/2010 | Listed for sale | $238,000-0.4%$249/sqft |
Source: Owner Report a problem | ||
| 11/22/2009 | Listing removed | $239,000$250/sqft |
Source: NRT Denver #815268 Report a problem | ||
| 9/27/2009 | Price change | $239,000-4.3%$250/sqft |
Source: Coldwell Banker Residential Brokerage of Denver, CO #815268 Report a problem | ||
| 7/12/2009 | Listed for sale | $249,750+8.6%$261/sqft |
Source: Coldwell Banker Residential Brokerage of Denver, CO #777182 Report a problem | ||
| 3/14/2007 | Sold | $230,000-19.8%$241/sqft |
Source: Public Record Report a problem | ||
| 5/14/2003 | Sold | $286,900$300/sqft |
Source: Public Record Report a problem | ||
Public tax history
| Year | Property taxes | Tax assessment |
|---|---|---|
| 2025 | $2,004 +2.2% | -- |
| 2024 | $1,960 -12.9% | $25,300 -10.5% |
| 2023 | $2,250 +3.6% | $28,260 -0.1% |
| 2022 | $2,171 +15.3% | $28,290 -2.8% |
| 2021 | $1,884 +2.9% | $29,100 +14.6% |
| 2020 | $1,831 -0.9% | $25,382 -0.7% |
| 2019 | $1,847 | $25,560 +7% |
| 2018 | $1,847 +0.3% | $23,880 |
| 2017 | $1,842 +8.6% | $23,880 +10% |
| 2016 | $1,696 +42.7% | $21,710 |
| 2015 | $1,189 0% | $21,710 +51.7% |
| 2014 | $1,189 -25.7% | $14,310 |
| 2013 | $1,600 +17.9% | $14,310 -24.8% |
| 2012 | $1,357 +9.1% | $19,030 |
| 2011 | $1,244 +2.2% | $19,030 +1.9% |
| 2010 | $1,217 -18% | $18,680 |
| 2009 | $1,484 -0.2% | $18,680 -15.9% |
| 2008 | $1,486 +8.9% | $22,220 |
| 2007 | $1,365 +1.1% | $22,220 +9% |
| 2006 | $1,350 +2% | $20,390 |
| 2005 | $1,323 | $20,390 |
Find assessor info on the county website
Neighborhood: Civic Center
Nearby homes
- $455,0002 bd2 ba1k sqft300 W 11th Ave UNIT 7I, Denver, CO 80204For Sale

- $511,4002 bd2 ba1.4k sqft300 W 11th Ave UNIT 10F, Denver, CO 80204Off Market
- $460,7002 bd2 ba1k sqft300 W 11th Ave UNIT 4A, Denver, CO 80204Off Market
- $333,5001 bd2 ba792 sqft300 W 11th Ave UNIT 11D, Denver, CO 80204Off Market
- $363,7001 bd1 ba922 sqft300 W 11th Ave UNIT 4B, Denver, CO 80204Off Market
- $535,8002 bd2 ba1.2k sqft300 W 11th Ave UNIT 4C, Denver, CO 80204Off Market
- $440,7002 bd2 ba1k sqft300 W 11th Ave UNIT 4D, Denver, CO 80204Off Market
- $400,0002 bd2 ba1k sqft300 W 11th Ave UNIT 4F, Denver, CO 80204Off Market
Nearby schools
GreatSchools rating
- 2/10Greenlee Elementary SchoolGrades: PK-5Distance: 0.5 mi
- 2/10West Middle SchoolGrades: 6-8Distance: 0.2 mi
- 3/10West High SchoolGrades: 9-12Distance: 0.2 mi
Schools provided by the listing agent
- Elementary: Greenlee
- Middle: Kepner
- High: West
- District: Denver 1
Source: REcolorado as distributed by MLS GRID. This data may not be complete. We recommend contacting the local school district to confirm school assignments for this home.
Get a cash offer in 3 minutes
Find out how much your home could sell for in as little as 3 minutes with a no-obligation cash offer.
Estimated market value
$450,400
Get a cash offer in 3 minutes
Find out how much your home could sell for in as little as 3 minutes with a no-obligation cash offer.
Estimated market value
$450,400
- Colorado
- Denver County
- Denver
- 80204
- Civic Center
- 300 W 11th Avenue Unit 8C
Nearby cities
Nearby neighborhoods
Nearby zip codes
Other Denver Topics
