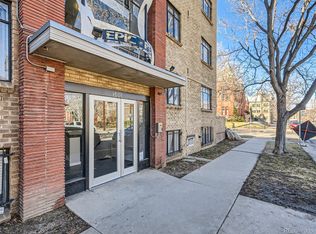
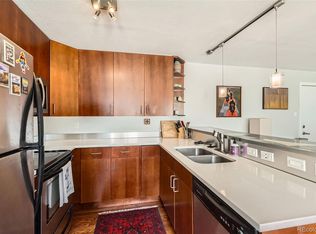
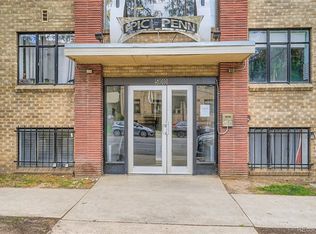
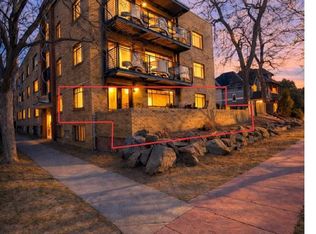
Experience the best of Capitol Hill living in this Southwest corner-unit condo, one of only three in the building, featuring in-unit laundry, a large private balcony and two deeded parking spaces—one covered and one reserved. These are true rarities in this historic neighborhood. Filled with natural light, the contemporary open-concept floor plan showcases hardwood floors, large windows, and a sleek, updated kitchen with quartz countertops, pendant lights, stainless steel appliances, and a breakfast bar perfect for casual dining. The spacious primary suite offers room for a king-sized bed, a walk-in closet and a private ensuite bath featuring retro tile and updated fixtures, while the generous second bedroom and full guest bath with newer vanity, toilet, hardware & lighting provide comfort and flexibility. Additional highlights include window AC units, new window shades, city and mountain views. Enjoy the shared rooftop patio with open air seating, lighting and panoramic views—an ideal space for relaxing or entertaining. Located in the heart of Capitol Hill you're just steps from Denver's best restaurants, coffee shops, bars, parks, and shopping, making this an unbeatable opportunity to enjoy one of the city's most vibrant neighborhoods.
For sale
$435,000
500 E 11th Avenue #301, Denver, CO 80203
2beds
1,220sqft
:
Get pre-qualified$3,287/mo
Condominium
Built in 1951
-- sqft lot
$-- Zestimate®
$357/sqft
$506/mo HOA
What's special
- 8 days |
- 258 |
- 20 |
Zillow last checked:
Listing updated:
Listed by:
Robin Sawyer 303-929-3000 ROBINSAWYER@REMAX.NET,
RE/MAX Alliance
Source: REcolorado as distributed by MLS GRID,MLS#: 2615885
Facts & features
Interior
Bedrooms & bathrooms
- Bedrooms: 2
- Bathrooms: 2
- Full bathrooms: 1
- 3/4 bathrooms: 1
- Main level bathrooms: 2
- Main level bedrooms: 2
Bedroom
- Description: Room For A King-Sized Bed, Walk-In Closet
- Features: Primary Suite
- Level: Main
- Area: 188 Square Feet
- Dimensions: 11.75 x 16
Bedroom
- Description: Large Second Bedroom
- Level: Main
- Area: 177.38 Square Feet
- Dimensions: 10.75 x 16.5
Bathroom
- Description: Retro Tile
- Features: Primary Suite
- Level: Main
Bathroom
- Description: Retro Tile, New Vanity & Light Fixture
- Level: Main
Dining room
- Description: Opens To A Spacious Balcony
- Level: Main
- Area: 100 Square Feet
- Dimensions: 10 x 10
Kitchen
- Description: Quartz Counters, Breakfast Bar, Pendant Lights, Stainless Steel Appliances
- Level: Main
- Area: 111.63 Square Feet
- Dimensions: 9.5 x 11.75
Laundry
- Description: Located In Second Bedroom, Also Common Laundry Area In Basement
- Level: Main
Living room
- Description: Wood Floors, Open Floorplan
- Level: Main
- Area: 289.25 Square Feet
- Dimensions: 13 x 22.25
Heating
- Hot Water, Natural Gas
Cooling
- Air Conditioning-Room
Appliances
- Included: Dishwasher, Dryer, Microwave, Range, Refrigerator, Washer
- Laundry: Common Area, In Unit
Features
- Eat-in Kitchen, Entrance Foyer, Open Floorplan, Primary Suite, Quartz Counters, Smoke Free, Tile Counters, Walk-In Closet(s)
- Flooring: Tile, Wood
- Windows: Window Coverings
- Has basement: No
- Common walls with other units/homes: End Unit,1 Common Wall
Interior area
- Total structure area: 1,220
- Total interior livable area: 1,220 sqft
- Finished area above ground: 1,220
Video & virtual tour
Property
Parking
- Total spaces: 2
- Parking features: Asphalt
- Carport spaces: 1
- Details: Reserved Spaces: 1
Features
- Levels: One
- Stories: 1
- Entry location: Corridor Access
- Patio & porch: Covered
- Exterior features: Balcony
- Has view: Yes
- View description: City, Mountain(s)
Details
- Parcel number: 503803135
- Zoning: G-MU-5
- Special conditions: Standard
Construction
Type & style
- Home type: Condo
- Property subtype: Condominium
- Attached to another structure: Yes
Materials
- Brick
- Roof: Unknown
Condition
- Updated/Remodeled
- Year built: 1951
Utilities & green energy
- Sewer: Public Sewer
- Water: Public
- Utilities for property: Electricity Connected
Community & HOA
Community
- Security: Carbon Monoxide Detector(s), Smoke Detector(s)
- Subdivision: Capitol Hill
HOA
- Has HOA: Yes
- Amenities included: Coin Laundry, Laundry, Parking, Security
- Services included: Gas, Heat, Insurance, Maintenance Grounds, Maintenance Structure, Recycling, Sewer, Trash, Water
- HOA fee: $506 monthly
- HOA name: Avenue One
- HOA phone: 303-804-9800
Location
- Region: Denver
Financial & listing details
- Price per square foot: $357/sqft
- Tax assessed value: $522,400
- Annual tax amount: $2,423
- Date on market: 7/17/2026
- Listing terms: Cash,Conventional
- Exclusions: Seller's Personal Property
- Ownership: Individual
- Electric utility on property: Yes
- Road surface type: Paved
Estimated market value
Not available
Estimated sales range
Not available
Not available
Price history
| Date | Event | Price |
|---|---|---|
| 7/17/2026 | Listed for sale | $435,000+152.2%$357/sqft |
Source:  REcolorado as distributed by MLS GRID #2615885 Report a problem REcolorado as distributed by MLS GRID #2615885 Report a problem | ||
| 8/25/2010 | Sold | $172,500-38.4%$141/sqft |
Source: Public Record Report a problem | ||
| 5/16/2009 | Listing removed | $280,000$230/sqft |
Source: Keller Williams Realty #751544 Report a problem | ||
| 3/14/2009 | Listed for sale | $280,000-14.7%$230/sqft |
Source: Keller Williams Realty #751544 Report a problem | ||
| 9/13/2007 | Sold | $328,100$269/sqft |
Source: Public Record Report a problem | ||
Public tax history
| Year | Property taxes | Tax assessment |
|---|---|---|
| 2024 | $2,426 +4.7% | $31,310 -8.8% |
| 2023 | $2,317 +3.6% | $34,330 +17.8% |
| 2022 | $2,237 +9.4% | $29,140 -2.8% |
| 2021 | $2,046 +2.9% | $29,980 +8.8% |
| 2020 | $1,988 -5.7% | $27,563 -0.7% |
| 2019 | $2,109 | $27,756 +1.8% |
| 2018 | $2,109 +0.3% | $27,260 |
| 2017 | $2,103 +36.6% | $27,260 +38.4% |
| 2016 | $1,539 +16.5% | $19,700 |
| 2015 | $1,321 0% | $19,700 +23.9% |
| 2014 | $1,321 -14.5% | $15,900 |
| 2013 | $1,544 +17.9% | $15,900 -13.4% |
| 2012 | $1,310 -19.9% | $18,370 |
| 2011 | $1,635 +2.2% | $18,370 -25.2% |
| 2010 | $1,600 +24.7% | $24,560 |
| 2009 | $1,283 +75.3% | $24,560 +27.9% |
| 2008 | $732 +5.3% | $19,210 +75.6% |
| 2007 | $695 | $10,940 |
Find assessor info on the county website
Monthly payment
Est. payment
Payment breakdown
Explore the cost of this home by adjusting the details. Changes won't be saved.Climate risks
Neighborhood: Capitol Hill
Nearby schools
GreatSchools rating
- 4/10Dora Moore ECE - 8th Grade SchoolGrades: PK-8Distance: 0.4 mi
- 8/10East High SchoolGrades: 9-12Distance: 1.4 mi
- 9/10Morey Middle SchoolGrades: 6-8Distance: 0.3 mi
Schools provided by the listing agent
- Elementary: Dora Moore
- Middle: Morey
- High: East
- District: Denver 1
Source: REcolorado as distributed by MLS GRID. This data may not be complete. We recommend contacting the local school district to confirm school assignments for this home.
- $205,0001 bd1 ba631 sqft500 E 11th Ave APT 203, Denver, CO 80203Sold
- $235,0001 bd1 ba615 sqft500 E 11th Ave APT 305, Denver, CO 80203Sold
- $225,0001 bd1 ba486 sqft500 E 11th Ave APT 101, Denver, CO 80203For Sale
- $430,0002 bd2 ba1.2k sqft500 E 11th Ave APT 201, Denver, CO 80203Sold
- $284,0001 bd1 ba615 sqft500 E 11th Ave APT 205, Denver, CO 80203For Sale
- $275,0001 bd1 ba615 sqft500 E 11th Ave APT 402, Denver, CO 80203Sold
- $248,4001 bd1 ba631 sqft500 E 11th Ave APT 303, Denver, CO 80203Off Market
- $243,5001 bd1 ba630 sqft500 E 11th Ave APT 403, Denver, CO 80203Off Market
A local agent can set up tours, give advice and negotiate with sellers.
Similar homes
- $450,0002 bd2 ba1k sqftBeauvallon Condos, Denver, CO 80203For Sale
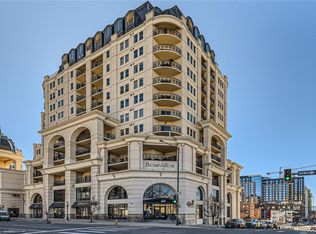
 MLS ID #6628978, Moises Nalvarte, RE/MAX Professionals. REcolorado as distributed by MLS GRID
 - $369,0002 bd2 ba956 sqft960 N Sherman Street #2E, Denver, CO 80203For Sale
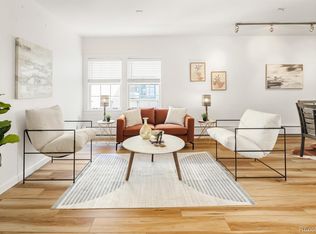 MLS ID #4795692, Nathanael Caldwell, MODUS Real Estate. REcolorado as distributed by MLS GRID
 - $425,0002 bd2 ba1.2k sqft790 N Washington St #410, Denver, CO 80203For Sale
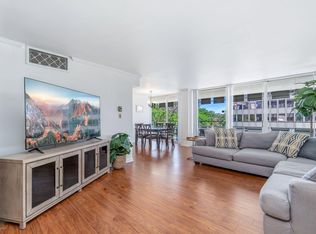
 MLS ID #1061765, Matt Levy, Casa Realty and Property Management. IRES as distributed by MLS GRID
 - $289,9002 bd2 ba1k sqft888 N Logan Street #5G, Denver, CO 80203For Sale
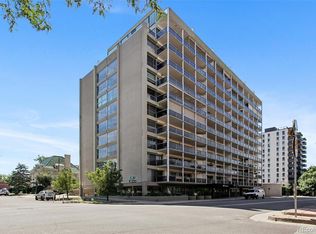 MLS ID #2277253, Sarah Prystupa, Market Masters Real Estate. REcolorado as distributed by MLS GRID
 - $420,0002 bd2 ba1.3k sqft800 N Washington Street #401, Denver, CO 80203For SaleMLS ID #3070828, James Shepherd, HomeSmart Realty. REcolorado as distributed by MLS GRID
- $479,0002 bd2 ba1k sqft975 N Lincoln St #3I, Denver, CO 80203For SaleMLS ID #1063669, Ryan Dillon, Madison & Company Properties. IRES as distributed by MLS GRID
- $450,0002 bd2 ba1.1k sqft925 N Lincoln Street #4D, Denver, CO 80203For SaleMLS ID #2854313, Brian Paul, Compass - Denver. REcolorado as distributed by MLS GRID
- $450,0002 bd1 ba970 sqft1378 N Ogden Street #7, Denver, CO 80218For SaleMLS ID #2693817, David Light, Cross Street Colorado LLC. REcolorado as distributed by MLS GRID
- $365,0002 bd2 ba1.1k sqft888 N Logan Street #9H, Denver, CO 80203For SaleMLS ID #3419179, Janet Willcox, Coldwell Banker Realty 24. REcolorado as distributed by MLS GRID
- $420,0002 bd2 ba1.1k sqft925 N Lincoln Street #4E, Denver, CO 80203For SaleMLS ID #9503618, Missy Crew, The Steller Group, Inc. REcolorado as distributed by MLS GRID
- $450,0002 bd2 ba1.4k sqftThe Franklin, Denver, CO 80218For SaleMLS ID #3727622, Lauren Weiss, Keller Williams Trilogy. REcolorado as distributed by MLS GRID
- $475,0002 bd2 ba1.2k sqftThe Beauvallon, Denver, CO 80203For SaleMLS ID #2051032, Patricia Gonzales, Grace Management & Invest.. REcolorado as distributed by MLS GRID
- $339,9901 bd1 ba815 sqftPenn Square Condominium, Denver, CO 80203For SaleMLS ID #8321843, Lance Watson, HomeSmart Realty. REcolorado as distributed by MLS GRID
- $425,0002 bd1 ba1.2k sqft135 E 8th Ave, Denver, CO 80203For SaleMLS ID #1060176, Benjamin Babbitt, Compass-Denver. IRES as distributed by MLS GRID
- $358,0002 bd2 ba956 sqft960 N Sherman St #3E, Denver, CO 80203For SaleMLS ID #1062375, Scott Miller, RE/MAX of Boulder, Inc. IRES as distributed by MLS GRID
- $344,9902 bd2 ba900 sqftThe Barrington, Denver, CO 80203For SaleMLS ID #9710396, Drew Evans, Ajax Realty Group. REcolorado as distributed by MLS GRID
- $449,6002 bd2 ba1k sqftLafayette Towers West, Denver, CO 80218For SaleMLS ID #8440697, Christina de Barros, RE/MAX Professionals. REcolorado as distributed by MLS GRID
- $485,0001 bd2 ba1.2k sqft1034 N Logan Street #2S, Denver, CO 80203For SaleMLS ID #8642088, Doug Yetman, West and Main Homes Inc. REcolorado as distributed by MLS GRID
- $360,0002 bd2 ba1k sqft909 N Logan Street #4A, Denver, CO 80203For SaleMLS ID #8089431, Carolyn Kenney, HomeSmart. REcolorado as distributed by MLS GRID
- $275,0002 bd1 ba851 sqft625 N Pennsylvania Street #101, Denver, CO 80203For SaleMLS ID #1526712, Patrick Winkler, Thrive Real Estate Group. REcolorado as distributed by MLS GRID
