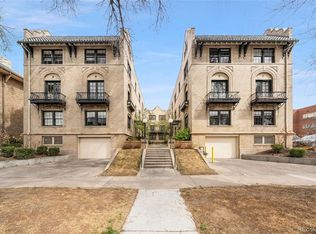
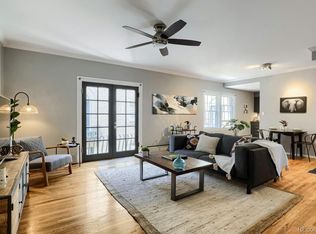
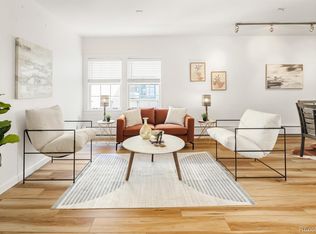
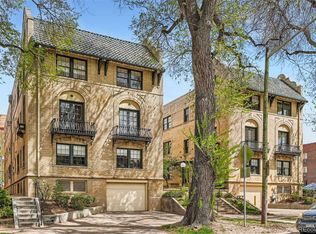
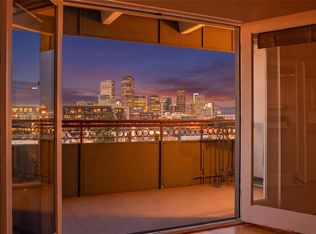
Classic Capitol Hill location along a tree-lined street in historic Poet's Row neighborhood. This charming 1920s building exudes style and architectural grace. Beautifully landscaped grounds create an inviting courtyard entrance to the building. Rare two bedroom and two full bathroom floor plan located on the top floor has a two bedroom suite layout. The high ceilings, skylight and large windows let natural light pour in. The living room is centered around a wood burning fireplace framed by a classic wood mantle and overlooks the courtyard garden. Kitchen has SS appliances and a large pantry. This condo features a clothes washer and dryer inside the unit. Secured building entry and parking give you safety and comfort in Downtown Denver. Enjoy walking to local restaurants, bars, grocery stores, museums, art galleries, or head out to nature on the Cherry Creek Trail and multiple nearby city parks. Conveniently located by bus and light-rail public transportation. Experience the active urban lifestyle at its best.
Accepting backups
$358,000
960 N Sherman St #3E, Denver, CO 80203
2beds
956sqft
Condominium
Built in 1920
-- sqft lot
$-- Zestimate®
$374/sqft
$501/mo HOA
What's special
Inviting courtyard entranceTree-lined streetLarge pantryBeautifully landscaped groundsHigh ceilings
- 82 days
- 120
- 3
Zillow last checked:
Listing updated:
Listed by:
Scott Miller 303-548-2328,
RE/MAX of Boulder, Inc
Source: IRES as distributed by MLS GRID,MLS#: 1062375
Facts & features
Interior
Bedrooms & bathrooms
- Bedrooms: 2
- Bathrooms: 2
- Full bathrooms: 2
- Main level bathrooms: 2
Primary bedroom
- Description: Carpet
- Features: Full Primary Bath
- Level: Main
- Area: 156 Square Feet
- Dimensions: 12 x 13
Bedroom 2
- Description: Carpet
- Level: Main
- Area: 110 Square Feet
- Dimensions: 10 x 11
Dining room
- Description: Carpet
- Level: Main
- Area: 112 Square Feet
- Dimensions: 7 x 16
Kitchen
- Description: Tile
- Level: Main
- Area: 96 Square Feet
- Dimensions: 8 x 12
Laundry
- Description: Other
- Level: Main
- Area: 9 Square Feet
- Dimensions: 3 x 3
Living room
- Description: Carpet
- Level: Main
- Area: 240 Square Feet
- Dimensions: 15 x 16
Heating
- Hot Water, Baseboard
Cooling
- Wall/Window Unit(s)
Appliances
- Included: Electric Range, Dishwasher, Refrigerator, Washer, Dryer
Features
- Separate Dining Room, Open Floorplan, Pantry, Two Primary Suites
- Windows: Skylight(s), Window Coverings
- Basement: None
- Has fireplace: Yes
- Fireplace features: Living Room
Interior area
- Total structure area: 956
- Total interior livable area: 956 sqft
- Finished area above ground: 956
Video & virtual tour
Property
Parking
- Total spaces: 1
- Parking features: Detached
- Garage spaces: 1
- Details: Detached
Features
- Levels: One
- Stories: 1
- Entry location: 3rd Floor
- Has view: Yes
- View description: City
Lot
- Features: Wooded, Deciduous Trees
Details
- Parcel number: 503813035
- Zoning: C-MX-5
- Special conditions: Private Owner
Construction
Type & style
- Home type: Condo
- Property subtype: Condominium
- Attached to another structure: Yes
Materials
- Brick
- Roof: Tile,Rubber
Condition
- New construction: No
- Year built: 1920
Utilities & green energy
- Electric: Xcel
- Gas: Xcel
- Sewer: Public Sewer
- Water: City
- Utilities for property: Natural Gas Available, Electricity Available, Cable Available
Community & HOA
Community
- Features: Security Building
- Subdivision: Capitol Hill
HOA
- Has HOA: Yes
- Services included: Common Amenities, Trash, Snow Removal, Maintenance Grounds, Security, Management, Utilities, Exterior Maintenance, Water, Heat, Insurance, Sewer
- HOA fee: $501 monthly
- HOA name: Sherman Court Condos
- HOA phone: 303-961-0445
Location
- Region: Denver
Financial & listing details
- Price per square foot: $374/sqft
- Tax assessed value: $441,500
- Annual tax amount: $2,382
- Date on market: 6/19/2026
- Listing terms: Cash,Conventional
- Electric utility on property: Yes
Estimated market value
Not available
Estimated sales range
Not available
Not available
Price history
| Date | Event | Price |
|---|---|---|
| 8/19/2026 | Pending sale | $358,000$374/sqft |
Source:  REcolorado as distributed by MLS GRID #IR1062375 Report a problem REcolorado as distributed by MLS GRID #IR1062375 Report a problem | ||
| 6/19/2026 | Listed for sale | $358,000+211.3%$374/sqft |
Source:  IRES as distributed by MLS GRID #1062375 Report a problem IRES as distributed by MLS GRID #1062375 Report a problem | ||
| 5/30/1997 | Sold | $115,000+29.2%$120/sqft |
Source: Public Record Report a problem | ||
| 4/29/1994 | Sold | $89,000$93/sqft |
Source: Public Record Report a problem | ||
Public tax history
| Year | Property taxes | Tax assessment |
|---|---|---|
| 2025 | $2,186 +2.2% | -- |
| 2024 | $2,139 +4.3% | $27,600 -9.7% |
| 2023 | $2,051 +3.6% | $30,570 +18.5% |
| 2022 | $1,980 +7.2% | $25,790 -2.8% |
| 2021 | $1,847 +2.9% | $26,530 +6.6% |
| 2020 | $1,795 +5.3% | $24,889 -0.7% |
| 2019 | $1,705 | $25,063 +13.7% |
| 2018 | $1,705 +0.3% | $22,040 |
| 2017 | $1,700 +24.1% | $22,040 +25.7% |
| 2016 | $1,370 +15.1% | $17,540 |
| 2015 | $1,191 0% | $17,540 +22.3% |
| 2014 | $1,192 -22.6% | $14,340 |
| 2013 | $1,540 +17.9% | $14,340 -21.7% |
| 2012 | $1,306 +12.2% | $18,320 |
| 2011 | $1,165 +2.2% | $18,320 +4.7% |
| 2010 | $1,139 -5.2% | $17,490 |
| 2009 | $1,201 -0.2% | $17,490 -2.8% |
| 2008 | $1,203 +3.8% | $17,990 |
| 2007 | $1,160 +1.1% | $17,990 +3.9% |
| 2006 | $1,147 +6.7% | $17,320 |
| 2005 | $1,074 | $17,320 |
Find assessor info on the county website
Monthly payment
Est. payment
Payment breakdown
Explore the cost of this home by adjusting the details. Changes won't be saved.Climate risks
Neighborhood: Capitol Hill
Nearby schools
Schools provided by the listing agent
- Elementary: Dora Moore
- Middle: Morey
- High: East
Source: IRES as distributed by MLS GRID. This data may not be complete. We recommend contacting the local school district to confirm school assignments for this home.
Similar homes
- $325,0002 bd2 ba929 sqftHumboldt Place, Denver, CO 80218For Sale
 MLS ID #8185244, David Schlichter, Compass - Denver. REcolorado as distributed by MLS GRID
 - $280,0001 bd1 ba711 sqft1137 N Sherman Street #16, Denver, CO 80203For Sale
 MLS ID #8205248, Judd Olson, Jason Mitchell Real Estate Colorado, LLC. REcolorado as distributed by MLS GRID
 - $320,0002 bd2 ba707 sqft1243 Vine Street #6, Denver, CO 80206For Sale
 MLS ID #6301859, Jesse Stathis, Slifer Smith and Frampton Real Estate. REcolorado as distributed by MLS GRID
 - $224,9002 bd1 ba720 sqftWashingtonn Manor, Denver, CO 80203For Sale
 MLS ID #7641703, Jacci Geiger, Kentwood Real Estate Cherry Creek. REcolorado as distributed by MLS GRID
 - $299,9002 bd1 ba937 sqft1175 N Emerson Street #202, Denver, CO 80218For SaleMLS ID #6043716, Alice Wolters, Remingo. REcolorado as distributed by MLS GRID
- $280,0002 bd2 ba919 sqftDenver Tower Condos, Denver, CO 80204For SaleMLS ID #7916088, Lisa Nicholaides, Verity Real Estate. REcolorado as distributed by MLS GRID
- $239,000-- bd1 ba651 sqft1336 N Logan Street #302, Denver, CO 80203For SaleMLS ID #9884475, Garrett Smith, Streamline Property Group, Inc.. REcolorado as distributed by MLS GRID
- $190,0002 bd1 ba612 sqftFive-O-Five Logan Condominiums, Denver, CO 80203For SaleMLS ID #4631608, Jennifer Steinert, Madison & Company Properties. REcolorado as distributed by MLS GRID
- $325,0002 bd1 ba975 sqftHale Court, Denver, CO 80220For SaleMLS ID #4637760, Jacob Pardue, Better Homes & Gardens Real Estate - Kenney & Co.. REcolorado as distributed by MLS GRID
- $187,0001 bd1 ba520 sqft1376 N Pearl Street #B4, Denver, CO 80203For SaleMLS ID #4020956, Danaka Rogers, eXp Realty, LLC. REcolorado as distributed by MLS GRID
- $199,9991 bd1 ba565 sqft1351 N Washington Street #22, Denver, CO 80203For SaleMLS ID #6250558, Phu Do, Sovina Realty LLC. REcolorado as distributed by MLS GRID
- $300,0002 bd2 ba1.1k sqftPark Mayfair, Denver, CO 80220For SaleMLS ID #6667809, Shelly Jamieson, eXp Realty, LLC. REcolorado as distributed by MLS GRID
- $409,0001 bd1 ba718 sqft2525 15th Street #2C, Denver, CO 80211For SaleMLS ID #6914363, Derrick Dannenbaum, HomeSmart. REcolorado as distributed by MLS GRID
- $385,0003 bd2 ba1.3k sqft4422 W 11th Ave, Denver, CO 80204For Sale
 MLS ID #1063597, Martin Anderson, Compass-Denver. IRES as distributed by MLS GRID
 - $250,0002 bd2 ba892 sqft1050 N Lafayette Street #307, Denver, CO 80218For SaleMLS ID #9301424, Team Hetterich, RE/MAX of Cherry Creek. REcolorado as distributed by MLS GRID
- $399,0002 bd2 ba921 sqft3834 Pecos Street, Denver, CO 80211For SaleMLS ID #2185676, Michael Hoover, Mavi Unlimited Inc. REcolorado as distributed by MLS GRID
- $320,5002 bd2 ba1.1k sqftLa Fontana Condominium, Denver, CO 80222For SaleMLS ID #1723849, Stacey Tashman, Realty One Group Premier Colorado. REcolorado as distributed by MLS GRID
- $325,0002 bd2 ba1.2k sqft5882 E Ithaca Place #204, Denver, CO 80237For SaleMLS ID #1510246, Mary Lutz, HomeSmart. REcolorado as distributed by MLS GRID
- $240,0001 bd1 ba728 sqftThe Riviera, Denver, CO 80218For SaleMLS ID #2034480, Gautam Sachania, HomeSmart Realty. REcolorado as distributed by MLS GRID
- $320,0003 bd3 ba1.2k sqft1145 S Oneida Street #D, Denver, CO 80224For SaleMLS ID #1546798, Anudari Erdenebileg, Aspire Real Estate LLC. REcolorado as distributed by MLS GRID
