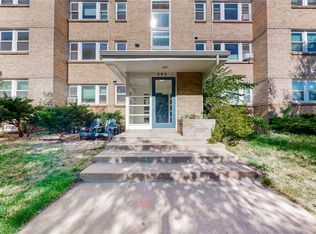
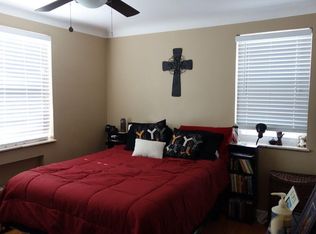
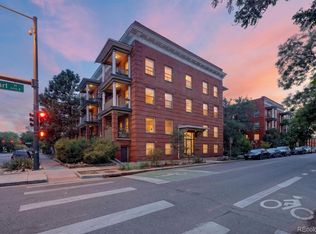
Don’t miss this southeast-facing corner condo filled with natural light bringing warmth and light to the entire space. It features a recently renovated kitchen, refinished hardwood floors, and newer windows, along with an open & welcoming floor plan. Reserved off-street parking adds everyday convenience, while the oversized storage unit easily accommodates bikes, skis, and more. The boiler to the building was replaced in 2023. On-site basement laundry further enhances the unit’s practicality. HOA covers heat, water, sewer, trash, landscaping, and snow removal. Ideally located just steps from the Cherry Creek Bike Path and blocks from Trader Joe’s, 7th Avenue dining, and Angelo’s. This condo is conveniently nestled between Cherry Creek, downtown, and Wash Park, with easy access to 6th Avenue and I-25. This condo not only offers a place to live but a lifestyle to embrace, blending comfort, convenience, and the vibrant Alamo Placita Park community. Don’t miss out on the chance to make this enchanting condo your new home.
Pending
Price cut: $7.5K (9/23)
$182,500
505 N Logan Street #6, Denver, CO 80203
2beds
612sqft
Condominium
Built in 1948
-- sqft lot
$174,700 Zestimate®
$298/sqft
$390/mo HOA
What's special
- 136 days
- 558
- 49
Zillow last checked:
Listing updated:
Listed by:
Jennifer Steinert 303-246-2226 jen@madisonprops.com,
Madison & Company Properties
Source: REcolorado as distributed by MLS GRID,MLS#: 4631608
Facts & features
Interior
Bedrooms & bathrooms
- Bedrooms: 2
- Bathrooms: 1
- Full bathrooms: 1
- Main level bathrooms: 1
- Main level bedrooms: 2
Bedroom
- Level: Main
Bedroom
- Level: Main
Bathroom
- Level: Main
Kitchen
- Level: Main
Heating
- Baseboard, Hot Water
Cooling
- None
Appliances
- Included: Microwave, Oven, Range, Refrigerator
- Laundry: Common Area
Features
- Corian Counters
- Flooring: Tile, Wood
- Has basement: No
- Common walls with other units/homes: End Unit
Interior area
- Total structure area: 612
- Total interior livable area: 612 sqft
- Finished area above ground: 612
Property
Parking
- Total spaces: 1
- Details: Off Street Spaces: 1
Features
- Levels: One
- Stories: 1
Lot
- Features: Corner Lot
Details
- Parcel number: 511308041
- Zoning: G-MU-3
- Special conditions: Standard
Construction
Type & style
- Home type: Condo
- Architectural style: Mid-Century Modern
- Property subtype: Condominium
- Attached to another structure: Yes
Materials
- Brick
- Roof: Tar/Gravel
Condition
- Year built: 1948
Utilities & green energy
- Sewer: Public Sewer
- Water: Public
Community & HOA
Community
- Security: Carbon Monoxide Detector(s)
- Subdivision: Alamo Placita
HOA
- Has HOA: Yes
- Services included: Gas, Heat, Insurance, Maintenance Grounds, Sewer, Snow Removal, Trash, Water
- HOA fee: $390 monthly
- HOA name: FIVE-O-FIVE LOGAN CONDOMINIUM ASSOCIATION
- HOA phone: 720-212-9481
Location
- Region: Denver
Financial & listing details
- Price per square foot: $298/sqft
- Tax assessed value: $279,100
- Annual tax amount: $1,114
- Date on market: 6/5/2026
- Listing terms: 1031 Exchange,Cash,Conventional
- Exclusions: None
- Ownership: Individual
Estimated market value
$174,700
$166,000 - $183,000
$1,568/mo
Price history
| Date | Event | Price |
|---|---|---|
| 10/9/2026 | Pending sale | $182,500$298/sqft |
Source:  REcolorado as distributed by MLS GRID #4631608 Report a problem REcolorado as distributed by MLS GRID #4631608 Report a problem | ||
| 9/23/2026 | Price change | $182,500-3.9%$298/sqft |
Source: REcolorado as distributed by MLS GRID #4631608 Report a problem | ||
| 7/21/2026 | Price change | $190,000-6.9%$310/sqft |
Source: REcolorado as distributed by MLS GRID #4631608 Report a problem | ||
| 6/5/2026 | Listed for sale | $204,000+156.6%$333/sqft |
Source: REcolorado as distributed by MLS GRID #4631608 Report a problem | ||
| 10/29/2020 | Listing removed | $1,450$2/sqft |
Source: Madison & Company Properties #9736560 Report a problem | ||
| 10/2/2020 | Price change | $1,450-6.5%$2/sqft |
Source: Madison & Company Properties #9736560 Report a problem | ||
| 9/19/2020 | Listed for rent | $1,550$3/sqft |
Source: Madison & Company Properties #9736560 Report a problem | ||
| 1/28/1998 | Sold | $79,500$130/sqft |
Source: Public Record Report a problem | ||
Public tax history
| Year | Property taxes | Tax assessment |
|---|---|---|
| 2025 | $1,114 +2.2% | $19,680 +39.9% |
| 2024 | $1,090 -16.6% | $14,070 -16.8% |
| 2023 | $1,307 +3.6% | $16,910 +2.9% |
| 2022 | $1,262 -1.5% | $16,430 -2.8% |
| 2021 | $1,281 +2.9% | $16,910 -2% |
| 2020 | $1,245 +12.5% | $17,261 -0.7% |
| 2019 | $1,106 | $17,380 +21.5% |
| 2018 | $1,106 +0.3% | $14,300 |
| 2017 | $1,103 +19.8% | $14,300 +21.4% |
| 2016 | $920 +52.2% | $11,780 |
| 2015 | $605 0% | $11,780 +61.8% |
| 2014 | $605 -20.6% | $7,280 -15.4% |
| 2007 | $762 +1.1% | $8,610 -24.3% |
| 2006 | $753 +18.8% | $11,380 |
| 2005 | $634 | $11,380 |
Find assessor info on the county website
Monthly payment
Est. payment
Payment breakdown
Explore the cost of this home by adjusting the details. Changes won't be saved.Climate risks
Neighborhood: Speer
Nearby schools
Schools provided by the listing agent
- Elementary: Dora Moore
- Middle: Morey
- High: East
- District: Denver 1
Source: REcolorado as distributed by MLS GRID. This data may not be complete. We recommend contacting the local school district to confirm school assignments for this home.

Similar homes
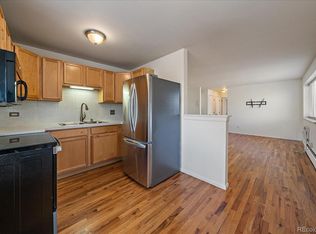
- $179,9001 bd1 ba577 sqftWashington Condos, Denver, CO 80203For Sale
 MLS ID #3354015, Kyla Tyler, RE/MAX Professionals. REcolorado as distributed by MLS GRID
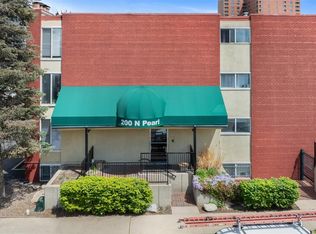
 - $170,000-- bd1 ba485 sqftPearl Street Condos, Denver, CO 80203For Sale
 MLS ID #7509308, Brian Furer, Century 21 Elevated Real Estate. REcolorado as distributed by MLS GRID
 - $200,0001 bd1 ba667 sqft200 N Pearl Street #205, Denver, CO 80203For Sale
 MLS ID #9676328, Derek Kliner, Realty One Group Platinum Elite. REcolorado as distributed by MLS GRID
 - $187,0001 bd1 ba520 sqft1376 N Pearl Street #B4, Denver, CO 80203For Sale
 MLS ID #4020956, Danaka Rogers, eXp Realty, LLC. REcolorado as distributed by MLS GRID
 - $184,9991 bd1 ba564 sqft1125 N Washington Street #201, Denver, CO 80203For SaleMLS ID #7315864, Chriss Bond, Coldwell Banker Global Luxury Denver. REcolorado as distributed by MLS GRID
- $149,5001 bd1 ba585 sqft505 N Logan Street #14, Denver, CO 80203For SaleMLS ID #2678507, Christine Barton, Park Realty and Property Management. REcolorado as distributed by MLS GRID
- $249,9001 bd1 ba695 sqft669 N Washington Street #303, Denver, CO 80203For SaleMLS ID #8083701, Kim Finnigan, KFinn Properties, LLC. REcolorado as distributed by MLS GRID
- $195,0001 bd1 ba702 sqft1050 N Washington Street #1A, Denver, CO 80203For SaleMLS ID #9560848, Trey Cole, Brokers Guild Real Estate. REcolorado as distributed by MLS GRID
- $199,9991 bd1 ba565 sqft1351 N Washington Street #22, Denver, CO 80203For SaleMLS ID #6250558, Phu Do, Sovina Realty LLC. REcolorado as distributed by MLS GRID
- $177,0001 bd1 ba577 sqft925 E 8th Avenue #20, Denver, CO 80218For SaleMLS ID #6208717, Dylan Daniel, Century 21 Signature Realty North, Inc.. REcolorado as distributed by MLS GRID
- $165,000-- bd1 ba399 sqftHeritage Court, Denver, CO 80203For SaleMLS ID #5526943, Veronica Trotta, Real Broker, LLC DBA Real. REcolorado as distributed by MLS GRID
- $165,0001 bd1 ba428 sqftRexford, Denver, CO 80203For SaleMLS ID #3529852, Karen Valdez, Coldwell Banker Realty 54. REcolorado as distributed by MLS GRID
- $120,0001 bd1 ba614 sqftCasa Blanca Condos, Denver, CO 80203For SaleMLS ID #2785096, John Marshall, LoKation Real Estate. REcolorado as distributed by MLS GRID
- $229,0001 bd1 ba651 sqft1336 N Logan Street #302, Denver, CO 80203For SaleMLS ID #9884475, Garrett Smith, Streamline Property Group, Inc.. REcolorado as distributed by MLS GRID
- $195,0001 bd1 ba545 sqftRiviera Park Condominiums, Denver, CO 80218For SaleMLS ID #5599739, Wisdom Real Estate, Wisdom Real Estate. REcolorado as distributed by MLS GRID
- $190,0001 bd1 ba589 sqft1008 N Corona Street #303, Denver, CO 80218For SaleMLS ID #2387566, Elizabeth Zimmermann, Redfin Corporation. REcolorado as distributed by MLS GRID
- $169,900-- bd1 ba341 sqft789 N Clarkson St #806, Denver, CO 80218For Sale
 MLS ID #1054077, Mary Siefert, Live West Realty. IRES as distributed by MLS GRID
 - $239,0002 bd1 ba871 sqftCommodore Place, Denver, CO 80203For SaleMLS ID #8635535, Adam Zaitz, Compass - Denver. REcolorado as distributed by MLS GRID
- $149,000-- bd1 ba347 sqft1650 N Pearl Street #11, Denver, CO 80203For SaleMLS ID #5183011, Trelora Realty Team, Trelora Realty, Inc.. REcolorado as distributed by MLS GRID
- $260,0002 bd1 ba910 sqftCOMMODORE PLACE CONDOS U-18, Denver, CO 80203For SaleMLS ID #5446827, Jamie Benjamin, LPT Realty. REcolorado as distributed by MLS GRID
