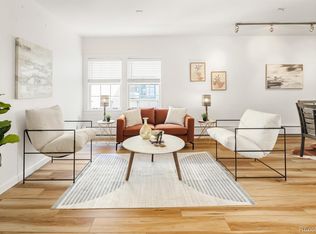
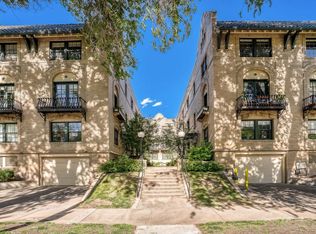
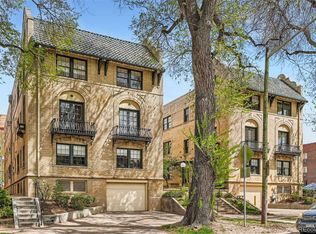
Set within the heart of Capitol Hill, this thoughtfully updated condo blends historic character with modern livability in one of Denver’s most vibrant, walkable neighborhoods. Positioned in a charming brick building with a professionally maintained courtyard, the residence offers an inviting balance of architectural detail and unparalleled comfort. Inside, a bright open layout is enhanced by beautifully updated hardwood floors, expansive windows, and two Juliet balconies that frame soft natural light and picturesque tree-lined street views.
The spacious living and dining areas flow seamlessly, creating an ideal setting for both everyday living and entertaining. The kitchen is well-appointed with stainless steel appliances, generous cabinetry, and functional prep space, while the open design keeps everything connected. Two well-sized bedrooms provide flexibility for guests, a home office, or personal retreat, complemented by a full bathroom with clean finishes and timeless appeal. In-unit laundry, secure building access, a convenient 3x5 storage unit, and a rare reserved garage parking space elevate convenience in a neighborhood where parking is a premium.
Life here means stepping directly into one of Denver’s most sought-after lifestyles. Just moments away, you’ll find Cheesman Park, the Cherry Creek Trail, and endless options for outdoor recreation. Enjoy quick access to neighborhood favorites like Trader Joe’s, local coffee shops, and a thriving mix of restaurants along Broadway and in the Santa Fe Arts District. With nearby light rail access and a quick commute to downtown, LoDo, and Cherry Creek, this location offers seamless connectivity while keeping the best of the city at your fingertips.
The combination of historic charm, modern updates, and unbeatable proximity to Denver’s cultural, dining, and outdoor scenes makes this Capitol Hill residence a standout opportunity for those seeking both lifestyle and location.
Sold for $395,000
Zillow last checked:
Listing updated:
Bought with:
Olivia Kunevicius, 100027536
Milehimodern
Source: REcolorado as distributed by MLS GRID,MLS#: 4219312
Price history
| Date | Event | Price |
|---|---|---|
| 5/18/2026 | Sold | $395,000$386/sqft |
Source:  REcolorado as distributed by MLS GRID #4219312 Report a problem REcolorado as distributed by MLS GRID #4219312 Report a problem | ||
| 4/1/2026 | Pending sale | $395,000$386/sqft |
Source: REcolorado as distributed by MLS GRID #4219312 Report a problem | ||
| 3/26/2026 | Listed for sale | $395,000+19.7%$386/sqft |
Source: REcolorado as distributed by MLS GRID #4219312 Report a problem | ||
| 3/5/2025 | Listing removed | $2,200$2/sqft |
Source: Zillow Rentals Report a problem | ||
| 2/17/2025 | Listed for rent | $2,200+11.4%$2/sqft |
Source: Zillow Rentals Report a problem | ||
| 2/24/2021 | Listing removed | -- |
Source: Owner Report a problem | ||
| 7/20/2020 | Listing removed | $1,975$2/sqft |
Source: Owner Report a problem | ||
| 7/17/2020 | Price change | $1,975-6%$2/sqft |
Source: Owner Report a problem | ||
| 7/5/2020 | Listed for rent | $2,100$2/sqft |
Source: Owner Report a problem | ||
| 1/26/2017 | Sold | $330,000+41.3%$323/sqft |
Source: Public Record Report a problem | ||
| 6/30/2007 | Sold | $233,500+3.3%$228/sqft |
Source: Public Record Report a problem | ||
| 9/13/2006 | Sold | $226,000$221/sqft |
Source: Public Record Report a problem | ||
Get a cash offer in 3 minutes
Find out how much your home could sell for in as little as 3 minutes with a no-obligation cash offer.
Estimated market value
$393,300
