Skip main navigation
Sold for $332,500
  • $332,500

    960 N Sherman Street #3F, Denver, CO 80203

    1beds
    781sqft
    Condominium
    Built in 1920
    -- sqft lot
    $319,600 Zestimate®
    $426/sqft
    $1,508 Estimated rent

    Home value

    $319,600

    $297,000 - $342,000

    $1,508/mo

    Zestimate® history
    Loading
    Loading...

    Owner options

    List your home for rent

    $1,508/mo

    Rent Zestimate®

    Find your next renter with Zillow Rental Manager. Plus, with online applications, you can quickly screen prospective tenants – for free.

    Learn more

    $1,508/mo

    Rent Zestimate®

    Refinance and save

    $2,278/mo

    Est. payment

    Refinancing to a lower rate could help reduce your monthly payments and save thousands over the life of the loan.

    See today's rates

    $2,278/mo

    Est. payment

    Explore your selling options

    Work with a Zillow partner agent

    Leverage their expertise and Zillow's premium Showcase listings to get your home seen by more buyers.

    Get started

    List with your own agent

    Get your home in front of millions of buyers by listing it on Zillow.

    Learn how to do it

    Sell it yourself

    Take full control of how buyers see your home on Zillow by listing For Sale by Owner (FSBO).

    List your home

    What's special

    Historic windowsModern and period featuresSerene garden courtyardBrand-new tileRoom for casual diningLarge bedroomFilled with natural light
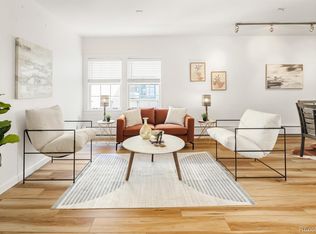
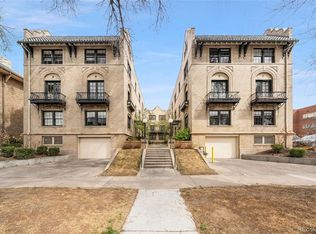
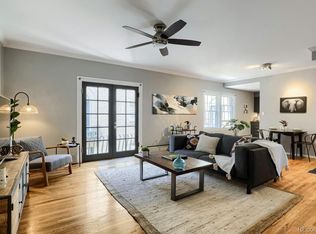
    WELCOME to Sherman Court, your elegant hub in historic Capitol Hill. Mere steps from Poet’s Row and the unparalleled diversity nearby - SoBo, parks, restaurants, nightlife, arts, and culture – this is the location you’ve been waiting for! Honored guests have the pleasure of entering through a serene garden courtyard. You have unique access to the second (rear) property entrance directly from your reserved underground parking space. Store your stuff in the underground storage locker plus additional in-unit storage mudroom. Your abode is spacious, filled with natural light, perfectly blending modern and period features. The family room is upgraded with wood-look tile, plus a wood-burning fireplace, historic windows (with storm panes), and room for casual dining. The kitchen has plenty of space for cooking and entertaining. The large bedroom includes a rare walk-in closet with custom organizers. The ensuite features BRAND-NEW tile and washer/dryer (included). HOA covers heat, trash, recycling, water, sewer, and exterior insurance. Fantastic proximity to City Center, I-25, Colfax, I-70, and DIA. See https://www.960nShermanSt3F.info for more details!

    Zillow last checked:

    Listing updated:

    Listed by:

    Nathan Dick 720-767-4237 nathan@thrivedenver.com,

    Thrive Real Estate Group

    Bought with:

    David Stuhlemmer, 100039916

    J David Real Estate LLC

    Source: REcolorado as distributed by MLS GRID,MLS#: 2864945MLS Logo

    Facts & features

    Interior

    Bedrooms & bathrooms
    • Bedrooms: 1
    • Bathrooms: 1
    • Full bathrooms: 1
    • Main level bathrooms: 1
    • Main level bedrooms: 1
    Primary bedroom
    • Description: Expansive Bedroom, Rare Walk-In Closet With Custom Organization
    • Level: Main
    • Area: 182 Square Feet
    • Dimensions: 13 x 14
    Primary bathroom
    • Description: Full Bath, New Tile, Washer/Dryer
    • Level: Main
    • Area: 77 Square Feet
    • Dimensions: 7 x 11
    Family room
    • Description: Wood-Look Tile, Windows Overlooking Courtyard
    • Level: Main
    • Area: 345 Square Feet
    • Dimensions: 15 x 23
    Kitchen
    • Description: Plentiful Storage & Counter Space
    • Level: Main
    • Area: 99 Square Feet
    • Dimensions: 9 x 11
    Mud room
    • Description: Second (Rear) Entrance, Direct To Parking Garage
    • Level: Main
    • Area: 30 Square Feet
    • Dimensions: 5 x 6
    Heating
    • Radiant
    Cooling
    • Air Conditioning-Room
    Appliances
    • Included: Dishwasher, Disposal, Dryer, Oven, Range, Range Hood, Refrigerator, Self Cleaning Oven, Washer
    • Laundry: In Unit
    Features
    • Walk-In Closet(s)
    • Flooring: Carpet, Tile
    • Windows: Storm Window(s), Window Coverings
    • Has basement: No
    • Number of fireplaces: 1
    • Fireplace features: Family Room, Wood Burning
    • Common walls with other units/homes: No One Above
    Interior area
    • Total structure area: 781
    • Total interior livable area: 781 sqft
    • Finished area above ground: 781

    Property

    Parking
    • Total spaces: 1
    • Parking features: Concrete, Heated Garage, Storage
    • Has garage: Yes
    • Details: Reserved Spaces: 1
    Features
    • Levels: One
    • Stories: 1
    • Has view: Yes
    • View description: City
    Details
    • Parcel number: 503813036
    • Zoning: C-MX-5
    • Special conditions: Standard

    Construction

    Type & style
    • Home type: Condo
    • Property subtype: Condominium
    • Attached to another structure: Yes
    Materials
    • Brick
    • Roof: Membrane,Spanish Tile
    Condition
    • Year built: 1920

    Utilities & green energy

    • Water: Public
    • Utilities for property: Cable Available, Internet Access (Wired)

    Community & neighborhood

    Security
    • Security features: Carbon Monoxide Detector(s), Smoke Detector(s)
    Location
    • Region: Denver
    • Subdivision: Capitol Hill

    HOA & financial

    HOA
    • Has HOA: Yes
    • HOA fee: $345 monthly
    • Amenities included: Parking, Storage
    • Services included: Reserve Fund, Exterior Maintenance w/out Roof, Heat, Maintenance Grounds, Maintenance Structure, Sewer, Snow Removal, Trash, Water
    • Association name: Serene Property Management
    • Association phone: 303-961-0445

    Other

    Other facts
    • Listing terms: Cash,Conventional,FHA,VA Loan
    • Ownership: Individual

    Price history

    DateEventPrice
    6/20/2025Sold$332,500-0.7%$426/sqft
    Source: REcolorado as distributed by MLS GRID #2864945 Report a problem
    5/13/2025Pending sale$335,000$429/sqft
    Source: REcolorado as distributed by MLS GRID #2864945 Report a problem
    5/1/2025Listed for sale$335,000+7.4%$429/sqft
    Source: REcolorado as distributed by MLS GRID #2864945 Report a problem
    6/28/2019Sold$312,000-2.8%$399/sqft
    Source: Public Record Report a problem
    5/29/2019Pending sale$321,000$411/sqft
    Source: eXp Realty, LLC #5055135 Report a problem
    5/23/2019Listed for sale$321,000+83.5%$411/sqft
    Source: eXp Realty, LLC #5055135 Report a problem
    3/7/2012Listing removed$174,900$224/sqft
    Source: Keller Williams - Denver Tech Center #998072 Report a problem
    7/19/2011Listed for sale$174,900-2.3%$224/sqft
    Source: Keller Williams - Denver Tech Center #998072 Report a problem
    4/26/2011Listing removed$179,000$229/sqft
    Source: Keller Williams Realty DTC #973469 Report a problem
    3/3/2011Listed for sale$179,000-3.2%$229/sqft
    Source: Keller Williams Realty DTC #973469 Report a problem
    11/19/2010Listing removed$185,000$237/sqft
    Source: ERA Herman Group Real Estate #920558 Report a problem
    9/10/2010Price change$185,000-2.6%$237/sqft
    Source: ERA Herman Group Real Estate #920558 Report a problem
    6/23/2010Listed for sale$190,000$243/sqft
    Source: HERMANGROUP RE 90 #899072 Report a problem

    Public tax history

    YearProperty taxesTax assessment
    2024$1,654 -2.6%$21,340 -12%
    2023$1,697 +3.6%$24,250 +13.6%
    2022$1,638 +5.2%$21,340 -2.8%
    2021$1,557 +56.1%$21,950 +4.6%
    2020$997 +18.6%$20,978 -0.7%
    2019$841 $21,125 +16.9%
    2018$841 +0.3%$18,070
    2017$838 -30.7%$18,070 +16.7%
    2016$1,209 +30.2%$15,480
    2015$929 0%$15,480 +38.5%
    2014$929 -21%$11,180
    2013$1,176 +17.9%$11,180 -20.1%
    2012$998 +5.8%$13,990
    2011$943 +2.2%$13,990 -1.2%
    2010$922 +0.4%$14,160
    2009$919 -0.2%$14,160 +2.9%
    2008$921 -0.8%$13,760 -7%
    2007$928 +1.1%$14,800 +6.8%
    2006$918 +5.8%$13,860
    2005$867 $13,860

    Find assessor info on the county website

    Neighborhood: Capitol Hill

    Nearby schools

    GreatSchools rating
    Schools provided by the listing agent
    • Elementary: Dora Moore
    • Middle: Morey
    • High: East
    • District: Denver 1

    Source: REcolorado as distributed by MLS GRID. This data may not be complete. We recommend contacting the local school district to confirm school assignments for this home.

    Get a cash offer in 3 minutes
    Find out how much your home could sell for in as little as 3 minutes with a no-obligation cash offer.
    Estimated market value
    $319,600
    Get a cash offer in 3 minutes
    Find out how much your home could sell for in as little as 3 minutes with a no-obligation cash offer.
    Estimated market value
    $319,600