Skip main navigation
For sale
  • Price cut: $40K (7/8)
    $485,000

    1034 N Logan Street #2S, Denver, CO 80203

    1beds
    1,253sqft
    : 
    Loading
    Get pre-qualified
    Condominium
    Built in 1999
    -- sqft lot
    $479,500 Zestimate®
    $387/sqft
    $402/mo HOA

    What's special

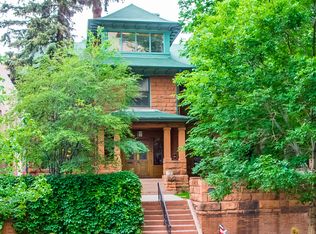
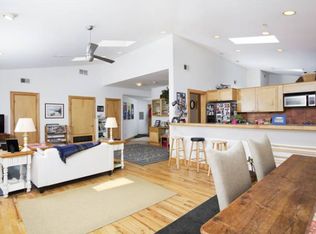
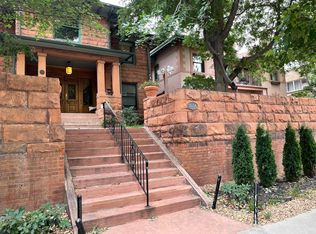
    OPEN HOUSE, Sunday July 12th from 1-3. Contact Amanda Biffle at 720-629-6298 for access DRAMATIC PRICE IMPROVEMENT! A rare opportunity to own in this nationally registered landmark historic building, formerly the Stearn Mansion. Designed in 1896 by architect Harry T.E. Wendell, historic structure is on the National Register of Historic Places! This stunning and sophisticated condominium blends timeless architectural character with modern luxury. Featuring expansive open-concept living, dining, and kitchen spaces, the home has been completely remodeled throughout with exceptional attention to preserving its historic charm. Warm hardwoods throughout the property and vaulted ceilings give the property the aire of a gallery and sophistication like no other property around. The massive open concept dining and living room offer many living and entertaining options. The spacious primary suite offers a private retreat, with light-filled rooms that create an inviting atmosphere throughout. An ENORMOUS and exceptionally private deck nestled beneath the trees makes this home an entertainer’s dream and a true urban oasis. Additional features include one garage parking space (#6), a dedicated storage unit, and in-unit washer and dryer. Incredibly unique and unlike anything else on the market—live the urban dream just steps from Capitol Hill’s renowned restaurants, bars, coffee shops, and everything the neighborhood has to offer. Walking distance to the Denver Art Museum, Whole Foods and more! Tons of recent investment in the unit including new paint throughout, deck repaired and painted, newer furnace/AC and stove/oven. **Up to $7000 in lender incentives available! Contact Doug for more information!
    69 days
    |
    183
    |
    16
    |

    Zillow last checked:

    Listing updated:

    Listed by:

    Doug Yetman 720-301-4293 doug@WestAndMainHomes.com,

    West and Main Homes Inc

    Source: REcolorado as distributed by MLS GRID,MLS#: 8642088MLS Logo

    Loading...

      Facts & features

      Interior

      Bedrooms & bathrooms
      • Bedrooms: 1
      • Bathrooms: 2
      • Full bathrooms: 1
      • 3/4 bathrooms: 1
      • Main level bathrooms: 2
      • Main level bedrooms: 1
      Bedroom
      • Level: Main
      • Area: 234 Square Feet
      • Dimensions: 13 x 18
      Bathroom
      • Level: Main
      • Area: 30 Square Feet
      • Dimensions: 3 x 10
      Bathroom
      • Level: Main
      • Area: 72 Square Feet
      • Dimensions: 9 x 8
      Dining room
      • Level: Main
      • Area: 100 Square Feet
      • Dimensions: 10 x 10
      Kitchen
      • Level: Main
      • Area: 117 Square Feet
      • Dimensions: 13 x 9
      Laundry
      • Level: Main
      • Area: 16 Square Feet
      • Dimensions: 4 x 4
      Living room
      • Level: Main
      • Area: 480 Square Feet
      • Dimensions: 30 x 16
      Heating
      • Forced Air, Natural Gas
      Cooling
      • Central Air
      Appliances
      • Included: Dishwasher, Disposal, Dryer, Microwave, Oven, Refrigerator, Washer
      • Laundry: In Unit
      Features
      • Eat-in Kitchen, Granite Counters, High Ceilings, Kitchen Island, Open Floorplan, Primary Suite, Smoke Free, Stone Counters, Vaulted Ceiling(s), Walk-In Closet(s)
      • Flooring: Tile, Wood
      • Windows: Double Pane Windows, Skylight(s), Window Coverings
      • Has basement: No
      • Number of fireplaces: 1
      • Fireplace features: Gas, Great Room, Living Room
      • Common walls with other units/homes: End Unit,1 Common Wall
      Interior area
      • Total structure area: 1,253
      • Total interior livable area: 1,253 sqft
      • Finished area above ground: 1,253

      Property

      Parking
      • Total spaces: 1
      • Parking features: Concrete, Dry Walled, Heated Garage, Lighted
      • Attached garage spaces: 1
      Features
      • Levels: One
      • Stories: 1
      • Entry location: Corridor Access
      • Patio & porch: Deck, Patio
      • Exterior features: Balcony
      Lot
      • Features: Near Public Transit
      Details
      • Parcel number: 503804100
      • Zoning: G-MU-5
      • Special conditions: Standard

      Construction

      Type & style
      • Home type: Condo
      • Architectural style: Contemporary
      • Property subtype: Condominium
      • Attached to another structure: Yes
      Materials
      • Adobe, Block, Brick, Concrete, Stone, Steel Siding
      • Roof: Composition,Spanish Tile
      Condition
      • Updated/Remodeled
      • Year built: 1999

      Utilities & green energy

      • Electric: 110V
      • Sewer: Public Sewer
      • Water: Public
      • Utilities for property: Cable Available, Electricity Connected, Internet Access (Wired), Natural Gas Connected

      Community & HOA

      Community
      • Security: Security Entrance, Smoke Detector(s)
      • Subdivision: Capitol Hill
      HOA
      • Has HOA: Yes
      • Services included: Maintenance Grounds, Maintenance Structure, Sewer, Snow Removal, Trash, Water
      • HOA fee: $402 monthly
      • HOA name: ACCU
      • HOA phone: 303-733-1121
      Location
      • Region: Denver

      Financial & listing details

      • Price per square foot: $387/sqft
      • Tax assessed value: $531,400
      • Annual tax amount: $2,528
      • Date on market: 5/6/2026
      • Listing terms: Cash,Conventional,FHA,VA Loan
      • Exclusions: Seller's Personal Property, Staging Items
      • Ownership: Individual
      • Electric utility on property: Yes
      • Road surface type: Paved

        Estimated market value

        $479,500

        $456,000 - $503,000

        $3,086/mo

        Price history

        DateEventPrice
        7/8/2026Price change$485,000-7.6%$387/sqft
        Source: REcolorado as distributed by MLS GRID #8642088 Report a problem
        6/9/2026Price change$525,000-4.5%$419/sqft
        Source: REcolorado as distributed by MLS GRID #8642088 Report a problem
        5/6/2026Listed for sale$550,000+48.6%$439/sqft
        Source: REcolorado as distributed by MLS GRID #8642088 Report a problem
        7/20/2023Listing removed--
        Source: Zillow Rentals Report a problem
        7/8/2023Listed for rent$2,490+3.8%$2/sqft
        Source: Zillow Rentals Report a problem
        7/29/2021Listing removed--
        Source: Zillow Rental Manager Report a problem
        7/20/2021Listed for rent$2,400$2/sqft
        Source: Zillow Rental Manager Report a problem
        6/25/2021Listing removed--
        Source: Zillow Rental Manager Report a problem
        6/14/2021Listed for rent$2,400+9.1%$2/sqft
        Source: Zillow Rental Manager Report a problem
        6/11/2019Listing removed$2,200$2/sqft
        Source: Live Urban Real Estate Report a problem
        5/24/2019Price change$2,200-4.3%$2/sqft
        Source: Live Urban Real Estate Report a problem
        4/24/2019Listed for rent$2,300$2/sqft
        Source: Live Urban Real Estate Report a problem
        11/9/2016Sold$370,000-1.3%$295/sqft
        Source: Public Record Report a problem
        10/14/2016Listed for sale$375,000$299/sqft
        Source: Porchlight Real Estate Group #9517024 Report a problem

        Public tax history

        YearProperty taxesTax assessment
        2024$2,473 -15.1%$31,920 -8.6%
        2023$2,915 +3.6%$34,930 -4.7%
        2022$2,814 +21.9%$36,650 -2.8%
        2021$2,309 +2.9%$37,710 +21.2%
        2020$2,244 -10.7%$31,117 -0.7%
        2019$2,512 $31,334 -3.5%
        2018$2,512 +0.3%$32,470
        2017$2,505 +18%$32,470 +19.5%
        2016$2,123 +29.6%$27,170
        2015$1,638 0%$27,170 +37.8%
        2014$1,639 -22%$19,720
        2013$2,101 +17.9%$19,720 -21.1%
        2012$1,782 +17.1%$24,990
        2011$1,522 +2.2%$24,990 +9.3%
        2010$1,489 -4.3%$22,860
        2009$1,555 -0.2%$22,860 -1.8%
        2008$1,558 +9.1%$23,290
        2007$1,428 +1.1%$23,290 +9.2%
        2006$1,412 -9.5%$21,330
        2005$1,560 $21,330
        Find assessor info on the county website

        Monthly payment

        Est. payment

        Payment breakdown

        Explore the cost of this home by adjusting the details. Changes won't be saved.
        All calculations are estimates and provided by Zillow, Inc. for informational purposes only. Actual amounts may vary.
        HOA fees may include property taxes on listings classified as Co-Ops. Contact the listing agent and/or owner for fee details.
        Mortgage interest rates are dependent on a number of factors, including credit score, down payment, and repayment length. Interest rate data provided by Zillow Group Marketplace, Inc. as of 1/1/1970 from various mortgage lenders with which we have lead or other similar arrangements; the Estimated Payment is an average of those rates.
        See how much you could borrow to make a competitive offer.

        Climate risks

        Neighborhood: Capitol Hill

        Getting around

        94 / 100
        Walker's Paradise
        51 / 100
        Good Transit
        97 / 100
        Biker's Paradise

        Nearby schools

        GreatSchools rating
        Schools provided by the listing agent
        • Elementary: Dora Moore
        • Middle: Morey
        • High: East
        • District: Denver 1

        Source: REcolorado as distributed by MLS GRID. This data may not be complete. We recommend contacting the local school district to confirm school assignments for this home.

        A local agent can set up tours, give advice and negotiate with sellers.

        Browse local experts

        Similar homes