Skip main navigation
Sold for $659,000
  • $659,000

    1030 N Logan Street #1W, Denver, CO 80203

    2beds
    1,568sqft
    Condominium
    Built in 1890
    -- sqft lot
    $605,500 Zestimate®
    $420/sqft
    $2,995 Estimated rent

    Home value

    $605,500

    $569,000 - $636,000

    $2,995/mo

    Zestimate® history
    Loading
    Loading...

    Owner options

    List your home for rent

    $2,995/mo

    Rent Zestimate®

    Find your next renter with Zillow Rental Manager. Plus, with online applications, you can quickly screen prospective tenants – for free.

    Learn more

    $2,995/mo

    Rent Zestimate®

    Refinance and save

    $4,192/mo

    Est. payment

    Refinancing to a lower rate could help reduce your monthly payments and save thousands over the life of the loan.

    See today's rates

    $4,192/mo

    Est. payment

    Explore your selling options

    Work with a Zillow partner agent

    Leverage their expertise and Zillow's premium Showcase listings to get your home seen by more buyers.

    Get started

    List with your own agent

    Get your home in front of millions of buyers by listing it on Zillow.

    Learn how to do it

    Sell it yourself

    Take full control of how buyers see your home on Zillow by listing For Sale by Owner (FSBO).

    List your home

    What's special

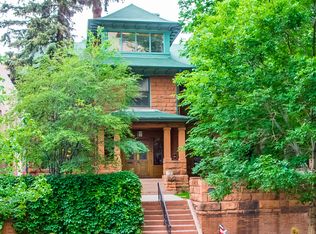
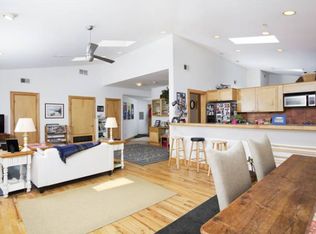
    Step into a charming blend of past and present at The Landmark Condos, nestled within the historic Stearn Mansion in Cap Hill. This cozy yet elegant residence offers a unique opportunity to live amidst the rich history and character of one of the city's most sought-after neighborhoods. Your tour begins with the inviting living room, a generously sized space designed for relaxation and gatherings, where conversations flow freely and memories are made. The nearby dining room beckons you with a warm and welcoming atmosphere that sets the stage for intimate dinners and lively soirées alike. As you take a seat at the table, your eyes are drawn to the recently-added custom wine bar built into the room, a luxurious addition that adds an air of sophistication to every gathering. With its stunning stone walls and modern amenities, the kitchen exudes a rustic charm that invites you to linger and indulge your senses. Whether you're whipping up a gourmet feast or simply enjoying a casual meal with friends, this is a space where culinary magic happens. Descend into the lower level and discover a world of comfort and luxury awaiting you in the bedrooms. The primary suite is a sanctuary of relaxation and style, featuring two walk-in closets and a rustic fireplace that adds a touch of old-world charm. The attached five-piece bath offers a blend of comfort and convenience with a jetted tub, a long vanity with two sinks and ample storage space, and lovely tile work throughout. The guest bedroom, with its own private attached bathroom, rivals the primary suite in both comfort and style. It's a space that's sure to make your guests feel welcome and pampered. Last but certainly not least, this unit has one of the most rare and coveted amenities available in Cap Hill - a private 2 car garage! A truly beautiful home in a highly walkable neighborhood. Enjoy a plethora of nearby restaurants, parks for leisurely strolls, and grocery stores for your everyday needs.

    Zillow last checked:

    Listing updated:

    Listed by:

    Travis Beers 303-919-8356,

    Beers Realty

    Bought with:

    Kimberly Forte, 100090883

    HomeSmart

    Source: REcolorado as distributed by MLS GRID,MLS#: 7203737MLS Logo

    Facts & features

    Interior

    Bedrooms & bathrooms
    • Bedrooms: 2
    • Bathrooms: 3
    • Full bathrooms: 1
    • 3/4 bathrooms: 1
    • 1/2 bathrooms: 1
    • Main level bathrooms: 1
    Primary bedroom
    • Level: Basement
    Bedroom
    • Level: Basement
    Primary bathroom
    • Level: Basement
    Bathroom
    • Level: Main
    Bathroom
    • Level: Basement
    Dining room
    • Level: Main
    Kitchen
    • Level: Main
    Living room
    • Level: Main
    Heating
    • Forced Air
    Cooling
    • Central Air
    Appliances
    • Included: Dishwasher, Disposal, Dryer, Oven, Range Hood, Washer
    • Laundry: In Unit
    Features
    • Ceiling Fan(s), Eat-in Kitchen, Five Piece Bath, Granite Counters, Kitchen Island, Primary Suite, Smoke Free, Sound System, Walk-In Closet(s)
    • Flooring: Tile, Wood
    • Windows: Double Pane Windows, Window Treatments
    • Basement: Full
    • Has fireplace: Yes
    • Fireplace features: Living Room, Master Bedroom
    • Common walls with other units/homes: End Unit
    Interior area
    • Total structure area: 1,568
    • Total interior livable area: 1,568 sqft
    • Finished area above ground: 718
    • Finished area below ground: 850

    Property

    Parking
    • Total spaces: 2
    • Parking features: Dry Walled
    • Garage spaces: 2
    Features
    • Levels: Two
    • Stories: 2
    • Fencing: Partial
    Details
    • Parcel number: 503804096
    • Zoning: G-MU-5
    • Special conditions: Standard

    Construction

    Type & style
    • Home type: Condo
    • Property subtype: Condominium
    • Attached to another structure: Yes
    Materials
    • Other, Stone
    • Roof: Unknown
    Condition
    • Updated/Remodeled
    • Year built: 1890

    Utilities & green energy

    • Sewer: Public Sewer
    • Water: Public

    Community & HOA

    Community
    • Security: Smart Locks
    • Subdivision: Landmark Condos
    HOA
    • Has HOA: Yes
    • Services included: Insurance, Maintenance Grounds, Maintenance Structure, Recycling, Sewer, Trash, Water
    • HOA fee: $424 monthly
    • HOA name: Landmark Condos HOA
    • HOA phone: 720-209-5968
    Location
    • Region: Denver

    Financial & listing details

    • Price per square foot: $420/sqft
    • Tax assessed value: $517,100
    • Annual tax amount: $2,399
    • Date on market: 5/10/2024
    • Listing terms: Cash,Conventional
    • Exclusions: Staging Items And Seller's Personal Property
    • Ownership: Individual
    • Road surface type: Paved

    Price history

    DateEventPrice
    8/14/2024Sold$659,000$420/sqft
    Source: REcolorado as distributed by MLS GRID #7203737 Report a problem
    7/28/2024Pending sale$659,000$420/sqft
    Source: REcolorado as distributed by MLS GRID #7203737 Report a problem
    6/28/2024Price change$659,000-1.5%$420/sqft
    Source: REcolorado as distributed by MLS GRID #7203737 Report a problem
    6/14/2024Price change$669,000-1.5%$427/sqft
    Source: REcolorado as distributed by MLS GRID #7203737 Report a problem
    5/23/2024Price change$679,000-1.5%$433/sqft
    Source: REcolorado as distributed by MLS GRID #7203737 Report a problem
    5/10/2024Listed for sale$689,000+43.2%$439/sqft
    Source: REcolorado as distributed by MLS GRID #7203737 Report a problem
    12/20/2017Sold$481,000+25.3%$307/sqft
    Source: Public Record Report a problem
    8/18/2014Sold$384,000-0.3%$245/sqft
    Source: Public Record Report a problem
    7/9/2014Listed for sale$385,000+19150%$246/sqft
    Source: PorchLight Real Estate Group #9044288 Report a problem
    5/25/2013Listing removed$2,000$1/sqft
    Source: RE/MAX Alliance Report a problem
    5/23/2013Listed for sale$2,000-99.5%$1/sqft
    Source: RE/MAX Alliance Report a problem
    2/21/2012Listing removed$2,000$1/sqft
    Source: RE/MAX Alliance #1030loganstreetapt1w Report a problem
    1/31/2012Listed for rent$2,000$1/sqft
    Source: RE/MAX Alliance #1030loganstreetapt1w Report a problem
    6/29/2011Listing removed$385,000$246/sqft
    Source: Fuller Sotheby's International Realty #1004764 Report a problem
    6/7/2011Price change$385,000-3.5%$246/sqft
    Source: Fuller Sotheby's International Realty #1004764 Report a problem
    11/24/2010Price change$399,000-1.5%$254/sqft
    Source: Fuller Sotheby's International Realty #949184 Report a problem
    10/24/2010Listed for sale$405,000+7.7%$258/sqft
    Source: Fuller Sotheby's International Realty #949184 Report a problem
    2/12/2008Sold$376,000+13.9%$240/sqft
    Source: Public Record Report a problem
    10/22/2003Sold$330,000+21%$210/sqft
    Source: Public Record Report a problem
    11/9/1998Sold$272,637$174/sqft
    Source: Public Record Report a problem

    Public tax history

    YearProperty taxesTax assessment
    2024$2,399 -9.3%$30,960 -8.8%
    2023$2,646 +3.6%$33,960 +2.1%
    2022$2,553 +20.1%$33,270 -2.8%
    2021$2,126 +2.9%$34,220 +19.5%
    2020$2,066 -3.4%$28,643 -0.7%
    2019$2,140 $28,843 +4.3%
    2018$2,140 +0.3%$27,660
    2017$2,134 +10.6%$27,660 +12.1%
    2016$1,928 +30.2%$24,680
    2015$1,481 0%$24,680 +38.4%
    2014$1,482 -5.5%$17,830
    2013$1,568 +17.9%$17,830 -4.4%
    2012$1,330 -32.3%$18,650 +1.1%
    2011$1,963 +2.2%$18,448 -37.4%
    2010$1,920 +42.1%$29,480
    2009$1,352 -0.2%$29,480 +45.7%
    2008$1,354 +8.5%$20,240
    2007$1,248 +1.1%$20,240 +8.6%
    2006$1,234 -26.6%$18,640
    2005$1,682 $18,640
    Find assessor info on the county website

    Neighborhood: Capitol Hill

    Nearby schools

    GreatSchools rating
    Schools provided by the listing agent
    • Elementary: Dora Moore
    • Middle: Morey
    • High: East
    • District: Denver 1

    Source: REcolorado as distributed by MLS GRID. This data may not be complete. We recommend contacting the local school district to confirm school assignments for this home.

    Get a cash offer in 3 minutes
    Find out how much your home could sell for in as little as 3 minutes with a no-obligation cash offer.
    Estimated market value
    $605,500
    Get a cash offer in 3 minutes
    Find out how much your home could sell for in as little as 3 minutes with a no-obligation cash offer.
    Estimated market value
    $605,500