Skip main navigation
Off market
  • $588,300

    1034 N Logan St #1N, Denver, CO 80203

    2beds
    2,039sqft
    Condo
    Built in 1891
    -- sqft lot
    $588,300 Zestimate®
    $289/sqft
    $3,078 Estimated rent

    Home value

    $588,300

    $547,000 - $635,000

    $3,078/mo

    Zestimate® history
    Loading
    Loading...

    Owner options

    List your home for rent

    $3,078/mo

    Rent Zestimate®

    Find your next renter with Zillow Rental Manager. Plus, with online applications, you can quickly screen prospective tenants – for free.

    Learn more

    $3,078/mo

    Rent Zestimate®

    Refinance and save

    $3,932/mo

    Est. payment

    Refinancing to a lower rate could help reduce your monthly payments and save thousands over the life of the loan.

    See today's rates

    $3,932/mo

    Est. payment

    Explore your selling options

    Work with a Zillow partner agent

    Leverage their expertise and Zillow's premium Showcase listings to get your home seen by more buyers.

    Get started

    List with your own agent

    Get your home in front of millions of buyers by listing it on Zillow.

    Learn how to do it

    Sell it yourself

    Take full control of how buyers see your home on Zillow by listing For Sale by Owner (FSBO).

    List your home

    What's special

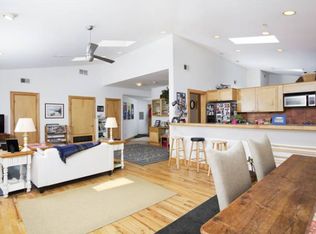
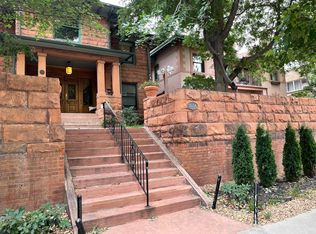
    One of a kind oasis in the city! Historic charm meets modern sophistication in this stunning Cap Hill condo! This enormous, immaculate home is in the historic Daly Mansion, one of the original "Denver Squares" built in 1894 and now a registered historic landmark! 10 foot ceilings throughout, with immaculate crown molding, restored original hardwood floors, two working fireplaces, pristine pocket doors and so much more. This home boasts a massive and luxurious main floor master suite with a huge jetted soaking tub, large walk-in closet and tons of sunshine with southern and western exposure. A large modern kitchen with tons of counter and cabinet space, stainless appliances is the perfect compliment to the large formal dining room, ideal for entertaining. The expansive living room features original antique oak mantle surrounding a working fireplace and the entire room looks westward onto a lush, shared outdoor space (with sitting and grilling area) under a canopy of mature trees, flower gardens and fountain! The downstairs features a spacious second bedroom with another walk in closet, large private bath, tons of additional storage and a full separate laundry room. This area of Cap Hill is very special with great restaurants, bars museums nearby, not to mention Cheesman Park! The newly renovated Cap Hill Whole foods is slated to reopen later this year just a few blocks a way at the corner of 11th and Emerson. **Parking for this home is ideal with two large, side by side (owned) spaces in an underground heated garage. The entryway to this unit is literally just a few feet away from parking so loading groceries and bags in is a breeze.

    This property is off market, which means it's not currently listed for sale or rent on Zillow. This may be different from what's available on other websites or public sources.
    Facts & features

    Interior

    Bedrooms & bathrooms
    • Bedrooms: 2
    • Bathrooms: 2
    • Full bathrooms: 1
    • 3/4 bathrooms: 1
    Heating
    • Forced air, Gas
    Cooling
    • Central
    Appliances
    • Included: Dishwasher, Dryer, Garbage disposal, Microwave, Refrigerator, Washer
    • Laundry: In Unit
    Features
    • Walk-In Closet(s), Granite Counters, Entrance Foyer, Open Floorplan, Master Suite, Smoke Free
    • Flooring: Tile, Carpet, Hardwood
    • Windows: Double Pane Windows
    • Basement: Finished
    • Has fireplace: Yes
    • Fireplace features: Gas, Living Room, Dining Room
    • Common walls with other units/homes: No One Below
    Interior area
    • Total interior livable area: 2,039 sqft
    • Finished area below ground: 821.00

    Property

    Parking
    • Total spaces: 2
    • Parking features: Garage - Attached
    Features
    • Entry location: STAIRS
    • Patio & porch: Patio, Covered, Front Porch
    • Exterior features: Brick, Cement / Concrete
    • Has spa: Yes
    • Spa features: Bath
    Lot
    • Size: 0.28 Acres
    Details
    • Parcel number: 0503804094094
    • Zoning description: G-MU-5

    Construction

    Type & style
    • Home type: Condo
    Materials
    • Roof: Composition
    Condition
    • Year built: 1891

    Utilities & green energy

    • Sewer: Public Sewer
    • Water: Public

    Community & HOA

    Community
    • Security: Security Entrance
    HOA
    • Has HOA: Yes
    • Services included: Trash, Maintenance Grounds, Insurance, Water, Sewer, Maintenance Structure
    • HOA fee: $567 monthly
    Location
    • Region: Denver

    Financial & listing details

    • Price per square foot: $289/sqft
    • Tax assessed value: $648,800
    • Annual tax amount: $3,083
    • Road surface type: Paved

    Price history

    DateEventPrice
    8/14/2020Sold$565,000-4.2%$277/sqft
    Source: Public Record Report a problem
    7/16/2020Pending sale$590,000$289/sqft
    Source: Live Urban Real Estate #9549385 Report a problem
    6/17/2020Price change$590,000-1.5%$289/sqft
    Source: Live Urban Real Estate #9549385 Report a problem
    6/4/2020Listed for sale$599,000+45.4%$294/sqft
    Source: Live Urban Real Estate #9549385 Report a problem
    5/11/2015Sold$412,000-8.4%$202/sqft
    Source: Public Record Report a problem
    12/30/2014Listing removed$450,000$221/sqft
    Source: RE/MAX CENTRAL ALLIANCE #3516387 Report a problem
    8/28/2014Price change$450,000-5.3%$221/sqft
    Source: RE/MAX CENTRAL ALLIANCE #3516387 Report a problem
    6/7/2014Listed for sale$475,000+25%$233/sqft
    Source: RE/MAX CENTRAL ALLIANCE #3516387 Report a problem
    9/16/2009Listing removed$379,900$186/sqft
    Source: Modglin Real Estate Group #794110 Report a problem
    5/14/2009Listed for sale$379,900+1.3%$186/sqft
    Source: Modglin Real Estate Group #771008 Report a problem
    10/9/2008Sold$375,000+13.6%$184/sqft
    Source: Public Record Report a problem
    5/11/2000Sold$330,000$162/sqft
    Source: Public Record Report a problem

    Public tax history

    YearProperty taxesTax assessment
    2024$3,083 -1.2%$39,790 -7.2%
    2023$3,122 +3.6%$42,880 +9.2%
    2022$3,014 +11.7%$39,260 -13.4%
    2021$2,698 +2.9%$45,330 +24.7%
    2020$2,622 -5.5%$36,358 -0.7%
    2019$2,776 $36,612 +2%
    2018$2,776 +0.3%$35,880
    2017$2,768 +0.7%$35,880 +2%
    2016$2,749 +34.7%$35,180
    2015$2,041 0%$35,180 +43.2%
    2014$2,042 -15.3%$24,570
    2013$2,409 +35.1%$24,570 -7.8%
    2008$1,783 +11.3%$26,660
    2007$1,602 +1.1%$26,660 +11.4%
    2006$1,584 -19.8%$23,930
    2005$1,976 $23,930
    Find assessor info on the county website

    Neighborhood: Capitol Hill

    Nearby schools

    GreatSchools rating
    Schools provided by the listing agent
    • Elementary: Dora Moore
    • Middle: Morey
    • High: East
    • District: Denver 1

    Source: The MLS. This data may not be complete. We recommend contacting the local school district to confirm school assignments for this home.

    Get a cash offer in 3 minutes
    Find out how much your home could sell for in as little as 3 minutes with a no-obligation cash offer.
    Estimated market value
    $588,300
    Get a cash offer in 3 minutes
    Find out how much your home could sell for in as little as 3 minutes with a no-obligation cash offer.
    Estimated market value
    $588,300