Two deeded parking spaces in Capitol Hill? That's almost unheard of. Welcome to this beautifully updated studio at The Penn, where urban style, smart design, and exceptional value come together in one of Denver's most desirable neighborhoods.
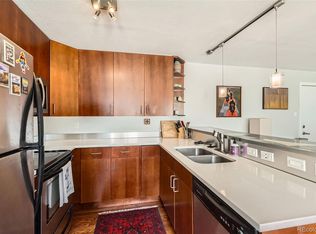
Flooded with natural light, this open-concept residence features polished concrete floors, exposed architectural elements, and a thoughtfully designed layout that maximizes every square foot. The inviting kitchen offers stainless steel appliances, warm wood cabinetry, generous storage, and plenty of space to cook, entertain, or enjoy a quiet night at home. The flexible living area easily accommodates both living and sleeping spaces, while mirrored closets enhance the sense of openness and functionality.
The standout feature? TWO deeded parking spaces—an incredibly rare and highly sought-after amenity in Capitol Hill that provides unmatched convenience, added flexibility, and lasting value.
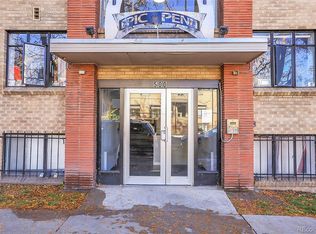
Located in a secure building, you'll enjoy a true lock-and-leave lifestyle just moments from Cheesman Park, Trader Joe's, neighborhood cafés, acclaimed restaurants, nightlife, and downtown Denver. The HOA covers heat, water, trash, and additional services, making homeownership both convenient and affordable.
Whether you're a first-time buyer, looking for the perfect city home, or searching for an exceptional investment opportunity, this condo offers a combination of location, lifestyle, and amenities that's difficult to find. Don't miss your chance to own one of the few Capitol Hill studios that includes the incredible bonus of two deeded parking spaces—schedule your showing today!
For sale
$225,000
500 E 11th Avenue #101, Denver, CO 80203
1beds
486sqft
Condominium
Built in 1951
-- sqft lot
$-- Zestimate®
$463/sqft
$304/mo HOA
What's special
- 51 days
- 39
- 3
Zillow last checked:
Listing updated:
Listed by:
Luis Ovalle Sosa 707-761-3979 luisovsa5@gmail.com,
LoKation Real Estate
Source: REcolorado as distributed by MLS GRID,MLS#: 7833250
Facts & features
Interior
Bedrooms & bathrooms
- Bedrooms: 1
- Bathrooms: 1
- Full bathrooms: 1
- Main level bathrooms: 1
- Main level bedrooms: 1
Bedroom
- Level: Main
Bathroom
- Features: Primary Suite
- Level: Main
Kitchen
- Level: Main
Living room
- Level: Main
Heating
- Baseboard
Cooling
- Air Conditioning-Room
Features
- Ceiling Fan(s), Open Floorplan
- Flooring: Concrete
- Has basement: No
- Common walls with other units/homes: End Unit,2+ Common Walls
Interior area
- Total structure area: 486
- Total interior livable area: 486 sqft
- Finished area above ground: 486
Property
Parking
- Total spaces: 2
- Details: Reserved Spaces: 2
Features
- Levels: One
- Stories: 1
- Entry location: Corridor Access
Details
- Parcel number: 503803128
- Zoning: G-MU-5
- Special conditions: Standard
Construction
Type & style
- Home type: Condo
- Property subtype: Condominium
- Attached to another structure: Yes
Materials
- Brick
- Roof: Rolled/Hot Mop
Condition
- Year built: 1951
Utilities & green energy
- Sewer: Public Sewer
- Water: Public
- Utilities for property: Cable Available, Electricity Connected, Internet Access (Wired), Natural Gas Available, Natural Gas Connected
Community & HOA
Community
- Subdivision: Capitol Hill
HOA
- Has HOA: Yes
- Services included: Reserve Fund, Gas, Heat, Insurance, Maintenance Grounds, Maintenance Structure, Recycling, Sewer, Snow Removal, Trash, Water
- HOA fee: $304 monthly
- HOA name: Epic on Penn
- HOA phone: 303-804-9800
Location
- Region: Denver
Financial & listing details
- Price per square foot: $463/sqft
- Tax assessed value: $210,200
- Annual tax amount: $1,134
- Date on market: 7/16/2026
- Listing terms: Cash,Conventional,FHA,VA Loan
- Exclusions: Seller's Personal Property
- Ownership: Individual
- Electric utility on property: Yes
Estimated market value
Not available
Estimated sales range
Not available
Not available
Price history
| Date | Event | Price |
|---|---|---|
| 7/16/2026 | Listed for sale | $225,000+120.5%$463/sqft |
Source:  REcolorado as distributed by MLS GRID #7833250 Report a problem REcolorado as distributed by MLS GRID #7833250 Report a problem | ||
| 7/31/2013 | Listing removed | $850$2/sqft |
Source: Real Estate Solutions Report a problem | ||
| 7/14/2013 | Price change | $850-2.9%$2/sqft |
Source: Real Estate Solutions Report a problem | ||
| 5/17/2013 | Price change | $875-4.4%$2/sqft |
Source: Real Estate Solutions Report a problem | ||
| 5/11/2013 | Listed for rent | $915+22%$2/sqft |
Source: Real Estate Solutions Report a problem | ||
| 3/2/2011 | Listing removed | $750$2/sqft |
Source: Postlets Report a problem | ||
| 1/22/2011 | Listed for rent | $750$2/sqft |
Source: Postlets Report a problem | ||
| 1/18/2007 | Sold | $102,060$210/sqft |
Source: Public Record Report a problem | ||
Public tax history
| Year | Property taxes | Tax assessment |
|---|---|---|
| 2025 | $839 +2.2% | -- |
| 2024 | $821 -20.5% | $10,590 -21% |
| 2023 | $1,032 +3.6% | $13,410 +3.3% |
| 2022 | $996 -4.2% | $12,980 -2.8% |
| 2021 | $1,040 +2.9% | $13,350 -4.8% |
| 2020 | $1,011 +5.9% | $14,021 -0.7% |
| 2019 | $955 | $14,119 +14.4% |
| 2018 | $955 +0.3% | $12,340 |
| 2017 | $952 +25.7% | $12,340 +27.3% |
| 2016 | $757 +45.1% | $9,690 |
| 2015 | $522 0% | $9,690 +54.3% |
| 2014 | $522 +88.3% | $6,280 +44% |
| 2007 | $277 | $4,360 |
Find assessor info on the county website
Monthly payment
Est. payment
Payment breakdown
Explore the cost of this home by adjusting the details. Changes won't be saved.Climate risks
Neighborhood: Capitol Hill
Nearby schools
Schools provided by the listing agent
- Elementary: Dora Moore
- Middle: Morey
- High: East
- District: Denver 1
Source: REcolorado as distributed by MLS GRID. This data may not be complete. We recommend contacting the local school district to confirm school assignments for this home.


Similar homes
- $215,0001 bd1 ba496 sqft1130 N Pennsylvania St #307, Denver, CO 80203For Sale

 MLS ID #1066021, Jamie Nally, LoKation Real Estate. IRES as distributed by MLS GRID
 - $--1 bd1 ba361 sqft215 E 11th Ave APT A7, Denver, CO 80203Auction
 ServiceLink Auction
 - $224,9002 bd1 ba720 sqftWashingtonn Manor, Denver, CO 80203For Sale

 MLS ID #7641703, Jacci Geiger, Kentwood Real Estate Cherry Creek. REcolorado as distributed by MLS GRID
 - $230,0001 bd1 ba587 sqft909 N Logan Street #11I, Denver, CO 80203For Sale
 MLS ID #7402343, Abell To Sell, Compass - Denver. REcolorado as distributed by MLS GRID
 - $225,0001 bd1 ba622 sqftGotham City Condominiums, Denver, CO 80203For SaleMLS ID #2042287, Chad Goodale, Compass - Denver. REcolorado as distributed by MLS GRID
- $225,0001 bd1 ba663 sqft1214 N Pearl Street #1, Denver, CO 80203For SaleMLS ID #9696743, Nicole Robilotto, EXIT Mosaic Realty. REcolorado as distributed by MLS GRID
- $225,0001 bd1 ba567 sqft1136 Logan Street #8, Denver, CO 80203For SaleMLS ID #7940677, Jenny Usaj, Usaj Realty. REcolorado as distributed by MLS GRID
- $218,5001 bd1 ba608 sqft888 N Logan St #10D, Denver, CO 80203For SaleMLS ID #1061431, Amber Panck, RE/MAX Alliance-Olde Town. IRES as distributed by MLS GRID
- $195,0001 bd1 ba550 sqft1130 N Pennsylvania Street #202, Denver, CO 80203For SaleMLS ID #6165876, Whitney Nichols, Crocker Realty, LLC. REcolorado as distributed by MLS GRID
- $239,000-- bd1 ba651 sqft1336 N Logan Street #302, Denver, CO 80203For SaleMLS ID #9884475, Garrett Smith, Streamline Property Group, Inc.. REcolorado as distributed by MLS GRID
- $240,0001 bd1 ba567 sqftPearl Park Condos, Denver, CO 80203For SaleMLS ID #2880390, Stephanie Morrison, MY Denver Real Estate. REcolorado as distributed by MLS GRID
- $199,9001 bd1 ba702 sqft1050 N Washington Street #1A, Denver, CO 80203For SaleMLS ID #9560848, Trey Cole, Brokers Guild Real Estate. REcolorado as distributed by MLS GRID
- $257,0001 bd1 ba632 sqftLanai Condominiums, Denver, CO 80203For SaleMLS ID #1598642, Phillip Quintana, Apartment Management SVCS.. REcolorado as distributed by MLS GRID
- $222,5001 bd1 ba706 sqft100 Park Avenue #1703, Denver, CO 80205For SaleMLS ID #4348732, Allison Smookler, Kentwood Real Estate Cherry Creek. REcolorado as distributed by MLS GRID
- $218,0001 bd1 ba592 sqft1008 N Corona Street #501, Denver, CO 80218For SaleMLS ID #9332762, Noah Lyman, Blue Pebble Homes. REcolorado as distributed by MLS GRID
- $235,0001 bd1 ba529 sqft1032 N Clarkson Street #208, Denver, CO 80218For SaleMLS ID #8108120, Joshua St. Romain, RE/MAX Leaders. REcolorado as distributed by MLS GRID
- $239,9001 bd1 ba694 sqft555 E 10th Avenue #3, Denver, CO 80203For SaleMLS ID #2037547, Travis Cottle, Stoney Creek Properties. REcolorado as distributed by MLS GRID
- $245,0001 bd1 ba694 sqftDorchester Condominium, Denver, CO 80203For SaleMLS ID #9670979, Jonathon Papsin, City Lights Denver. REcolorado as distributed by MLS GRID
- $245,0001 bd1 ba587 sqftEpic on Grant Condos, Denver, CO 80203For SaleMLS ID #2377608, Megan Ivy, Real Broker, LLC DBA Real. REcolorado as distributed by MLS GRID
