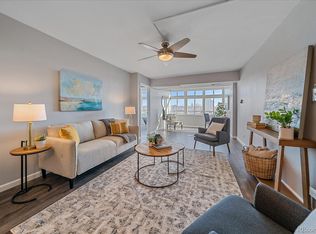
A fantastic remodeled condo in Capital Hill’s Governors Park offers Fresh paint throughout invites the sun in to brighten each room with plenty of space for entertaining, and for a desk and kitchen nook. This unit features a full bath, a large bedroom, and an open kitchen/living area concept with lots of natural light. Skip the lobby and elevator, this unit can be accessed directly from your reserved parking spot, only a few steps from the back door thru 2 sets of new Anderson glass sliding doors - one of only a handful of units in the entire building with this feature! Lots of storage in the unit plus your own storage locker space in secure garage.
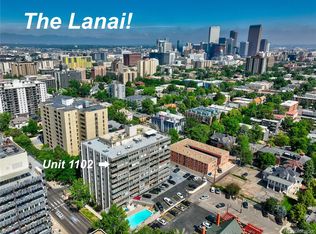
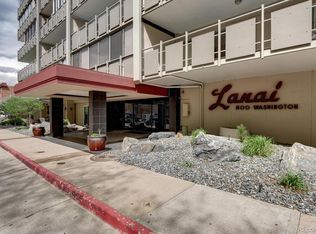
Lanai condo building has fabulous amenities including outdoor heated pool, and the entire 12th floor with wrap around patio that boasts of amazing city, mountain, and park views with outdoor lighting, gas grills and plenty of outdoor furniture to entertain. Large clubhouse with kitchen, billiards room, library and large fitness center. Very secure building with security cameras, lobby and
a wonderful sitting area to entertain with friends or family, and on call management. FIVE guest parking spaces & bike storage. Solid HOA. All the major components have been updated including brand new hvac system for entire building 2019, new hot water boilers, plumbing/sewer, flooring and painting on all commons area, high efficient washer/dryers. The building is pet friendly. Trader Joe's and many restaurants blocks away w/walkscore 90.
For sale
Price cut: $5K (10/17)
$252,000
800 N Washington Street N #204, Denver, CO 80203
1beds
632sqft
Condominium
Built in 1958
-- sqft lot
$248,500 Zestimate®
$399/sqft
$526/mo HOA
What's special
- 61 days
- 114
- 5
Zillow last checked:
Listing updated:
Listed by:
Phillip Quintana 303-881-7753 philquintana@protonmail.com,
Apartment Management SVCS.
Source: REcolorado as distributed by MLS GRID,MLS#: 1598642
Facts & features
Interior
Bedrooms & bathrooms
- Bedrooms: 1
- Bathrooms: 1
- Full bathrooms: 1
- Main level bathrooms: 1
- Main level bedrooms: 1
Bedroom
- Description: New Anderson Slider Doors With Frosted Glass
- Level: Main
- Area: 160 Square Feet
- Dimensions: 10 x 16
Bathroom
- Description: Remodeled Full Bath
- Features: En Suite Bathroom
- Level: Main
- Area: 45 Square Feet
- Dimensions: 5 x 9
Kitchen
- Description: Remodeled With Granite Tops & Stainless Appliances
- Level: Main
- Area: 88 Square Feet
- Dimensions: 8 x 11
Living room
- Description: New Anderson Slider Doors Exterior Exit
- Level: Main
- Area: 192 Square Feet
- Dimensions: 12 x 16
Heating
- Radiant
Cooling
- Central Air
Appliances
- Included: Dishwasher, Disposal, Microwave, Range, Refrigerator
- Laundry: Common Area
Features
- Built-in Features, Elevator, High Speed Internet, Marble Counters, No Stairs, Open Floorplan, Smoke Free
- Flooring: Laminate
- Windows: Double Pane Windows, Window Coverings
- Has basement: No
- Common walls with other units/homes: 2+ Common Walls
Interior area
- Total structure area: 632
- Total interior livable area: 632 sqft
- Finished area above ground: 632
Property
Parking
- Total spaces: 1
- Parking features: Asphalt, Guest
- Details: Reserved Spaces: 1
Features
- Levels: One
- Stories: 1
- Entry location: Exterior Access
- Exterior features: Balcony, Elevator, Lighting
- Pool features: Outdoor Pool
- Has view: Yes
- View description: City
Lot
- Features: Landscaped, Near Public Transit
Details
- Parcel number: 503819022
- Zoning: G-MU-12
- Special conditions: Standard
Construction
Type & style
- Home type: Condo
- Architectural style: Mid-Century Modern
- Property subtype: Condominium
- Attached to another structure: Yes
Materials
- Concrete, Steel Siding
- Foundation: Structural
- Roof: Concrete,Membrane
Condition
- Updated/Remodeled
- Year built: 1958
Utilities & green energy
- Electric: 110V
- Sewer: Public Sewer
- Water: Public
- Utilities for property: Cable Available, Electricity Connected, Internet Access (Wired), Natural Gas Connected
Community & HOA
Community
- Security: Carbon Monoxide Detector(s), Security Entrance, Smart Security System, Smoke Detector(s)
- Subdivision: Governors Park
HOA
- Has HOA: Yes
- Amenities included: Bike Storage, Clubhouse, Coin Laundry, Elevator(s), Fitness Center, Gated, Laundry, Management, Parking, Pool
- Services included: Cable TV, Reserve Fund, Heat, Insurance, Maintenance Grounds, Maintenance Structure, Recycling, Sewer, Snow Removal, Trash, Water
- HOA fee: $526 monthly
- HOA name: Lanai Condominium HOA
- HOA phone: 855-435-4596
Location
- Region: Denver
Financial & listing details
- Price per square foot: $399/sqft
- Tax assessed value: $268,300
- Annual tax amount: $1,447
- Date on market: 8/18/2026
- Listing terms: Cash,Conventional,VA Loan
- Exclusions: None
- Ownership: Individual
- Electric utility on property: Yes
- Road surface type: Paved
Estimated market value
$248,500
$236,000 - $261,000
$1,307/mo
Price history
| Date | Event | Price |
|---|---|---|
| 10/17/2026 | Price change | $252,000-1.9%$399/sqft |
Source:  REcolorado as distributed by MLS GRID #1598642 Report a problem REcolorado as distributed by MLS GRID #1598642 Report a problem | ||
| 8/27/2026 | Price change | $257,000-1.9%$407/sqft |
Source: REcolorado as distributed by MLS GRID #1598642 Report a problem | ||
| 8/18/2026 | Listed for sale | $262,000+172.1%$415/sqft |
Source: REcolorado as distributed by MLS GRID #1598642 Report a problem | ||
| 4/17/2013 | Sold | $96,289-2.7%$152/sqft |
Source: Public Record Report a problem | ||
| 1/6/2013 | Price change | $99,000-10%$157/sqft |
Source: Keller Williams Realty DTC #1151667 Report a problem | ||
| 12/9/2012 | Listed for sale | $110,000$174/sqft |
Source: Keller Williams Realty DTC #1151667 Report a problem | ||
Public tax history
| Year | Property taxes | Tax assessment |
|---|---|---|
| 2025 | $1,042 +2.2% | $18,920 +43.8% |
| 2024 | $1,020 -11% | $13,160 -17.8% |
| 2023 | $1,146 +3.6% | $16,000 +11% |
| 2022 | $1,107 +11.7% | $14,410 -2.8% |
| 2021 | $991 +2.9% | $14,830 +11.1% |
| 2020 | $963 +3.6% | $13,349 -0.7% |
| 2019 | $929 | $13,442 +11.9% |
| 2018 | $929 +0.3% | $12,010 |
| 2017 | $926 +20.4% | $12,010 +21.9% |
| 2016 | $770 +26.4% | $9,850 |
| 2015 | $609 0% | $9,850 +34.4% |
| 2014 | $609 -9.2% | $7,330 |
| 2013 | $671 +17.9% | $7,330 -8.1% |
| 2012 | $569 -4.7% | $7,980 -13% |
| 2010 | $597 -0.1% | $9,170 |
| 2009 | $598 -0.2% | $9,170 +2.5% |
| 2008 | $599 -4.9% | $8,950 -11.6% |
| 2007 | $629 +1.1% | $10,120 +7.7% |
| 2006 | $622 +1.1% | $9,400 |
| 2005 | $616 | $9,400 |
Find assessor info on the county website
Monthly payment
Est. payment
Payment breakdown
Explore the cost of this home by adjusting the details. Changes won't be saved.Climate risks
Neighborhood: Capitol Hill
Nearby schools
Schools provided by the listing agent
- Elementary: Dora Moore
- Middle: Morey
- High: East
- District: Denver 1
Source: REcolorado as distributed by MLS GRID. This data may not be complete. We recommend contacting the local school district to confirm school assignments for this home.

Similar homes
- $250,0001 bd1 ba753 sqftLido, Denver, CO 80203For Sale
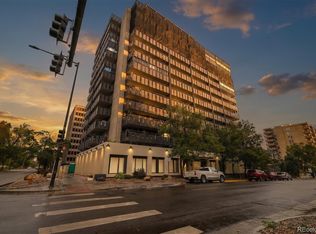
 MLS ID #5203629, Jaryd Takushi, Aloha Real Estate LLC. REcolorado as distributed by MLS GRID
 - $249,9001 bd1 ba695 sqft669 N Washington Street #303, Denver, CO 80203For Sale
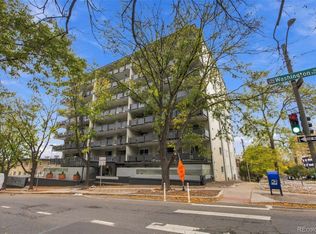 MLS ID #8083701, Kim Finnigan, KFinn Properties, LLC. REcolorado as distributed by MLS GRID
 - $230,0001 bd1 ba734 sqftCordova, Denver, CO 80203For Sale
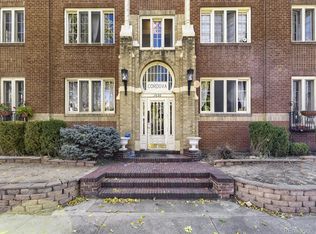 MLS ID #3343078, Sharon D Henderson-Long, HomeSmart. REcolorado as distributed by MLS GRID
 - $250,0001 bd1 ba725 sqft1050 N Washington Street #201, Denver, CO 80203For Sale
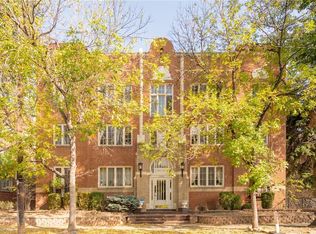 MLS ID #9525867, Lauren Sanchez, Milehimodern. REcolorado as distributed by MLS GRID
 - $295,0001 bd1 ba681 sqft700 N Washington St #1108, Denver, CO 80203For Sale
 MLS ID #1070420, Karen Schaefer, Compass - Boulder. IRES as distributed by MLS GRID
 - $249,9502 bd1 ba893 sqft529 E 14th Avenue #10, Denver, CO 80203For SaleMLS ID #3377533, Barb Korthuis Riley, Coldwell Banker Global Luxury Denver. REcolorado as distributed by MLS GRID
- $240,0001 bd1 ba567 sqftPearl Park Condos, Denver, CO 80203For SaleMLS ID #2880390, Stephanie Morrison, MY Denver Real Estate. REcolorado as distributed by MLS GRID
- $258,0001 bd1 ba695 sqft669 N Washington Street #203, Denver, CO 80203For SaleMLS ID #3930251, Connor Cole, Milehimodern. REcolorado as distributed by MLS GRID
- $274,9002 bd1 ba902 sqftEpic, Denver, CO 80203For SaleMLS ID #8531010, Lane Lyon, Coldwell Banker Global Luxury Denver. REcolorado as distributed by MLS GRID
- $218,0001 bd1 ba765 sqftGovernor's Park Condominiums, Denver, CO 80203For SaleMLS ID #7934090, Mari Vandenberge, Brokers Guild Homes. REcolorado as distributed by MLS GRID
- $265,0001 bd1 ba553 sqftGalaxy Condos, Denver, CO 80218For SaleMLS ID #2025271, Vincent DeLuca, One Realty LLC. REcolorado as distributed by MLS GRID
- $245,0001 bd1 ba694 sqftDorchester Condominium, Denver, CO 80203For SaleMLS ID #9670979, Jonathon Papsin, City Lights Denver. REcolorado as distributed by MLS GRID
- $257,0001 bd1 ba711 sqft1137 N Sherman Street #16, Denver, CO 80203For SaleMLS ID #8205248, Judd Olson, Jason Mitchell Real Estate Colorado, LLC. REcolorado as distributed by MLS GRID
- $274,0001 bd1 ba615 sqft500 E 11th Avenue #205, Denver, CO 80203For SaleMLS ID #2036295, Luis Ovalle Sosa, LoKation Real Estate. REcolorado as distributed by MLS GRID
- $239,9001 bd1 ba694 sqft555 E 10th Avenue #3, Denver, CO 80203For SaleMLS ID #2037547, Travis Cottle, Stoney Creek Properties. REcolorado as distributed by MLS GRID
- $275,0001 bd1 ba667 sqftThe Florentine, Denver, CO 80203For SaleMLS ID #2160477, Keith Archer, Real Estate Revolution. REcolorado as distributed by MLS GRID
- $275,0001 bd1 ba689 sqftEl Posado Condos, Denver, CO 80203For SaleMLS ID #3259741, Shari Peck, Madison & Company Properties. REcolorado as distributed by MLS GRID
- $275,0001 bd1 ba717 sqftLido, Denver, CO 80203For SaleMLS ID #4591302, Michael Rittner, Rittner Realty Inc. REcolorado as distributed by MLS GRID
- $260,0001 bd1 ba700 sqftTimperly Condos, Denver, CO 80218For SaleMLS ID #5403472, Rachel Brookhart, Your Castle Realty LLC. REcolorado as distributed by MLS GRID
