Skip main navigation
Sold for $644,000
  • $644,000

    800 N Washington Street #1102, Denver, CO 80203

    2beds
    2,110sqft
    Condominium
    Built in 1958
    -- sqft lot
    $673,000 Zestimate®
    $305/sqft
    $3,898 Estimated rent

    Home value

    $673,000

    $619,000 - $727,000

    $3,898/mo

    Zestimate® history
    Loading
    Loading...

    Owner options

    List your home for rent

    $3,898/mo

    Rent Zestimate®

    Find your next renter with Zillow Rental Manager. Plus, with online applications, you can quickly screen prospective tenants – for free.

    Learn more

    $3,898/mo

    Rent Zestimate®

    Refinance and save

    $5,040/mo

    Est. payment

    Refinancing to a lower rate could help reduce your monthly payments and save thousands over the life of the loan.

    See today's rates

    $5,040/mo

    Est. payment

    Explore your selling options

    Work with a Zillow partner agent

    Leverage their expertise and Zillow's premium Showcase listings to get your home seen by more buyers.

    Get started

    List with your own agent

    Get your home in front of millions of buyers by listing it on Zillow.

    Learn how to do it

    Sell it yourself

    Take full control of how buyers see your home on Zillow by listing For Sale by Owner (FSBO).

    List your home

    What's special

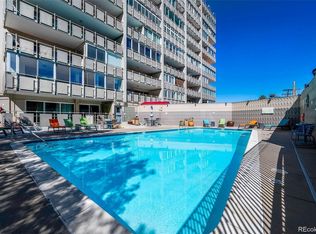
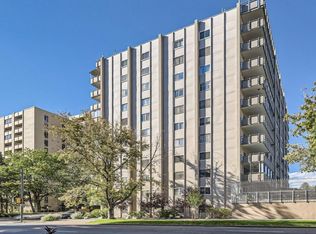
    SELLER IS WILLING TO PAY SIX MONTHS OF HOA DUES! * COMPLETE REMODEL * PENTHOUSE * TWO UNITS COMBINED! * W/D HOOKUPS IN UNIT * This large top-floor unit features a brand new chef's kitchen, remodeled bathrooms, new flooring, and tons of storage! An enclosed Lanai off the second bedroom compliments a large east-facing balcony with natural gas connection and gas grill included. Huge primary suite features lots of space and built-in storage. Walk-in cedar closet, and in-unit laundry hookups. Two indoor parking spaces in the community parking garage plus two external storage units. Pet friendly building. The building features fantastic amenities including a party room, gym, library, outdoor grilling deck, outdoor pool, and panoramic views (great for watching fireworks!). Close to everything -- groceries, restaurants, shops, Cheesman Park, public transportation, and downtown. Solid HOA in a well-maintained building. See it today!

    Zillow last checked:

    Listing updated:

    Listed by:

    Mike Kornelsen 303-918-8910 mike@kornelsen.com,

    Coldwell Banker Global Luxury Denver

    Bought with:

    Gayane Atanesyan, 100088734

    Your Castle Realty LLC

    Source: REcolorado as distributed by MLS GRID,MLS#: 2519184MLS Logo

    Facts & features

    Interior

    Bedrooms & bathrooms
    • Bedrooms: 2
    • Bathrooms: 3
    • Full bathrooms: 1
    • 3/4 bathrooms: 1
    • 1/2 bathrooms: 1
    • Main level bathrooms: 3
    • Main level bedrooms: 2
    Primary bedroom
    • Description: Two Bedrooms Combined For A Huge Primary Suite!
    • Level: Main
    Bedroom
    • Description: Second Bedroom Has Its Own Covered Patio
    • Level: Main
    Primary bathroom
    • Description: Remodeled Bathroom With Walk-In Shower
    • Level: Main
    Bathroom
    • Description: Remodeled Powder Room Off Of The Living Room
    • Level: Main
    Bathroom
    • Description: Remodeled Full Bath With Tub/Shower
    • Level: Main
    Dining room
    • Description: New Flooring Throughout!
    • Level: Main
    Kitchen
    • Description: Fully Remodeled Kitchen!
    • Level: Main
    Laundry
    • Description: Laundry Room With Connections For Stackable W/D
    • Level: Main
    Living room
    • Description: New Flooring Throughout!
    • Level: Main
    Heating
    • Forced Air, Hot Water
    Cooling
    • Central Air
    Appliances
    • Included: Dishwasher, Disposal, Microwave, Range, Refrigerator
    • Laundry: In Unit
    Features
    • Ceiling Fan(s), Eat-in Kitchen, Kitchen Island, No Stairs, Open Floorplan, Primary Suite, Quartz Counters, Smoke Free, Walk-In Closet(s)
    • Flooring: Carpet, Tile, Vinyl
    • Windows: Double Pane Windows, Storm Window(s)
    • Has basement: No
    • Common walls with other units/homes: End Unit,No One Above,2+ Common Walls
    Interior area
    • Total structure area: 2,110
    • Total interior livable area: 2,110 sqft
    • Finished area above ground: 2,110

    Property

    Parking
    • Total spaces: 2
    • Parking features: Guest, Heated Garage
    • Garage spaces: 2
    Features
    • Levels: One
    • Stories: 1
    • Entry location: Corridor Access
    • Patio & porch: Covered, Deck, Rooftop
    • Exterior features: Balcony, Elevator, Gas Grill, Gas Valve
    • Pool features: Outdoor Pool
    • Has view: Yes
    • View description: City, Plains
    Details
    • Parcel number: 503819112
    • Zoning: G-MU-12
    • Special conditions: Standard

    Construction

    Type & style
    • Home type: Condo
    • Architectural style: Mid-Century Modern,Urban Contemporary
    • Property subtype: Condominium
    • Attached to another structure: Yes
    Materials
    • Concrete
    • Roof: Composition
    Condition
    • Updated/Remodeled
    • Year built: 1958

    Utilities & green energy

    • Electric: 220 Volts
    • Sewer: Public Sewer
    • Water: Public
    • Utilities for property: Cable Available, Electricity Connected, Natural Gas Available, Natural Gas Connected
    Green energy
    • Energy efficient items: Windows

    Community & neighborhood

    Security
    • Security features: Secured Garage/Parking, Security Entrance, Smoke Detector(s)
    Location
    • Region: Denver
    • Subdivision: Capitol Hill

    HOA & financial

    HOA
    • Has HOA: Yes
    • HOA fee: $1,364 monthly
    • Amenities included: Bike Storage, Clubhouse, Elevator(s), Fitness Center, Laundry, Pool, Security, Storage
    • Services included: Cable TV, Reserve Fund, Gas, Heat, Insurance, Maintenance Grounds, Maintenance Structure, Recycling, Sewer, Snow Removal, Trash, Water
    • Association name: Lanai Condominium Assoc/Associa Colorado
    • Association phone: 303-232-9200

    Other

    Other facts
    • Listing terms: Cash,Conventional
    • Ownership: Individual

    Price history

    DateEventPrice
    8/30/2024Sold$644,000$305/sqft
    Source: REcolorado as distributed by MLS GRID #2519184 Report a problem
    6/27/2024Pending sale$644,000$305/sqft
    Source: REcolorado as distributed by MLS GRID #2519184 Report a problem
    6/21/2024Price change$644,000-0.8%$305/sqft
    Source: REcolorado as distributed by MLS GRID #2519184 Report a problem
    5/20/2024Price change$649,000-7.2%$308/sqft
    Source: REcolorado as distributed by MLS GRID #2519184 Report a problem
    4/4/2024Listed for sale$699,000+74.8%$331/sqft
    Source: REcolorado as distributed by MLS GRID #2519184 Report a problem
    3/15/2018Listing removed$2,100$1/sqft
    Source: Top Properties Report a problem
    3/14/2018Listed for rent$2,100$1/sqft
    Source: Top Properties Report a problem
    11/17/2014Sold$399,900$190/sqft
    Source: Public Record Report a problem
    9/6/2014Listed for sale$399,900+55%$190/sqft
    Source: Nostalgic Homes, LLC. #4232744 Report a problem
    8/1/2003Sold$258,000+57%$122/sqft
    Source: Public Record Report a problem
    4/16/2003Sold$164,325$78/sqft
    Source: Public Record Report a problem

    Public tax history

    YearProperty taxesTax assessment
    2024$3,624 +6.4%$46,770 -6.3%
    2023$3,406 +3.6%$49,920 +16.6%
    2022$3,288 +4%$42,830 -2.8%
    2021$3,161 +2.9%$44,070 +3.4%
    2020$3,073 +5%$42,607 -0.7%
    2019$2,926 $42,905 +13.4%
    2018$2,926 +0.3%$37,820
    2017$2,917 -2%$37,820 -0.7%
    2016$2,976 +105.4%$38,090
    2015$1,448 -31.4%$38,090 +50%
    2014$2,110 +12.3%$25,400 -5.5%
    2013$1,880 +17.9%$26,870 +20.2%
    2012$1,594 -10.4%$22,360
    2011$1,779 +2.2%$22,360 -16.3%
    2010$1,741 +5.1%$26,720
    2009$1,656 -0.2%$26,720 +7.7%
    2008$1,659 +0.6%$24,800 -5.5%
    2007$1,649 +1.1%$26,230 +6.5%
    2006$1,631 +25%$24,630
    2005$1,304 $24,630

    Find assessor info on the county website

    Neighborhood: Capitol Hill

    Nearby schools

    GreatSchools rating
    Schools provided by the listing agent
    • Elementary: Dora Moore
    • Middle: Morey
    • High: East
    • District: Denver 1

    Source: REcolorado as distributed by MLS GRID. This data may not be complete. We recommend contacting the local school district to confirm school assignments for this home.

    Get a cash offer in 3 minutes
    Find out how much your home could sell for in as little as 3 minutes with a no-obligation cash offer.
    Estimated market value
    $673,000
    Get a cash offer in 3 minutes
    Find out how much your home could sell for in as little as 3 minutes with a no-obligation cash offer.
    Estimated market value
    $673,000