Skip main navigation
Sold for $425,000
  • $425,000

    800 Washington Street #1110, Denver, CO 80203

    2beds
    1,260sqft
    Condominium
    Built in 1958
    -- sqft lot
    $415,800 Zestimate®
    $337/sqft
    $2,561 Estimated rent

    Home value

    $415,800

    $387,000 - $449,000

    $2,561/mo

    Zestimate® history
    Loading
    Loading...

    Owner options

    List your home for rent

    $2,561/mo

    Rent Zestimate®

    Find your next renter with Zillow Rental Manager. Plus, with online applications, you can quickly screen prospective tenants – for free.

    Learn more

    $2,561/mo

    Rent Zestimate®

    Refinance and save

    $3,330/mo

    Est. payment

    Refinancing to a lower rate could help reduce your monthly payments and save thousands over the life of the loan.

    See today's rates

    $3,330/mo

    Est. payment

    Explore your selling options

    Work with a Zillow partner agent

    Leverage their expertise and Zillow's premium Showcase listings to get your home seen by more buyers.

    Get started

    List with your own agent

    Get your home in front of millions of buyers by listing it on Zillow.

    Learn how to do it

    Sell it yourself

    Take full control of how buyers see your home on Zillow by listing For Sale by Owner (FSBO).

    List your home

    What's special

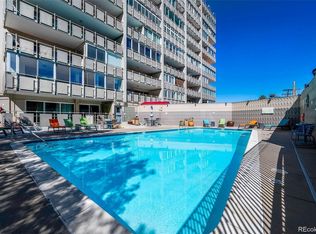
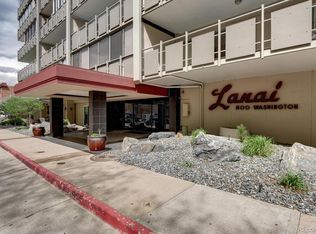
    This rare top-floor condo at The Lanai is light, bright, and open. Wake up to amazing sunrises with unobstructed views from the top floor. Enjoy cooking in the spacious chef style kitchen recently updated with shaker style cabinets, Quartz countertops stainless steel appliances, gas stove and a Butcher block island with seating. Additional living space has been added to the Kitchen area with the enclosed balcony. Views as far as the eye can see from every room including view of downtown Denver and the Capitol from both bedrooms. French doors open to the private balcony optimal for relaxation or entertaining. The unit comes with a large storage unit in the garage and a designated parking space in the heated garage. The Lanai is rich with amenities including an inviting outdoor pool, freshly renovated lobby and a spectacular rooftop equipped with a workout facility, billiard room, library and an entertaining room with a fireplace, outdoor patio seating and grilling area with 360-degree views! The HOA benefits include heat, central air, trash, water, cable, gas and more! Pets are allowed and the HVAC system was recently replaced!! Unbeatable location in the heart of Capitol Hill boasts a walk score of 93. Close to King Soopers, Trader Joe's, restaurants, coffee shops Cheesman Park, biking trails, and the RTD is less than a block from the building! SELLER INCENTIVE: SELLER TO CREDIT 1 YEAR'S HOA'S DUES AT TIME OF CLOSING. $10,608 can be used towards HOA dues, rate or interest rate buy down or just general closing costs!!

    Zillow last checked:

    Listing updated:

    Listed by:

    Nicole Pinette 720-244-1514 pinetterealty@msn.com,

    Pinette Realty Group LLC

    Bought with:

    Todd L Crosbie, 01138815

    LIV Sotheby's International Realty

    Source: REcolorado as distributed by MLS GRID,MLS#: 9364472MLS Logo

    Facts & features

    Interior

    Bedrooms & bathrooms
    • Bedrooms: 2
    • Bathrooms: 2
    • Full bathrooms: 1
    • 3/4 bathrooms: 1
    • Main level bathrooms: 2
    • Main level bedrooms: 2
    Primary bedroom
    • Description: Vinyl Flooring, Views Of Downtown Denver And The Capitol
    • Level: Main
    • Area: 196 Square Feet
    • Dimensions: 14 x 14
    Bedroom
    • Description: Vinyl Flooring, Views Of Downtown Denver And Capitol
    • Level: Main
    • Area: 150 Square Feet
    • Dimensions: 15 x 10
    Primary bathroom
    • Description: Updated Tile And Tub, Walk-In Closet And Large Vanity Space
    • Level: Main
    Bathroom
    • Description: 3/4 Shower With Barn Door Style Glass.
    • Level: Main
    Family room
    • Description: Hardwood Floors, Track Lighting
    • Level: Main
    • Area: 260 Square Feet
    • Dimensions: 20 x 13
    Kitchen
    • Description: Newer Shaker Cabinets, Quartz Countertops, Decorative Backsplash, Butcher Block Island.
    • Level: Main
    • Area: 187 Square Feet
    • Dimensions: 17 x 11
    Laundry
    • Description: Shared Units On First Floor
    • Level: Main
    Sun room
    • Description: Porch Enclosed, Top Floor Views And Flooded With Natural Light
    • Level: Main
    • Area: 144 Square Feet
    • Dimensions: 18 x 8
    Heating
    • Hot Water
    Cooling
    • Central Air
    Appliances
    • Included: Dishwasher, Microwave, Oven, Refrigerator
    • Laundry: Common Area
    Features
    • Butcher Counters, Ceiling Fan(s), Kitchen Island, Open Floorplan, Primary Suite, Quartz Counters
    • Flooring: Tile, Vinyl, Wood
    • Windows: Double Pane Windows
    • Has basement: No
    • Common walls with other units/homes: End Unit,No One Above,2+ Common Walls
    Interior area
    • Total structure area: 1,260
    • Total interior livable area: 1,260 sqft
    • Finished area above ground: 1,260

    Property

    Parking
    • Total spaces: 1
    • Parking features: Heated Garage, Underground
    • Attached garage spaces: 1
    Features
    • Levels: One
    • Stories: 1
    • Patio & porch: Covered
    • Exterior features: Balcony
    • Pool features: Outdoor Pool
    • Has view: Yes
    • View description: City
    Details
    • Parcel number: 503819118
    • Zoning: G-MU-12
    • Special conditions: Standard

    Construction

    Type & style
    • Home type: Condo
    • Property subtype: Condominium
    • Attached to another structure: Yes
    Materials
    • Concrete
    • Roof: Unknown
    Condition
    • Year built: 1958

    Utilities & green energy

    • Sewer: Public Sewer
    • Water: Public

    Community & HOA

    Community
    • Security: Secured Garage/Parking, Security Entrance, Smoke Detector(s)
    • Subdivision: Capitol Hill
    HOA
    • Has HOA: Yes
    • Services included: Cable TV, Reserve Fund, Electricity, Gas, Heat, Insurance, Maintenance Grounds, Security, Sewer, Snow Removal, Trash, Water
    • HOA fee: $884 monthly
    • HOA name: Lanai Condo Association
    • HOA phone: 303-232-9200
    Location
    • Region: Denver

    Financial & listing details

    • Price per square foot: $337/sqft
    • Tax assessed value: $460,000
    • Annual tax amount: $2,102
    • Date on market: 3/21/2024
    • Listing terms: Cash,Conventional,FHA,VA Loan
    • Exclusions: Seller's Personal Property And Curtains In Primary And Secondary Bedrooms (Rods Will Stay)
    • Ownership: Individual

    Price history

    DateEventPrice
    7/10/2024Sold$425,000-4.5%$337/sqft
    Source: REcolorado as distributed by MLS GRID #9364472 Report a problem
    6/12/2024Pending sale$445,000$353/sqft
    Source: REcolorado as distributed by MLS GRID #9364472 Report a problem
    3/21/2024Listed for sale$445,000-3.3%$353/sqft
    Source: REcolorado as distributed by MLS GRID #9364472 Report a problem
    9/26/2022Sold$460,000+230.9%$365/sqft
    Source: Public Record Report a problem
    4/14/1999Sold$139,000+17.2%$110/sqft
    Source: Public Record Report a problem
    1/13/1995Sold$118,650+29%$94/sqft
    Source: Public Record Report a problem
    9/15/1993Sold$92,000$73/sqft
    Source: Public Record Report a problem

    Public tax history

    YearProperty taxesTax assessment
    2024$2,102 -6.2%$27,130 -14.2%
    2023$2,241 +3.6%$31,630 +12.2%
    2022$2,163 +3.9%$28,180 -2.8%
    2021$2,081 +2.9%$28,990 +3.4%
    2020$2,023 +1.2%$28,050 -0.7%
    2019$1,999 $28,245 +9.3%
    2018$1,999 +0.3%$25,840
    2017$1,993 -3.4%$25,840 -2.2%
    2016$2,064 +38.7%$26,420
    2015$1,488 0%$26,420 +47.4%
    2014$1,489 +8.4%$17,920
    2013$1,374 +17.9%$17,920 +9.7%
    2012$1,165 -1.2%$16,340
    2011$1,179 +2.2%$16,340 -7.7%
    2010$1,154 -0.8%$17,710
    2009$1,163 -0.2%$17,710 +1.7%
    2008$1,165 -6%$17,420
    2007$1,240 +1.1%$17,420 -5.9%
    2006$1,226 +17.2%$18,520
    2005$1,047 $18,520
    Find assessor info on the county website

    Neighborhood: Capitol Hill

    Nearby schools

    GreatSchools rating
    Schools provided by the listing agent
    • Elementary: Dora Moore
    • Middle: Morey
    • High: East
    • District: Denver 1

    Source: REcolorado as distributed by MLS GRID. This data may not be complete. We recommend contacting the local school district to confirm school assignments for this home.

    Get a cash offer in 3 minutes
    Find out how much your home could sell for in as little as 3 minutes with a no-obligation cash offer.
    Estimated market value
    $415,800
    Get a cash offer in 3 minutes
    Find out how much your home could sell for in as little as 3 minutes with a no-obligation cash offer.
    Estimated market value
    $415,800