Skip main navigation
Sold for $320,000
  • $320,000

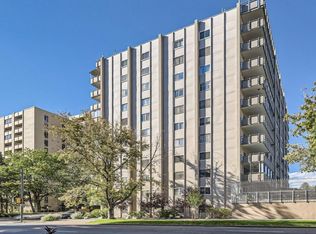
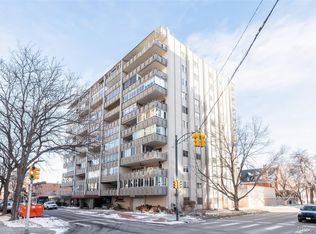
    800 Washington Street #604, Denver, CO 80203

    1beds
    713sqft
    Condominium
    Built in 1958
    -- sqft lot
    $282,300 Zestimate®
    $449/sqft
    $1,553 Estimated rent

    Home value

    $282,300

    $265,000 - $299,000

    $1,553/mo

    Zestimate® history
    Loading
    Loading...

    Owner options

    List your home for rent

    $1,553/mo

    Rent Zestimate®

    Find your next renter with Zillow Rental Manager. Plus, with online applications, you can quickly screen prospective tenants – for free.

    Learn more

    $1,553/mo

    Rent Zestimate®

    Refinance and save

    $2,386/mo

    Est. payment

    Refinancing to a lower rate could help reduce your monthly payments and save thousands over the life of the loan.

    See today's rates

    $2,386/mo

    Est. payment

    Explore your selling options

    Work with a Zillow partner agent

    Leverage their expertise and Zillow's premium Showcase listings to get your home seen by more buyers.

    Get started

    List with your own agent

    Get your home in front of millions of buyers by listing it on Zillow.

    Learn how to do it

    Sell it yourself

    Take full control of how buyers see your home on Zillow by listing For Sale by Owner (FSBO).

    List your home

    What's special

    Modern tilesPrivate patioLounge roomRooftop deckNeutral backdropCapitol hill residenceSizable bedroom
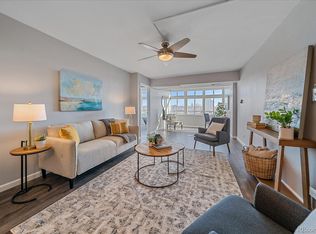
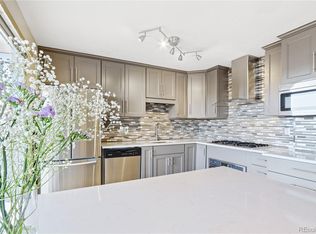
    Fully remodeled with stylish flair, this Capitol Hill residence is a blissful escape within the city. An open and airy floorplan unfolds w/ an abundance of natural light throughout. Crisp white wall color is complemented by handsome flooring offering a neutral backdrop for a host of design and décor possibilities. An updated kitchen beams w/ new cabinetry, sleek countertops, a tiled backsplash and new stainless steel appliances. Enjoy relaxing and entertaining in a bright and spacious living area. A wall of windows lines a dining area drenched in sheer brightness. Retreat to a sizable bedroom offering generous closet space. Sliding glass doors open to a private patio — the perfect space to relax w/ morning coffee. A serene bathroom features a walk-in shower, modern tiles and vanity storage. Building amenities include a rooftop deck, lounge room, fitness area and an off-street marked parking space. A desirable location affords proximity to Cheesman Park and the Denver Botanic Gardens.

    Zillow last checked:

    Listing updated:

    Listed by:

    Randi Goldberg 303-847-3099 rgoldberg@milehimodern.com,

    Milehimodern

    Bought with:

    Ali Sterne, 100103417

    Painted Door Properties LLC

    Source: REcolorado as distributed by MLS GRID,MLS#: 3639461MLS Logo

    Facts & features

    Interior

    Bedrooms & bathrooms
    • Bedrooms: 1
    • Bathrooms: 1
    • Full bathrooms: 1
    • Main level bathrooms: 1
    • Main level bedrooms: 1
    Bedroom
    • Level: Main
    Bathroom
    • Description: High End Remodel!
    • Level: Main
    Dining room
    • Level: Main
    Kitchen
    • Level: Main
    Living room
    • Description: Fully Remodeled With A New Cabinets,Countertops And Appliances
    • Level: Main
    Heating
    • Hot Water
    Cooling
    • Central Air
    Appliances
    • Included: Dishwasher, Disposal, Range, Refrigerator
    • Laundry: Common Area
    Features
    • Ceiling Fan(s), Eat-in Kitchen, Elevator, Entrance Foyer, No Stairs, Open Floorplan, Smoke Free, Solid Surface Counters, Stone Counters
    • Flooring: Laminate, Tile
    • Windows: Window Coverings, Window Treatments
    • Has basement: No
    Interior area
    • Total structure area: 713
    • Total interior livable area: 713 sqft
    • Finished area above ground: 713

    Property

    Parking
    • Total spaces: 6
    • Details: Off Street Spaces: 5, Reserved Spaces: 1
    Features
    • Levels: One
    • Stories: 1
    • Entry location: Ground
    • Patio & porch: Covered, Rooftop
    • Exterior features: Balcony, Elevator, Gas Grill
    • Pool features: Outdoor Pool
    Details
    • Parcel number: 503819062
    • Zoning: G-MU-12
    • Special conditions: Standard

    Construction

    Type & style
    • Home type: Condo
    • Property subtype: Condominium
    • Attached to another structure: Yes
    Materials
    • Concrete, Other
    • Roof: Unknown
    Condition
    • Updated/Remodeled
    • Year built: 1958

    Utilities & green energy

    • Sewer: Public Sewer
    • Water: Public
    • Utilities for property: Cable Available, Electricity Connected, Internet Access (Wired), Natural Gas Connected, Phone Available

    Community & neighborhood

    Security
    • Security features: Key Card Entry, Security Entrance
    Location
    • Region: Denver
    • Subdivision: Capital Hill

    HOA & financial

    HOA
    • Has HOA: Yes
    • HOA fee: $526 monthly
    • Amenities included: Coin Laundry, Elevator(s), Fitness Center, Laundry, Parking, Pool, Storage
    • Services included: Reserve Fund, Gas, Heat, Insurance, Maintenance Structure, Sewer, Trash, Water
    • Association name: Lanai HOA
    • Association phone: 303-832-2188

    Other

    Other facts
    • Listing terms: Cash,Conventional,Other
    • Ownership: Individual
    • Road surface type: Paved

    Price history

    DateEventPrice
    3/11/2024Sold$320,000-1.5%$449/sqft
    Source: REcolorado as distributed by MLS GRID #3639461 Report a problem
    2/14/2024Pending sale$325,000$456/sqft
    Source: REcolorado as distributed by MLS GRID #3639461 Report a problem
    1/11/2024Listed for sale$325,000+16.1%$456/sqft
    Source: REcolorado as distributed by MLS GRID #3639461 Report a problem
    4/5/2021Sold$280,000+57.3%$393/sqft
    Source: Agent Provided Report a problem
    2/12/2015Sold$178,000+5.6%$250/sqft
    Source: Public Record Report a problem
    1/10/2015Listed for sale$168,500+38.1%$236/sqft
    Source: Enlighten Real Estate Group #1781578 Report a problem
    4/1/2003Sold$122,000+93.7%$171/sqft
    Source: Public Record Report a problem
    2/13/1997Sold$63,000+19.1%$88/sqft
    Source: Public Record Report a problem
    6/27/1996Sold$52,900+44.9%$74/sqft
    Source: Public Record Report a problem
    7/18/1994Sold$36,500$51/sqft
    Source: Public Record Report a problem

    Public tax history

    YearProperty taxesTax assessment
    2024$1,347 -5.6%$17,380 -14.2%
    2023$1,427 +3.5%$20,260 +12.9%
    2022$1,378 +12.7%$17,940 -2.9%
    2021$1,223 +2.9%$18,470 +12.1%
    2020$1,188 +7.4%$16,481 -0.7%
    2019$1,106 $16,596 +16.1%
    2018$1,106 +0.3%$14,300
    2017$1,103 +21.7%$14,300 +23.3%
    2016$906 +7.4%$11,600
    2015$844 0%$11,600 +14.2%
    2014$844 +17.8%$10,160 +1.1%
    2012$717 +4.8%$10,050
    2011$684 +2.2%$10,050 -2.1%
    2010$669 -2.7%$10,270
    2009$687 -0.2%$10,270 -0.2%
    2008$688 +7.6%$10,290
    2007$640 +1.1%$10,290 +7.6%
    2006$633 +4.2%$9,560
    2005$607 $9,560

    Find assessor info on the county website

    Neighborhood: Capitol Hill

    Nearby schools

    GreatSchools rating
    Schools provided by the listing agent
    • Elementary: Dora Moore
    • Middle: Morey
    • High: East
    • District: Denver 1

    Source: REcolorado as distributed by MLS GRID. This data may not be complete. We recommend contacting the local school district to confirm school assignments for this home.

    Get a cash offer in 3 minutes
    Find out how much your home could sell for in as little as 3 minutes with a no-obligation cash offer.
    Estimated market value
    $282,300
    Get a cash offer in 3 minutes
    Find out how much your home could sell for in as little as 3 minutes with a no-obligation cash offer.
    Estimated market value
    $282,300