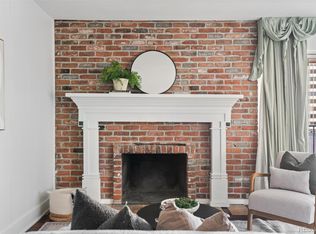
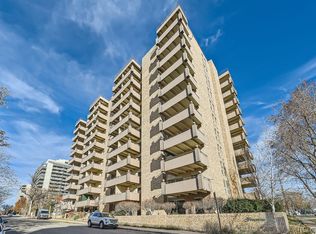
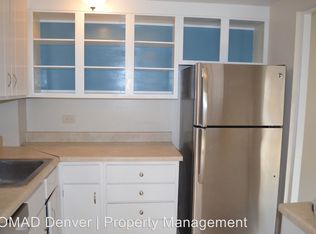
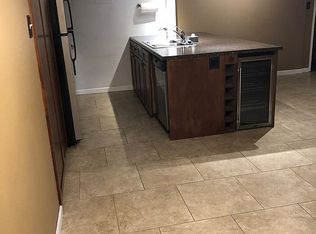
Penthouse living in the heart of Capitol Hill. Perched on the top floor, this 1-bedroom, 1-bath condo opens onto an oversized balcony with sweeping southwest views across Denver, the perfect spot for morning coffee or watching the sun set over the city. Inside, 681 square feet of open living space flows across gleaming hardwood floors. The kitchen, remodeled in 2016, pairs rich dark wood cabinetry with stainless steel appliances, classic subway tile, and a stylish island that works for both prep and casual dining. The secure building delivers resort-style amenities without leaving home: an indoor pool, hot tub, steam room, sauna, and fitness center, plus a community room, shared laundry, and off-street parking. Step outside and the neighborhood does the rest. Trader Joe's and Governor's Park are just two blocks away, the Cherry Creek bike path is four blocks, and Cheesman Park is less than a mile from your door. An excellent income opportunity. This unit is currently rented at $2,150 per month and comes fully furnished, making it turnkey for investors. With its top-floor views, amenity-rich building, and walkable Capitol Hill location, it's an easy home to keep rented, or a ready-to-go option for a buyer who wants to move right in.
For sale
$295,000
700 N Washington St #1108, Denver, CO 80203
1beds
681sqft
Condominium
Built in 1970
-- sqft lot
$-- Zestimate®
$433/sqft
$426/mo HOA
What's special
Classic subway tileTop-floor viewsStainless steel appliancesRich dark wood cabinetryTop floorGleaming hardwood floors
- 6 days
- 216
- 13
Likely to sell faster than
Zillow last checked:
Listing updated:
Listed by:
Karen Schaefer 949-355-3490,
Compass - Boulder
Source: IRES as distributed by MLS GRID,MLS#: 1070420
Facts & features
Interior
Bedrooms & bathrooms
- Bedrooms: 1
- Bathrooms: 1
- 3/4 bathrooms: 1
- Main level bathrooms: 1
Primary bedroom
- Description: Laminate
- Features: 3/4 Primary Bath
- Level: Main
- Area: 120 Square Feet
- Dimensions: 10 x 12
Dining room
- Description: Hardwood
- Level: Main
- Area: 108 Square Feet
- Dimensions: 9 x 12
Kitchen
- Description: Hardwood
- Level: Main
- Area: 120 Square Feet
- Dimensions: 12 x 10
Living room
- Description: Hardwood
- Level: Main
- Area: 144 Square Feet
- Dimensions: 12 x 12
Heating
- Forced Air
Cooling
- Central Air
Appliances
- Included: Electric Range, Dishwasher, Refrigerator, Microwave
Features
- Eat-in Kitchen, Separate Dining Room, Open Floorplan, Kitchen Island
- Flooring: Wood
- Windows: Window Coverings
- Basement: None
Interior area
- Total structure area: 681
- Total interior livable area: 681 sqft
- Finished area above ground: 681
Property
Parking
- Total spaces: 1
- Parking features: Garage
- Garage spaces: 1
- Details: Reserved
Accessibility
- Accessibility features: Main Floor Bath, Accessible Bedroom, Stall Shower, Main Level Laundry, Accessible Elevator Installed
Features
- Levels: One
- Stories: 1
- Exterior features: Balcony
- Spa features: Community
- Has view: Yes
- View description: City
Lot
- Size: 0.83 Acres
Details
- Parcel number: 503918116
- Zoning: G-MU-3
- Special conditions: Private Owner
Construction
Type & style
- Home type: Condo
- Property subtype: Condominium
- Attached to another structure: Yes
Materials
- Brick
- Roof: Flat
Condition
- New construction: No
- Year built: 1970
Utilities & green energy
- Sewer: Public Sewer
- Utilities for property: Natural Gas Available, Electricity Available
Green energy
- Energy efficient items: Windows
Community & HOA
Community
- Features: Indoor Pool, Sauna, Fitness Center, Community Laundry, Security Building, Elevator
- Security: Fire Alarm
- Subdivision: Arlington Heights Add To Denver
HOA
- Has HOA: Yes
- Services included: Trash, Snow Removal, Utilities, Exterior Maintenance, Water, Heat, Sewer
- HOA fee: $426 monthly
- HOA name: Florentine Condominium Assoc
- HOA phone: 303-830-2448
Location
- Region: Denver
Financial & listing details
- Price per square foot: $433/sqft
- Tax assessed value: $337,000
- Annual tax amount: $1,818
- Date on market: 10/11/2026
- Listing terms: Cash,Conventional
- Electric utility on property: Yes
Estimated market value
Not available
Estimated sales range
Not available
Not available
Price history
| Date | Event | Price |
|---|---|---|
| 10/11/2026 | Listed for sale | $295,000-3.9%$433/sqft |
Source:  IRES as distributed by MLS GRID #1070420 Report a problem IRES as distributed by MLS GRID #1070420 Report a problem | ||
| 2/19/2025 | Listing removed | $2,000$3/sqft |
Source: Zillow Rentals Report a problem | ||
| 2/17/2025 | Listed for rent | $2,000$3/sqft |
Source: Zillow Rentals Report a problem | ||
| 1/16/2024 | Listing removed | -- |
Source: Zillow Rentals Report a problem | ||
| 1/8/2024 | Price change | $2,000+1.3%$3/sqft |
Source: Zillow Rentals Report a problem | ||
| 12/11/2023 | Listed for rent | $1,975+1.3%$3/sqft |
Source: Zillow Rentals Report a problem | ||
| 8/19/2022 | Listing removed | -- |
Source: Zillow Rental Manager Report a problem | ||
| 8/15/2022 | Price change | $1,950-2.5%$3/sqft |
Source: Zillow Rental Manager Report a problem | ||
| 8/2/2022 | Listed for rent | $2,000+11.1%$3/sqft |
Source: Zillow Rental Manager Report a problem | ||
| 8/9/2021 | Listing removed | -- |
Source: Zillow Rental Manager Report a problem | ||
| 7/16/2021 | Listed for rent | $1,800+5.9%$3/sqft |
Source: Zillow Rental Manager Report a problem | ||
| 2/24/2021 | Listing removed | -- |
Source: Owner Report a problem | ||
| 6/12/2020 | Listing removed | $1,700$2/sqft |
Source: Owner Report a problem | ||
| 5/6/2020 | Price change | $1,700-5.6%$2/sqft |
Source: Owner Report a problem | ||
| 4/14/2020 | Price change | $1,800-2.7%$3/sqft |
Source: Owner Report a problem | ||
| 4/7/2020 | Price change | $1,850-5.1%$3/sqft |
Source: Owner Report a problem | ||
| 4/3/2020 | Listed for rent | $1,950$3/sqft |
Source: Owner Report a problem | ||
| 7/3/2018 | Sold | $307,000-2.5%$451/sqft |
Source: Public Record Report a problem | ||
| 5/4/2018 | Pending sale | $315,000$463/sqft |
Source: USAJ REALTY #6330982 Report a problem | ||
| 4/25/2018 | Listed for sale | $315,000+10.5%$463/sqft |
Source: USAJ REALTY #6330982 Report a problem | ||
| 12/2/2016 | Sold | $285,000+32.9%$419/sqft |
Source: Public Record Report a problem | ||
| 7/21/2016 | Sold | $214,500$315/sqft |
Source: Public Record Report a problem | ||
Public tax history
| Year | Property taxes | Tax assessment |
|---|---|---|
| 2025 | $1,540 +2.2% | $23,760 +22.2% |
| 2024 | $1,506 -7.4% | $19,440 -12.9% |
| 2023 | $1,627 +3.6% | $22,330 +9.1% |
| 2022 | $1,571 +4.6% | $20,460 -2.8% |
| 2021 | $1,501 +2.9% | $21,050 +4.1% |
| 2020 | $1,459 +0.3% | $20,227 -0.7% |
| 2019 | $1,454 | $20,369 +8.3% |
| 2018 | $1,454 +0.3% | $18,800 |
| 2017 | $1,450 +33.7% | $18,800 +35.4% |
| 2016 | $1,084 +21.8% | $13,880 |
| 2015 | $890 0% | $13,880 +29.5% |
| 2014 | $891 +24.9% | $10,720 -7.3% |
| 2007 | $713 +1.1% | $11,570 +8.6% |
| 2006 | $705 +22% | $10,650 |
| 2005 | $578 | $10,650 |
Find assessor info on the county website
Monthly payment
Est. payment
Payment breakdown
Explore the cost of this home by adjusting the details. Changes won't be saved.Climate risks
Neighborhood: Capitol Hill
Nearby schools
Schools provided by the listing agent
- Elementary: Dora Moore
- Middle: Morey
- High: East
Source: IRES as distributed by MLS GRID. This data may not be complete. We recommend contacting the local school district to confirm school assignments for this home.
- $353,0002 bd2 ba1k sqft700 N Washington St APT 502, Denver, CO 80203Sold
- $339,0001 bd1 ba827 sqft700 N Washington St APT 703, Denver, CO 80203Sold
- $319,3002 bd2 ba1.1k sqft700 N Washington St APT 101, Denver, CO 80203Off Market
- $227,1001 bd1 ba705 sqft700 N Washington St APT 103, Denver, CO 80203Off Market
Similar homes
- $250,0001 bd1 ba753 sqftLido, Denver, CO 80203For Sale
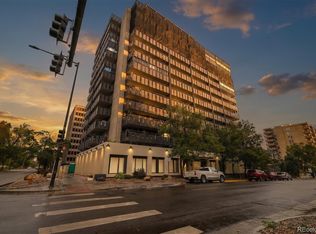
 MLS ID #5203629, Jaryd Takushi, Aloha Real Estate LLC. REcolorado as distributed by MLS GRID
 - $299,0002 bd2 ba961 sqftLanai Condo, Denver, CO 80203For Sale
 MLS ID #4508561, Amanda Jackson, LoKation Real Estate. REcolorado as distributed by MLS GRID
 - $230,0001 bd1 ba734 sqftCordova, Denver, CO 80203For Sale
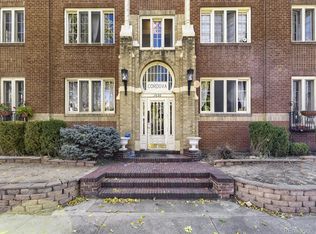 MLS ID #3343078, Sharon D Henderson-Long, HomeSmart. REcolorado as distributed by MLS GRID
 - $249,9001 bd1 ba695 sqft669 N Washington Street #303, Denver, CO 80203For Sale
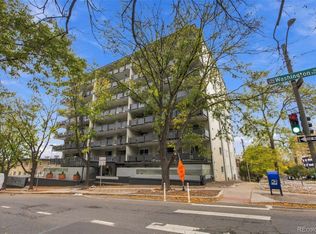 MLS ID #8083701, Kim Finnigan, KFinn Properties, LLC. REcolorado as distributed by MLS GRID
 - $274,9002 bd1 ba902 sqftEpic, Denver, CO 80203For SaleMLS ID #8531010, Lane Lyon, Coldwell Banker Global Luxury Denver. REcolorado as distributed by MLS GRID
- $250,0001 bd1 ba725 sqft1050 N Washington Street #201, Denver, CO 80203For SaleMLS ID #9525867, Lauren Sanchez, Milehimodern. REcolorado as distributed by MLS GRID
- $330,0002 bd1 ba993 sqftFLORENTINE CONDOS, Denver, CO 80203For SaleMLS ID #2423539, Gina Burke, Madison & Company Properties. REcolorado as distributed by MLS GRID
- $350,0001 bd1 ba797 sqftPenn Square, Denver, CO 80203For SaleMLS ID #8183881, Cindy Hall, West and Main Homes Inc. REcolorado as distributed by MLS GRID
- $299,0002 bd1 ba872 sqftEpic on Washington, Denver, CO 80203For SaleMLS ID #9153672, Keegan Sheard, Usaj Realty. REcolorado as distributed by MLS GRID
- $275,0001 bd1 ba689 sqftEl Posado Condos, Denver, CO 80203For SaleMLS ID #3259741, Shari Peck, Madison & Company Properties. REcolorado as distributed by MLS GRID
- $275,0001 bd1 ba667 sqftThe Florentine, Denver, CO 80203For SaleMLS ID #2160477, Keith Archer, Real Estate Revolution. REcolorado as distributed by MLS GRID
- $325,0002 bd2 ba900 sqft909 N Logan Street #5B, Denver, CO 80203For SaleMLS ID #9664691, Andres Brener, Thrive Real Estate Group. REcolorado as distributed by MLS GRID
- $240,0001 bd1 ba567 sqftPearl Park Condos, Denver, CO 80203For SaleMLS ID #2880390, Stephanie Morrison, MY Denver Real Estate. REcolorado as distributed by MLS GRID
- $325,0001 bd1 ba792 sqft336 E 1st Avenue #100, Denver, CO 80203For SaleMLS ID #7908303, Jason Rosales, Usaj Realty. REcolorado as distributed by MLS GRID
- $218,0001 bd1 ba765 sqftGovernor's Park Condominiums, Denver, CO 80203For SaleMLS ID #7934090, Mari Vandenberge, Brokers Guild Homes. REcolorado as distributed by MLS GRID
- $275,0001 bd1 ba717 sqftLido, Denver, CO 80203For SaleMLS ID #4591302, Michael Rittner, Rittner Realty Inc. REcolorado as distributed by MLS GRID
- $252,0001 bd1 ba632 sqftLanai Condominiums, Denver, CO 80203For SaleMLS ID #1598642, Phillip Quintana, Apartment Management SVCS.. REcolorado as distributed by MLS GRID
- $260,0001 bd1 ba700 sqftTimperly Condos, Denver, CO 80218For SaleMLS ID #5403472, Rachel Brookhart, Your Castle Realty LLC. REcolorado as distributed by MLS GRID
- $258,0001 bd1 ba695 sqft669 N Washington Street #203, Denver, CO 80203For SaleMLS ID #3930251, Connor Cole, Milehimodern. REcolorado as distributed by MLS GRID
