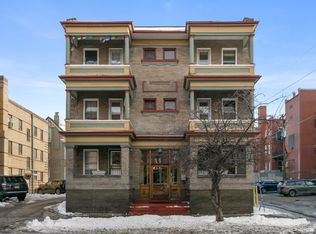
Rare opportunity to own a remodeled historic gem with an urban concept and soaring 9'+ ceilings. This spectacular 2-bedroom, 1-bathroom unit offers turnkey living in a classic urban condo located in the highly sought-after Capitol Hill neighborhood. Positioned on the top floor, this end unit is flooded with brilliant natural light and boasts wonderfully preserved original woodwork, pocket doors, historic built-ins, and hardwood floors. The decorative fireplace adds charm and character in the living room. Enjoy breathtaking views of the city skyline including the Capitol dome and magnificent Colorado sunsets from your own covered and private balcony in this penthouse unit. This is true urban living at its finest, just a short distance from downtown Denver and all the city has to offer. Secured building and includes a reserved parking space for convenience. The building also features a patio with BBQ area, grill, and fire pit to the south, or you can relax on the rear balcony/fire escape. This unit includes in-unit laundry and additional storage in the basement, providing practicality and ease of living. Experience a fabulous lifestyle with a great walk score, making local amenities easily accessible. Don't miss out on this unique opportunity to own a piece of Denver's rich history and enjoy modern urban living in style.
Pre-foreclosure
Est. $364,600
520 E 14th Avenue #5, Denver, CO 80203
2beds
971sqft
Condominium
Built in 1910
-- sqft lot
$364,600 Zestimate®
$375/sqft
$395/mo HOA
Overview
- 40 days
- 18
- 0
Zillow last checked:
Listing updated:
Listed by:
Larry Sondgeroth 720-298-5434 larrymavinrealty@gmail.com,
MAVIN REALTY
Source: REcolorado as distributed by MLS GRID,MLS#: 8479215
Facts & features
Interior
Bedrooms & bathrooms
- Bedrooms: 2
- Bathrooms: 1
- Full bathrooms: 1
- Main level bathrooms: 1
- Main level bedrooms: 2
Primary bedroom
- Description: Large Walk-In Closet
- Level: Main
Bedroom
- Description: Non-Conforming-No Closet Stain Glass Window
- Level: Main
Bathroom
- Description: Original Claw Foot Tub
- Level: Main
Dining room
- Description: Built-In And Original Pocket Doors
- Level: Main
Kitchen
- Description: Updated, Gas Stove
- Level: Main
Living room
- Description: Decorative Fireplace- City Views
- Level: Main
Heating
- Hot Water
Cooling
- None
Appliances
- Included: Dishwasher, Disposal, Microwave, Range, Refrigerator
- Laundry: Common Area, In Unit
Features
- Ceiling Fan(s), Granite Counters, High Ceilings, Smoke Free, Walk-In Closet(s)
- Flooring: Carpet, Vinyl, Wood
- Has basement: No
- Common walls with other units/homes: End Unit,No One Above,1 Common Wall
Interior area
- Total structure area: 971
- Total interior livable area: 971 sqft
- Finished area above ground: 971
Property
Parking
- Total spaces: 1
- Details: Off Street Spaces: 1
Features
- Levels: One
- Stories: 1
- Patio & porch: Covered
- Exterior features: Balcony
Details
- Parcel number: 503108049
- Zoning: G-MU-5
- Special conditions: Standard
Construction
Type & style
- Home type: Condo
- Property subtype: Condominium
- Attached to another structure: Yes
Materials
- Brick
- Roof: Membrane,Rolled/Hot Mop
Condition
- Year built: 1910
Utilities & green energy
- Sewer: Public Sewer
Community & HOA
Community
- Subdivision: Capitol Hill
HOA
- Has HOA: Yes
- Services included: Reserve Fund, Gas, Heat, Insurance, Maintenance Structure, Sewer, Trash, Water
- HOA fee: $395 monthly
- HOA name: Dakota Condos
- HOA phone: 773-668-8620
Location
- Region: Denver
Financial & listing details
- Price per square foot: $375/sqft
- Tax assessed value: $391,800
- Annual tax amount: $1,743
- Date on market: 4/17/2024
- Listing terms: Cash,Conventional
- Exclusions: Sellers Personal Propety
- Ownership: Individual
Foreclosure details
Estimated market value
$364,600
$343,000 - $386,000
$2,107/mo
Price history
| Date | Event | Price |
|---|---|---|
| 5/24/2024 | Sold | $408,888-1.5%$421/sqft |
Source: | ||
| 4/30/2024 | Pending sale | $415,000$427/sqft |
Source: | ||
| 4/16/2024 | Listed for sale | $415,000+30.7%$427/sqft |
Source: | ||
| 9/6/2019 | Sold | $317,500-0.8%$327/sqft |
Source: HomeSmart Intl Solds #2369567_80203_5 Report a problem | ||
| 8/4/2019 | Pending sale | $320,000$330/sqft |
Source: HomeSmart Realty Group #2369567 Report a problem | ||
| 7/25/2019 | Price change | $320,000-1.5%$330/sqft |
Source: HomeSmart Realty Group #2369567 Report a problem | ||
| 6/19/2019 | Listed for sale | $325,000$335/sqft |
Source: HomeSmart Realty Group #2369567 Report a problem | ||
| 6/7/2019 | Listing removed | $325,000$335/sqft |
Source: HomeSmart #2369567 Report a problem | ||
| 6/5/2019 | Listed for sale | $325,000+55.5%$335/sqft |
Source: HomeSmart Realty Group #2369567 Report a problem | ||
| 8/22/2017 | Listing removed | $1,850$2/sqft |
Source: Owner Report a problem | ||
| 8/14/2017 | Listed for rent | $1,850+4.6%$2/sqft |
Source: Owner Report a problem | ||
| 10/23/2015 | Listing removed | $1,769$2/sqft |
Source: Owner Report a problem | ||
| 10/14/2015 | Price change | $1,769-0.3%$2/sqft |
Source: Owner Report a problem | ||
| 9/30/2015 | Listed for rent | $1,775$2/sqft |
Source: Owner Report a problem | ||
| 5/25/2006 | Sold | $209,000$215/sqft |
Source: Public Record Report a problem | ||
Public tax history
| Year | Property taxes | Tax assessment |
|---|---|---|
| 2025 | -- | -- |
| 2024 | $1,799 +3.2% | $23,220 -11.2% |
| 2023 | $1,743 +3.6% | $26,150 +19.3% |
| 2022 | $1,683 +7.2% | $21,920 -2.8% |
| 2021 | $1,569 +2.9% | $22,550 +6.6% |
| 2020 | $1,525 +11.3% | $21,150 -0.7% |
| 2019 | $1,370 | $21,297 +20.3% |
| 2018 | $1,370 +0.3% | $17,710 |
| 2017 | $1,366 -0.2% | $17,710 +1.1% |
| 2016 | $1,369 +30.2% | $17,520 |
| 2015 | $1,051 0% | $17,520 +38.4% |
| 2014 | $1,052 -18.3% | $12,660 |
| 2013 | $1,288 +17.9% | $12,660 -17.4% |
| 2012 | $1,092 +4.1% | $15,320 |
| 2011 | $1,049 +2.2% | $15,320 -2.8% |
| 2010 | $1,027 -5.3% | $15,760 |
| 2009 | $1,085 -0.2% | $15,760 -3% |
| 2008 | $1,086 +124.1% | $16,240 |
| 2007 | $485 | $16,240 |
Find assessor info on the county website
Monthly payment
Climate risks
Neighborhood: Capitol Hill
Nearby schools
Schools provided by the listing agent
- Elementary: Dora Moore
- Middle: Morey
- High: East
- District: Denver 1
Source: REcolorado as distributed by MLS GRID. This data may not be complete. We recommend contacting the local school district to confirm school assignments for this home.


