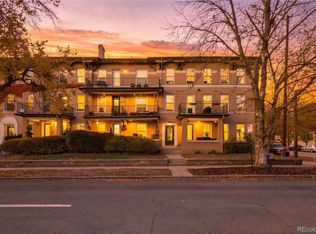
Welcome to this charming historic condo nestled on a coveted first floor layout in the heart of Denver’s Capitol Hill neighborhood, where timeless character meets modern updates and an unbeatable location.
Step inside to a beautifully updated open concept kitchen featuring sleek quartz countertops, bar seating, two-tone cabinetry, subway tile backsplash, recessed lighting, stainless steel appliances, and natural slate flooring. The kitchen flows naturally into the bright living and dining area, where high ceilings, original hardwood floors, an antique fireplace, and natural light create a warm and inviting space.
The spacious bedroom offers a walk-in closet and ample built-in shelving, while the bright full bathroom features a classic clawfoot tub and mosaic tile flooring.
Step outside to unwind on your private covered balcony with stunning city and Capitol dome views, or step out to enjoy the shared outdoor space with a community seating area nestled between the main building and carriage house.
Additional highlights include an in-unit front-loading washer and dryer, one reserved off-street parking space, approximately 20 sq ft of additional basement storage, and a secured entry vestibule with keypad access for secure deliveries.
The location puts you within easy walking distance of Cheesman Park, the Denver Botanic Gardens, City Park, the State Capitol, Denver Art Museum, restaurants, coffee shops, grocery stores, fitness studios, and downtown. RTD bus routes are less than a 5-minute walk away, with light rail and Civic Center Station also nearby.
For sale
Price cut: $20K (10/26)
$329,900
520 E 14th Avenue #1, Denver, CO 80203
1beds
879sqft
Condominium
Built in 1910
-- sqft lot
$-- Zestimate®
$375/sqft
$395/mo HOA
What's special
- 52 days
- 193
- 21
Zillow last checked:
Listing updated:
Listed by:
Patrick Shanley 303-885-9255 PATRICKWSHANLEY@GMAIL.COM,
Metro Real Estate
Source: REcolorado as distributed by MLS GRID,MLS#: 8615408
Facts & features
Interior
Bedrooms & bathrooms
- Bedrooms: 1
- Bathrooms: 1
- Full bathrooms: 1
- Main level bathrooms: 1
- Main level bedrooms: 1
Bedroom
- Description: Walk-In Closet
- Features: Primary Suite
- Level: Main
- Area: 192 Square Feet
- Dimensions: 12 x 16
Bathroom
- Description: Tub/Shower Combo
- Level: Main
- Area: 88 Square Feet
- Dimensions: 8 x 11
Dining room
- Description: Large And Bright
- Level: Main
- Area: 195 Square Feet
- Dimensions: 13 x 15
Kitchen
- Description: Galley With Modern Design
- Level: Main
- Area: 99 Square Feet
- Dimensions: 9 x 11
Living room
- Description: Formal With Fireplace
- Level: Main
- Area: 210 Square Feet
- Dimensions: 14 x 15
Heating
- Natural Gas, Radiant
Cooling
- Air Conditioning-Room
Appliances
- Included: Dishwasher, Range, Range Hood, Refrigerator
- Laundry: In Unit
Features
- Built-in Features, Ceiling Fan(s), No Stairs, Primary Suite, Quartz Counters, Walk-In Closet(s)
- Flooring: Tile, Wood
- Has basement: No
- Number of fireplaces: 1
- Fireplace features: Living Room
- Common walls with other units/homes: 1 Common Wall
Interior area
- Total structure area: 879
- Total interior livable area: 879 sqft
- Finished area above ground: 879
Property
Parking
- Total spaces: 1
- Parking features: Asphalt
- Details: Reserved Spaces: 1
Features
- Levels: One
- Stories: 1
- Entry location: Corridor Access
- Patio & porch: Covered
- Exterior features: Rain Gutters
Details
- Parcel number: 503108045
- Zoning: G-MU-5
- Special conditions: Standard
Construction
Type & style
- Home type: Condo
- Property subtype: Condominium
- Attached to another structure: Yes
Materials
- Brick
- Roof: Membrane,Rolled/Hot Mop
Condition
- Year built: 1910
Utilities & green energy
- Sewer: Public Sewer
- Water: Public
- Utilities for property: Cable Available, Electricity Connected, Natural Gas Available, Phone Available
Community & HOA
Community
- Security: Smoke Detector(s)
- Subdivision: Capitol Hill
HOA
- Has HOA: Yes
- Amenities included: Storage
- Services included: Heat, Insurance, Maintenance Grounds, Maintenance Structure, Sewer, Snow Removal, Trash, Water
- HOA fee: $395 monthly
- HOA name: Colorado Association
- HOA phone: 303-232-9200
Location
- Region: Denver
Financial & listing details
- Price per square foot: $375/sqft
- Tax assessed value: $383,200
- Annual tax amount: $2,067
- Date on market: 9/24/2026
- Listing terms: Cash,Conventional,FHA,VA Loan
- Exclusions: None
- Ownership: Individual
- Electric utility on property: Yes
- Road surface type: Paved
Estimated market value
Not available
Estimated sales range
Not available
Not available
Price history
| Date | Event | Price |
|---|---|---|
| 10/26/2026 | Price change | $329,900-5.7%$375/sqft |
Source:  REcolorado as distributed by MLS GRID #8615408 Report a problem | ||
| 9/24/2026 | Listed for sale | $349,900+20.7%$398/sqft |
Source: REcolorado as distributed by MLS GRID #8615408 Report a problem | ||
| 9/29/2025 | Listing removed | $1,895$2/sqft |
Source: Zillow Rentals Report a problem | ||
| 9/20/2025 | Price change | $1,895-9.5%$2/sqft |
Source: Zillow Rentals Report a problem | ||
| 9/15/2025 | Price change | $2,095-4.6%$2/sqft |
Source: Zillow Rentals Report a problem | ||
| 8/18/2025 | Price change | $2,195-4.4%$2/sqft |
Source: Zillow Rentals Report a problem | ||
| 7/30/2025 | Price change | $2,295-8%$3/sqft |
Source: Zillow Rentals Report a problem | ||
| 7/22/2025 | Listed for rent | $2,495+8.7%$3/sqft |
Source: Zillow Rentals Report a problem | ||
| 1/17/2024 | Listing removed | -- |
Source: Zillow Rentals Report a problem | ||
| 1/13/2024 | Price change | $2,295-8%$3/sqft |
Source: Zillow Rentals Report a problem | ||
| 1/7/2024 | Price change | $2,495-3.9%$3/sqft |
Source: Zillow Rentals Report a problem | ||
| 12/17/2023 | Price change | $2,595-7.3%$3/sqft |
Source: Zillow Rentals Report a problem | ||
| 12/13/2023 | Listed for rent | $2,800$3/sqft |
Source: Zillow Rentals Report a problem | ||
| 8/12/2019 | Sold | $290,000-5.8%$330/sqft |
Source:  IRES as distributed by MLS GRID #885427 Report a problem | ||
| 7/10/2019 | Pending sale | $307,700$350/sqft |
Source: RE/MAX Elevate #885427 Report a problem | ||
| 6/19/2019 | Listed for sale | $307,700+30.9%$350/sqft |
Source: RE/MAX Elevate #885427 Report a problem | ||
| 8/4/2017 | Sold | $235,000$267/sqft |
Source: Public Record Report a problem | ||
| 7/7/2017 | Pending sale | $235,000$267/sqft |
Source: Denver Downtown #5537197 Report a problem | ||
| 6/21/2017 | Price change | $235,000-6%$267/sqft |
Source: Denver Downtown #5537197 Report a problem | ||
| 6/9/2017 | Listed for sale | $250,000+40.8%$284/sqft |
Source: Keller Williams Realty Downtown LLC #5537197 Report a problem | ||
| 11/22/2006 | Sold | $177,500$202/sqft |
Source: Public Record Report a problem | ||
Public tax history
| Year | Property taxes | Tax assessment |
|---|---|---|
| 2025 | $1,685 +2.2% | $27,020 +27% |
| 2024 | $1,649 +0.8% | $21,280 -12% |
| 2023 | $1,637 +3.7% | $24,190 +17.5% |
| 2022 | $1,579 +2.1% | $20,580 -2.7% |
| 2021 | $1,547 +2.9% | $21,160 +1.5% |
| 2020 | $1,504 +16.4% | $20,849 -0.7% |
| 2019 | $1,291 | $20,995 +25.8% |
| 2018 | $1,291 +4.6% | $16,690 +4.2% |
| 2017 | $1,235 +1.8% | $16,010 +3.1% |
| 2016 | $1,213 +22.8% | $15,530 |
| 2015 | $988 0% | $15,530 +30.5% |
| 2014 | $989 -13.8% | $11,900 |
| 2013 | $1,148 +17.9% | $11,900 -12.8% |
| 2012 | $973 +9.6% | $13,650 +1.5% |
| 2011 | $888 +2.2% | $13,450 +0.8% |
| 2010 | $869 -5.1% | $13,340 |
| 2009 | $916 -0.2% | $13,340 -2.7% |
| 2008 | $917 +116.8% | $13,710 |
| 2007 | $423 | $13,710 |
Find assessor info on the county website
Monthly payment
Est. payment
Payment breakdown
Explore the cost of this home by adjusting the details. Changes won't be saved.Climate risks
Neighborhood: Capitol Hill
Nearby schools
Schools provided by the listing agent
- Elementary: Dora Moore
- Middle: Morey
- High: East
- District: Denver 1
Source: REcolorado as distributed by MLS GRID. This data may not be complete. We recommend contacting the local school district to confirm school assignments for this home.


Similar homes
- $350,0002 bd1 ba1k sqftCANTERBURY TALES CONDOS, Denver, CO 80203For Sale
 MLS ID #5551788, Shane Henry, 303 Property. REcolorado as distributed by MLS GRID
- $330,0001 bd1 ba874 sqftPENN SQUARE CONDOS, Denver, CO 80203For Sale
 MLS ID #4157675, Brock Armstrong, Atlas Real Estate Group. REcolorado as distributed by MLS GRID
- $330,0001 bd2 ba672 sqftTower on the Park, Denver, CO 80203For Sale
 MLS ID #6556598, AK Riley, Coldwell Banker Realty 24. REcolorado as distributed by MLS GRID
- $362,5002 bd1 ba844 sqft1950 N Logan St #1013, Denver, CO 80203For Sale

 MLS ID #1069269, Nicole Lawson, milehimodern - Boulder. IRES as distributed by MLS GRID
- $325,0002 bd2 ba900 sqft909 N Logan Street #5B, Denver, CO 80203For SaleMLS ID #9664691, Andres Brener, Thrive Real Estate Group. REcolorado as distributed by MLS GRID
- $350,0002 bd2 ba1k sqft909 N Logan Street #4A, Denver, CO 80203For SaleMLS ID #7915211, Carolyn Kenney, HomeSmart. REcolorado as distributed by MLS GRID
- $260,0002 bd1 ba910 sqftCOMMODORE PLACE CONDOS U-18, Denver, CO 80203For SaleMLS ID #5446827, Jamie Benjamin, LPT Realty. REcolorado as distributed by MLS GRID
- $335,0002 bd1 ba715 sqft1641 N Washington St #A, Denver, CO 80203For SaleMLS ID #1057195, Lauren Cotlar, Compass-Denver. IRES as distributed by MLS GRID
- $350,0002 bd2 ba1.2k sqft807 E 14th Avenue #2, Denver, CO 80218For SaleMLS ID #9408934, Amy Cammack, Your Castle Real Estate Inc. REcolorado as distributed by MLS GRID
- $320,0001 bd1 ba807 sqftThe Beauvallon, Denver, CO 80203For SaleMLS ID #8395334, Christina Claxton, Nookhaven Homes. REcolorado as distributed by MLS GRID
- $350,0002 bd1 ba698 sqft1769 N Washington Street, Denver, CO 80203For SaleMLS ID #4624978, Jenna McMenaman, Serhant Colorado LLC. REcolorado as distributed by MLS GRID
- $249,9502 bd1 ba893 sqft529 E 14th Avenue #10, Denver, CO 80203For SaleMLS ID #3377533, Barb Korthuis Riley, Coldwell Banker Global Luxury Denver. REcolorado as distributed by MLS GRID
- $399,9002 bd2 ba1.1k sqft1415 N Washington Street #203, Denver, CO 80203For SaleMLS ID #9586270, Wisdom Real Estate, Wisdom Real Estate. REcolorado as distributed by MLS GRID
- $339,0002 bd2 ba1k sqftGovernors Park Condos, Denver, CO 80203For SaleMLS ID #4868046, Kathi Spencer, Keller Williams Advantage Realty LLC. REcolorado as distributed by MLS GRID
- $375,0002 bd2 ba883 sqft1975 N Grant Street #308, Denver, CO 80203For SaleMLS ID #6762286, Felicia Nickel, Keller Williams Realty Downtown LLC. REcolorado as distributed by MLS GRID
- $425,0002 bd1 ba1.1k sqft1165 N Pennsylvania Street #G2, Denver, CO 80203For SaleMLS ID #1704910, Scott Scholbe, Kentwood Real Estate DTC, LLC. REcolorado as distributed by MLS GRID
- $399,0001 bd2 ba902 sqft1827 N Grant Street #604, Denver, CO 80203For SaleMLS ID #9497243, Robert Licher, Licher Real Estate Group. REcolorado as distributed by MLS GRID
- $329,9491 bd1 ba781 sqftBeauvallon, Denver, CO 80203For SaleMLS ID #2488943, Lori L Norden, RE/MAX Alliance. REcolorado as distributed by MLS GRID
- $350,0002 bd2 ba1.1k sqft888 N Logan Street #9H, Denver, CO 80203For SaleMLS ID #3419179, Janet Willcox, Coldwell Banker Realty 24. REcolorado as distributed by MLS GRID
- $239,0002 bd1 ba871 sqftCommodore Place, Denver, CO 80203For SaleMLS ID #8635535, Adam Zaitz, Compass - Denver. REcolorado as distributed by MLS GRID
