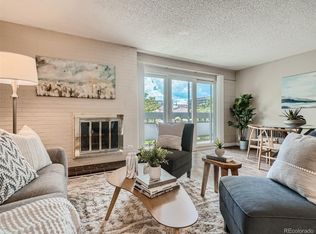
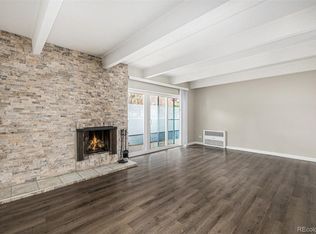
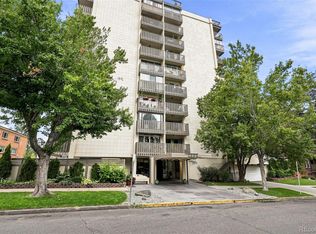
The Dorchester Condominium is located in the heart of Denver’s Capitol Hill neighborhood. Residence 107 is a charming one-bedroom featuring a wood-burning fireplace to cozy up to on cold winter days! You will love the large private balcony, providing a great shaded space to dine and entertain outside. The kitchen features great cabinet space, smooth surface oven, and a dishwasher. You will love the three generous closet spaces in this home, including a walk-in closet in the bedroom. The bedroom can accommodate a king-size bed and adjacent to the bedroom is a full bathroom. Go for a swim any time of year in the building’s heated indoor pool! The property also features a gym, sauna, library, resident game room, and lounge. Laundry rooms are located on each floor.
For sale
$245,000
555 E 10th Avenue #107, Denver, CO 80203
1beds
694sqft
Condominium
Built in 1968
-- sqft lot
$240,100 Zestimate®
$353/sqft
$418/mo HOA
What's special
- 191 days
- 71
- 1
Zillow last checked:
Listing updated:
Listed by:
Jonathon Papsin 303-550-0750,
City Lights Denver
Source: REcolorado as distributed by MLS GRID,MLS#: 9670979
Facts & features
Interior
Bedrooms & bathrooms
- Bedrooms: 1
- Bathrooms: 1
- Full bathrooms: 1
- Main level bathrooms: 1
- Main level bedrooms: 1
Bedroom
- Level: Main
Bathroom
- Level: Main
Kitchen
- Level: Main
Living room
- Level: Main
Heating
- Electric, Forced Air
Cooling
- Central Air
Appliances
- Included: Dishwasher, Oven, Refrigerator
- Laundry: Laundry Closet
Features
- No Stairs, Wired for Data
- Flooring: Laminate
- Has basement: No
- Number of fireplaces: 1
- Fireplace features: Living Room, Wood Burning
- Common walls with other units/homes: 2+ Common Walls
Interior area
- Total structure area: 694
- Total interior livable area: 694 sqft
- Finished area above ground: 694
Property
Parking
- Total spaces: 1
- Parking features: Asphalt
- Details: Off Street Spaces: 1
Features
- Levels: One
- Stories: 1
- Entry location: Corridor Access
- Exterior features: Balcony
Details
- Parcel number: 503803051
- Zoning: G-MU-5
- Special conditions: Standard
Construction
Type & style
- Home type: Condo
- Architectural style: Mid-Century Modern
- Property subtype: Condominium
- Attached to another structure: Yes
Materials
- Block, Concrete
- Roof: Unknown
Condition
- Year built: 1968
Utilities & green energy
- Sewer: Public Sewer
- Water: Public
- Utilities for property: Cable Available, Electricity Connected, Internet Access (Wired)
Community & HOA
Community
- Security: Key Card Entry, Smoke Detector(s)
- Subdivision: Emerys Capitol Hill Add To Denver
HOA
- Has HOA: Yes
- Amenities included: Bike Storage, Clubhouse, Coin Laundry, Elevator(s), Fitness Center, Laundry, Management, Pool, Sauna, Storage
- Services included: Reserve Fund, Exterior Maintenance w/out Roof, Heat, Insurance, Maintenance Grounds, Maintenance Structure, Recycling, Security, Sewer, Snow Removal, Trash, Water
- HOA fee: $418 monthly
- HOA name: Hammersmith
- HOA phone: 303-980-0700
Location
- Region: Denver
Financial & listing details
- Price per square foot: $353/sqft
- Tax assessed value: $307,900
- Annual tax amount: $1,171
- Date on market: 3/2/2026
- Listing terms: Cash,Conventional,FHA
- Exclusions: Any Personal Property Not Negotiated Into The Sale.
- Ownership: Individual
- Electric utility on property: Yes
- Road surface type: Paved
Estimated market value
$240,100
$228,000 - $252,000
$1,418/mo
Price history
| Date | Event | Price |
|---|---|---|
| 3/2/2026 | Listed for sale | $245,000$353/sqft |
Source:  REcolorado as distributed by MLS GRID #9670979 Report a problem REcolorado as distributed by MLS GRID #9670979 Report a problem | ||
| 1/24/2022 | Listing removed | -- |
Source: Zillow Rental Manager Report a problem | ||
| 1/17/2022 | Listed for rent | $1,450$2/sqft |
Source: Zillow Rental Manager Report a problem | ||
Public tax history
| Year | Property taxes | Tax assessment |
|---|---|---|
| 2025 | $1,171 +2.2% | -- |
| 2024 | $1,146 -16.6% | $14,790 -16.2% |
| 2023 | $1,374 +3.6% | $17,640 +2.1% |
| 2022 | $1,326 +2.8% | $17,280 -2.8% |
| 2021 | $1,290 +2.9% | $17,770 +2.3% |
| 2020 | $1,253 +13.9% | $17,374 -0.7% |
| 2019 | $1,100 | $17,496 +23% |
| 2018 | $1,100 +0.3% | $14,220 |
| 2017 | $1,097 +17.1% | $14,220 +18.6% |
| 2016 | $937 +108.9% | $11,990 |
| 2015 | $448 0% | $11,990 +122% |
| 2014 | $449 | $5,400 |
Find assessor info on the county website
Monthly payment
Est. payment
Payment breakdown
Explore the cost of this home by adjusting the details. Changes won't be saved.Climate risks
Neighborhood: Capitol Hill
Nearby schools
Schools provided by the listing agent
- Elementary: Dora Moore
- Middle: Morey
- High: East
- District: Denver 1
Source: REcolorado as distributed by MLS GRID. This data may not be complete. We recommend contacting the local school district to confirm school assignments for this home.

Similar homes
- $224,9002 bd1 ba720 sqftWashingtonn Manor, Denver, CO 80203For Sale

 MLS ID #7641703, Jacci Geiger, Kentwood Real Estate Cherry Creek. REcolorado as distributed by MLS GRID
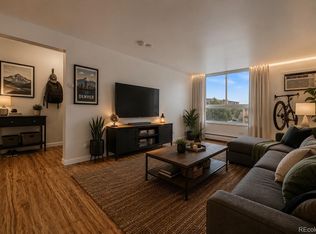
 - $240,0002 bd2 ba785 sqftEmerson Court Condos, Denver, CO 80218For Sale
 MLS ID #8789654, Sophia Young, Keller Williams Advantage Realty LLC. REcolorado as distributed by MLS GRID
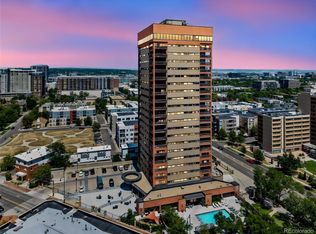
 - $250,0001 bd1 ba706 sqft100 Park Avenue Condos, Denver, CO 80205For Sale
 MLS ID #6762879, Ryan Davis, Keller Williams Real Estate LLC. REcolorado as distributed by MLS GRID
 - $250,0001 bd1 ba543 sqft1223 Race Street #303, Denver, CO 80206For Sale
 MLS ID #8160146, John Montoya, Compass - Denver. REcolorado as distributed by MLS GRID
 - $299,0002 bd1 ba902 sqftEpic, Denver, CO 80203For SaleMLS ID #8531010, Lane Lyon, Coldwell Banker Global Luxury Denver. REcolorado as distributed by MLS GRID
- $222,5001 bd1 ba706 sqft100 Park Avenue #1703, Denver, CO 80205For SaleMLS ID #4348732, Allison Smookler, Kentwood Real Estate Cherry Creek. REcolorado as distributed by MLS GRID
- $250,0001 bd1 ba868 sqft1375 N Williams St #105, Denver, CO 80218For Sale
 MLS ID #1055027, Patrick Murray, HomeSmart. IRES as distributed by MLS GRID
 - $285,0001 bd1 ba689 sqftEl Posado Condos, Denver, CO 80203For SaleMLS ID #3259741, Shari Peck, Madison & Company Properties. REcolorado as distributed by MLS GRID
- $254,9001 bd1 ba633 sqft352 S Lafayette Street #402, Denver, CO 80209For SaleMLS ID #9954400, Jeanne Panuczak, Compass - Denver. REcolorado as distributed by MLS GRID
- $270,0001 bd1 ba783 sqftBrooks Tower, Denver, CO 80202For SaleMLS ID #4595255, Jeff Newman, Jason Mitchell Real Estate Colorado, LLC. REcolorado as distributed by MLS GRID
- $235,0001 bd1 ba706 sqft100 Park Ave Cnodos, Denver, CO 80205For SaleMLS ID #8480866, Kristen Spagnoletti, West and Main Homes Inc. REcolorado as distributed by MLS GRID
- $271,5001 bd1 ba648 sqftCheesman Towers, Denver, CO 80218For SaleMLS ID #7703482, Carl Ballard, EXIT Realty DTC, Cherry Creek, Pikes Peak.. REcolorado as distributed by MLS GRID
- $259,0001 bd1 ba783 sqftBrooks Tower, Denver, CO 80202For SaleMLS ID #3482082, Jeff Summerhill, Abode Real Estate. REcolorado as distributed by MLS GRID
- $200,0001 bd1 ba667 sqft200 N Pearl Street #205, Denver, CO 80203For SaleMLS ID #9676328, Derek Kliner, Realty One Group Platinum Elite. REcolorado as distributed by MLS GRID
- $210,0001 bd1 ba771 sqft601 W 11th Avenue #504, Denver, CO 80204For SaleMLS ID #3285731, Jason Cassidy, Sunstone Real Estate Services. REcolorado as distributed by MLS GRID
- $280,0002 bd2 ba919 sqftDenver Tower Condos, Denver, CO 80204For SaleMLS ID #7916088, Lisa Nicholaides, Verity Real Estate. REcolorado as distributed by MLS GRID
- $250,0002 bd2 ba928 sqft1121 Albion Street #609, Denver, CO 80220For SaleMLS ID #6783247, Ashley Warren, Coldwell Banker Realty 24. REcolorado as distributed by MLS GRID
- $159,000-- bd1 ba464 sqftGotham City Condos, Denver, CO 80203For SaleMLS ID #9114343, Jacob Antillon Jr, Keller Williams Advantage Realty LLC. REcolorado as distributed by MLS GRID
- $220,0002 bd2 ba940 sqftPark Mayfair, Denver, CO 80220For SaleMLS ID #8605099, David Barber, RE/MAX Leaders. REcolorado as distributed by MLS GRID
- $275,0001 bd1 ba639 sqftPark Lafayette, Denver, CO 80209For SaleMLS ID #4195267, Molly McDonald, NAV Real Estate. REcolorado as distributed by MLS GRID
