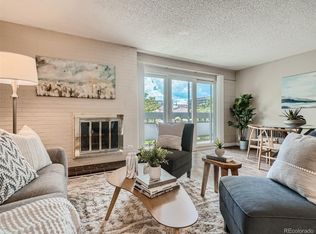
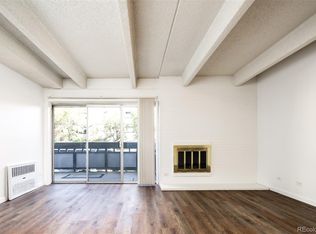
Check out this beautiful 2 bed, 1 bath condo in Capitol Hill, now for sale! Discover a spacious dining & living area w/beamed ceilings, wood-look flooring, neutral palette, and a fireplace to keep you warm & cozy during the coming winter months. The kitchen comes equipped w/shaker cabinetry, granite counters, subway tile backsplash, and all the stainless steel appliances you'll need for home cooking. Cozy bedrooms w/mirrored closets promise you and your loved ones a good night's sleep. PLUS! The bath also showcases dual sinks for added convenience. Enjoy various Community amenities, such as a fitness center and a refreshing pool! Also including a quaint covered patio where you can sit back and enjoy a relaxing summer evening, this is sure to be the place you've been looking for! Don't miss out!
Sold for $273,000
Zillow last checked:
Listing updated:
Bought with:
Michelle Barber - Saxton, 40021997
Madison & Company Properties
Source: REcolorado as distributed by MLS GRID,MLS#: 2104527
Price history
| Date | Event | Price |
|---|---|---|
| 6/18/2026 | Sold | $273,000-0.7%$297/sqft |
Source:  REcolorado as distributed by MLS GRID #2104527 Report a problem REcolorado as distributed by MLS GRID #2104527 Report a problem | ||
| 5/22/2026 | Contingent | $275,000$300/sqft |
Source:  Engel & Volkers #2104527 Report a problem Engel & Volkers #2104527 Report a problem | ||
| 5/21/2026 | Listed for sale | $275,000$300/sqft |
Source: Engel & Volkers #2104527 Report a problem | ||
| 5/18/2026 | Pending sale | $275,000$300/sqft |
Source: REcolorado as distributed by MLS GRID #2104527 Report a problem | ||
| 3/25/2026 | Price change | $275,000-5.1%$300/sqft |
Source: REcolorado as distributed by MLS GRID #2104527 Report a problem | ||
| 12/5/2025 | Listing removed | $1,750$2/sqft |
Source: Zillow Rentals Report a problem | ||
| 12/2/2025 | Price change | $1,750-2.8%$2/sqft |
Source: Zillow Rentals Report a problem | ||
| 11/28/2025 | Listed for sale | $289,900-3%$316/sqft |
Source: REcolorado as distributed by MLS GRID #2104527 Report a problem | ||
| 11/21/2025 | Listed for rent | $1,800$2/sqft |
Source: Zillow Rentals Report a problem | ||
| 8/27/2021 | Sold | $299,000+3.1%$326/sqft |
Source: BROKERS GUILD solds #6065288_80203_10 Report a problem | ||
| 10/22/2020 | Listing removed | $289,900$316/sqft |
Source: Brokers Guild Real Estate #5270230 Report a problem | ||
| 7/29/2020 | Price change | $289,900-1.7%$316/sqft |
Source: Brokers Guild Real Estate #5270230 Report a problem | ||
| 7/6/2020 | Price change | $295,000-1.7%$321/sqft |
Source: Brokers Guild Real Estate #5270230 Report a problem | ||
| 6/12/2020 | Listed for sale | $300,000+1.7%$327/sqft |
Source: Brokers Guild Real Estate #5270230 Report a problem | ||
| 4/21/2020 | Listing removed | $295,000$321/sqft |
Source: Parkside Realty #5439709 Report a problem | ||
| 4/2/2020 | Price change | $295,000-1.6%$321/sqft |
Source: Parkside Realty #5439709 Report a problem | ||
| 2/28/2020 | Listed for sale | $299,900$327/sqft |
Source: Parkside Realty #5439709 Report a problem | ||
| 1/21/2020 | Listing removed | $299,900$327/sqft |
Source: Parkside Realty #4387834 Report a problem | ||
| 12/11/2019 | Listed for sale | $299,900$327/sqft |
Source: PARKSIDE REALTY #4387834 Report a problem | ||
| 12/7/2019 | Pending sale | $299,900$327/sqft |
Source: PARKSIDE REALTY #4387834 Report a problem | ||
| 10/22/2019 | Price change | $299,900-1.6%$327/sqft |
Source: PARKSIDE REALTY #4387834 Report a problem | ||
| 10/18/2019 | Price change | $304,900+0.3%$332/sqft |
Source: PARKSIDE REALTY #4387834 Report a problem | ||
| 10/9/2019 | Price change | $303,9000%$331/sqft |
Source: PARKSIDE REALTY #4387834 Report a problem | ||
| 10/2/2019 | Price change | $304,000-1.6%$331/sqft |
Source: PARKSIDE REALTY #4387834 Report a problem | ||
| 9/18/2019 | Price change | $309,000-1.9%$337/sqft |
Source: PARKSIDE REALTY #4387834 Report a problem | ||
| 8/29/2019 | Listed for sale | $314,900+40%$343/sqft |
Source: PARKSIDE REALTY #4387834 Report a problem | ||
| 4/19/2019 | Sold | $225,000+354.5%$245/sqft |
Source: Public Record Report a problem | ||
| 5/15/1995 | Sold | $49,500$54/sqft |
Source: Public Record Report a problem | ||

Get a cash offer in 3 minutes
Find out how much your home could sell for in as little as 3 minutes with a no-obligation cash offer.
Estimated market value
$272,000
