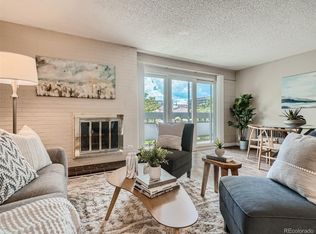
Rare Top Floor corner unit with Newer Stainless Steel appliances in a Great Location in the Heart of Capitol Hill! * This is One of only a few buildings in Capitol Hill that are FHA approved! * This Condo is also Eligible for a 2.5% of the Loan Amount Buyer Incentive - Through the Community Reinvestment Act the incentive can reduce overall closing costs or be applied to a rate reduction with no payback required - Ask the listing Agent for details! * This is the one you have been waiting for! * Charming 2 bed / 1 bath, remodeled and updated * Light, Bright and flooded with natural light year round, open floor plan that feels very private with Northwest views over the treetops * Sit out on the large deck to relax and enjoy a nice cup of coffee or glass of wine year round as you enjoy the Downtown City views! * The kitchen is remodeled with walls removed and open to the living room, granite counter tops, SS appliances and features nice lighting sources * Both bedrooms are large and have ample storage closets * For year round comfort this unit has newer, high quality, energy efficient windows and sliding patio door * On those cold winter nights enjoy the ambiance of a nice wood burning fireplace * Featuring an In-unit laundry with W & D included * Nice included features are: Internet, a secure and heated garage parking space and a separate storage unit * Walking distance to many locally owned restaurants, grocery stores, coffee shops, entertainment, Cheesman Park and the Botanical Gardens * Be sure to check out all of the amenities of the Dorchester like the indoor pool, sauna and shower room, fitness center, community room with fully equipped kitchen, game room which includes a pool table and ping pong table, and the spiral staircase leads to a quiet, top floor community library * There is also an onsite building manager, and a 24 hour surveillance system that is expertly maintained * This is a must see condo and an excellent opportunity to own in Capitol Hill! *
Sold for $415,000
$415,000
555 E 10th Avenue #405, Denver, CO 80203
2beds
932sqft
Condominium
Built in 1968
-- sqft lot
$345,800 Zestimate®
$445/sqft
$1,923 Estimated rent
Home value
$345,800
$325,000 - $367,000
$1,923/mo
Zestimate® history
Owner options
List your home for rent
$1,923/mo
Rent Zestimate®
Find your next renter with Zillow Rental Manager. Plus, with online applications, you can quickly screen prospective tenants – for free.
$1,923/mo
Rent Zestimate®
Refinance and save
$2,940/mo
Est. payment
Refinancing to a lower rate could help reduce your monthly payments and save thousands over the life of the loan.
$2,940/mo
Est. payment
Explore your selling options
Work with a Zillow partner agent
Leverage their expertise and Zillow's premium Showcase listings to get your home seen by more buyers.
Get startedList with your own agent
Get your home in front of millions of buyers by listing it on Zillow.
Learn how to do itSell it yourself
Take full control of how buyers see your home on Zillow by listing For Sale by Owner (FSBO).
List your homeWhat's special
Indoor poolBotanical gardensLarge deckPool tableGame roomHeated garage parking spaceNorthwest views
Zillow last checked:
Listing updated:
Listed by:
Stan Griffith 303-477-1000 stangriffith1@gmail.com,
RE/MAX Avenues
Bought with:
Andrew Scott, 100073989
NAV Real Estate
Source: REcolorado as distributed by MLS GRID,MLS#: 4327804
Facts & features
Interior
Bedrooms & bathrooms
- Bedrooms: 2
- Bathrooms: 1
- 3/4 bathrooms: 1
- Main level bathrooms: 1
- Main level bedrooms: 2
Bedroom
- Description: Bright And Light And Room For A King Sized Bed
- Level: Main
- Area: 154 Square Feet
- Dimensions: 11 x 14
Bedroom
- Description: Great Western Exposure With Newer Windows
- Level: Main
- Area: 143 Square Feet
- Dimensions: 11 x 13
Bathroom
- Description: Remodeled And Open Bath With Newer Vanity And Cabinet
- Level: Main
- Area: 55 Square Feet
- Dimensions: 5 x 11
Dining room
- Description: Overlooks Large North Facing Patio With Downtown Views
- Level: Main
- Area: 104 Square Feet
- Dimensions: 8 x 13
Kitchen
- Description: Remodeled And Opened Up To Unit With Granite Counters
- Level: Main
- Area: 90 Square Feet
- Dimensions: 9 x 10
Living room
- Description: Large Living Room With Wood Burning Fireplace
- Level: Main
- Area: 132 Square Feet
- Dimensions: 11 x 12
Heating
- Forced Air, Hot Water
Cooling
- Central Air
Appliances
- Included: Dishwasher, Disposal, Dryer, Microwave, Oven, Range, Refrigerator, Self Cleaning Oven, Washer
- Laundry: In Unit
Features
- Granite Counters, High Speed Internet, Kitchen Island, Open Floorplan, Smoke Free
- Flooring: Carpet, Tile
- Windows: Double Pane Windows, Window Coverings
- Has basement: No
- Number of fireplaces: 1
- Fireplace features: Living Room, Wood Burning
- Common walls with other units/homes: End Unit,No One Above,1 Common Wall
Interior area
- Total structure area: 932
- Total interior livable area: 932 sqft
- Finished area above ground: 932
Property
Parking
- Total spaces: 1
- Parking features: Heated Garage, Underground
- Attached garage spaces: 1
Features
- Levels: One
- Stories: 1
- Entry location: Corridor Access
- Patio & porch: Covered, Patio
- Exterior features: Balcony
- Pool features: Indoor
Details
- Parcel number: 503803101
- Zoning: G-MU-5
- Special conditions: Standard
Construction
Type & style
- Home type: Condo
- Architectural style: Contemporary
- Property subtype: Condominium
- Attached to another structure: Yes
Materials
- Block, Brick, Concrete
- Foundation: Concrete Perimeter
- Roof: Unknown
Condition
- Updated/Remodeled
- Year built: 1968
Utilities & green energy
- Sewer: Public Sewer
- Water: Public
- Utilities for property: Cable Available, Electricity Connected, Internet Access (Wired)
Community & HOA
Community
- Security: Carbon Monoxide Detector(s), Secured Garage/Parking, Security Entrance, Smoke Detector(s)
- Subdivision: Capitol Hill
HOA
- Has HOA: Yes
- Amenities included: Business Center, Clubhouse, Coin Laundry, Elevator(s), Fitness Center, Management, Parking, Pool, Sauna, Security, Storage
- Services included: Reserve Fund, Heat, Insurance, Internet, Maintenance Grounds, Maintenance Structure, Recycling, Sewer, Snow Removal, Trash, Water
- HOA fee: $506 monthly
- HOA name: Hammersmith
- HOA phone: 303-980-0700
Location
- Region: Denver
Financial & listing details
- Price per square foot: $445/sqft
- Tax assessed value: $356,200
- Annual tax amount: $1,740
- Date on market: 9/27/2023
- Listing terms: Cash,Conventional,FHA,VA Loan
- Exclusions: Sellers Personal Property And Staging Items.
- Ownership: Individual
- Electric utility on property: Yes
- Road surface type: Paved
Price history
| Date | Event | Price |
|---|---|---|
| 11/1/2023 | Sold | $415,000$445/sqft |
Source:  REcolorado as distributed by MLS GRID #4327804 Report a problem REcolorado as distributed by MLS GRID #4327804 Report a problem | ||
| 10/1/2023 | Pending sale | $415,000$445/sqft |
Source: REcolorado as distributed by MLS GRID #4327804 Report a problem | ||
| 9/27/2023 | Listed for sale | $415,000+43.1%$445/sqft |
Source: REcolorado as distributed by MLS GRID #4327804 Report a problem | ||
| 7/5/2021 | Listing removed | -- |
Source: Zillow Rental Manager Report a problem | ||
| 6/26/2021 | Listed for rent | $1,850-2.6%$2/sqft |
Source: Zillow Rental Manager Report a problem | ||
| 3/24/2021 | Listing removed | -- |
Source: Owner Report a problem | ||
| 5/25/2017 | Listing removed | $1,900$2/sqft |
Source: Owner Report a problem | ||
| 5/12/2017 | Listed for rent | $1,900$2/sqft |
Source: Owner Report a problem | ||
| 5/2/2017 | Sold | $290,000+49.1%$311/sqft |
Source: Public Record Report a problem | ||
| 12/17/2012 | Sold | $194,500$209/sqft |
Source: Public Record Report a problem | ||
| 10/17/2012 | Listed for sale | $194,500+11.8%$209/sqft |
Source: RE/MAX of Cherry Creek #1137160 Report a problem | ||
| 8/7/2008 | Sold | $174,000+884.5%$187/sqft |
Source: Public Record Report a problem | ||
| 1/23/2008 | Sold | $17,674$19/sqft |
Source: Public Record Report a problem | ||
Public tax history
| Year | Property taxes | Tax assessment |
|---|---|---|
| 2024 | $1,564 -10.1% | $20,180 -12.6% |
| 2023 | $1,740 +3.6% | $23,080 +5.5% |
| 2022 | $1,680 +6.6% | $21,880 -2.8% |
| 2021 | $1,575 +2.9% | $22,510 +6% |
| 2020 | $1,531 +0.7% | $21,229 -0.7% |
| 2019 | $1,521 | $21,376 +8.7% |
| 2018 | $1,521 +0.3% | $19,660 |
| 2017 | $1,516 +12.5% | $19,660 +14% |
| 2016 | $1,348 +56% | $17,250 |
| 2015 | $864 0% | $17,250 +65.9% |
| 2014 | $864 -16.7% | $10,400 |
| 2013 | $1,037 +17.9% | $10,400 -15.7% |
| 2012 | $880 -8.4% | $12,340 |
| 2011 | $960 +2.2% | $12,340 -14.4% |
| 2010 | $939 +7.9% | $14,420 |
| 2009 | $871 -0.2% | $14,420 +10.6% |
| 2008 | $872 +7.1% | $13,040 |
| 2007 | $815 +1.1% | $13,040 +7.1% |
| 2006 | $806 +1.4% | $12,170 |
| 2005 | $795 | $12,170 |
Find assessor info on the county website
Neighborhood: Capitol Hill
Nearby homes
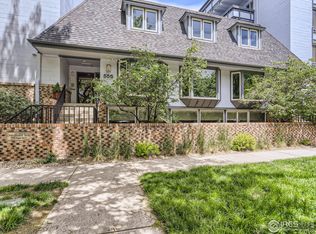
- $403,0002 bd1 ba932 sqft555 E 10th Ave APT 404, Denver, CO 80203Sold
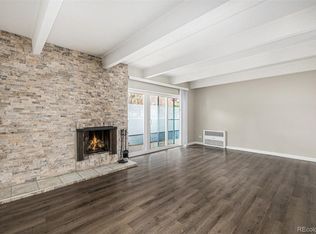
- $327,5001 bd1 ba694 sqft555 E 10th Ave APT 207, Denver, CO 80203Sold
- $273,0002 bd1 ba918 sqft555 E 10th Ave APT 10, Denver, CO 80203Sold
- $290,0002 bd1 ba918 sqft555 E 10th Ave APT 110, Denver, CO 80203Sold
- $245,0001 bd1 ba694 sqft555 E 10th Ave APT 107, Denver, CO 80203For Sale
- $514,0003 bd2 ba1.4k sqft1552-1552 Pennsylvania St #2, Denver, CO 80203Off Market
- $554,1002 bd3 ba1.5k sqft1005 N Pennsylvania St, Denver, CO 80203Off Market
- $537,6002 bd2 ba1.5k sqft1007 N Pennsylvania St, Denver, CO 80203Off Market
Nearby schools
GreatSchools rating
- 4/10Dora Moore ECE - 8th Grade SchoolGrades: PK-8Distance: 0.4 mi
- 8/10East High SchoolGrades: 9-12Distance: 1.5 mi
- 9/10Morey Middle SchoolGrades: 6-8Distance: 0.4 mi
Schools provided by the listing agent
- Elementary: Dora Moore
- Middle: Morey
- High: East
- District: Denver 1
Source: REcolorado as distributed by MLS GRID. This data may not be complete. We recommend contacting the local school district to confirm school assignments for this home.
Get a cash offer in 3 minutes
Find out how much your home could sell for in as little as 3 minutes with a no-obligation cash offer.
Estimated market value
$345,800
Get a cash offer in 3 minutes
Find out how much your home could sell for in as little as 3 minutes with a no-obligation cash offer.
Estimated market value
$345,800
- Colorado
- Denver County
- Denver
- 80203
- Capitol Hill
- 555 E 10th Avenue Unit 405
Nearby cities
Nearby neighborhoods
Nearby zip codes
Other Denver Topics
