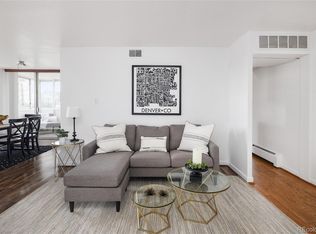
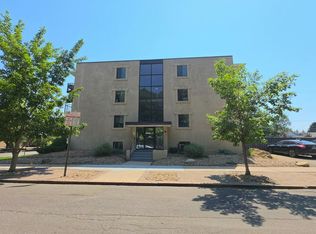
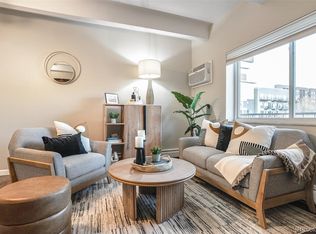
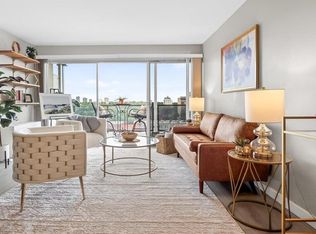
Seller offering $5000 towards buyer closing costs. Beautiful city views take center stage from this one-bedroom, one-bathroom condo in Denver’s vibrant Capitol Hill neighborhood! Enjoy the skyline from your private covered balcony or from the comfort of your living room and kitchen. This home offers an exciting opportunity to personalize the space and make it completely your own. Building amenities include a rooftop indoor pool, rooftop deck, fitness center, clubhouse, secure entry, and reserved covered parking. When you venture out, you’ll be within walking or biking distance of the Denver Art Museum, History Colorado Center, Whole Foods, Trader Joe’s, Civic Center Park, Cheesman Park, restaurants, nightlife, and everything downtown Denver has to offer—all while enjoying the comfortable feel of an established neighborhood. A wonderful opportunity to purchase in a fantastic location and create a space that is uniquely yours!
For sale
Price cut: $5K (10/23)
$194,000
740 N Pearl Street #803, Denver, CO 80203
1beds
667sqft
Condominium
Built in 1967
-- sqft lot
$196,200 Zestimate®
$291/sqft
$430/mo HOA
What's special
- 35 days
- 336
- 29
Zillow last checked:
Listing updated:
Listed by:
Nicole Savoie 303-858-8100 1HOME@1HOME.COM,
HomeSmart
Source: REcolorado as distributed by MLS GRID,MLS#: 7619301
Facts & features
Interior
Bedrooms & bathrooms
- Bedrooms: 1
- Bathrooms: 1
- Full bathrooms: 1
- Main level bathrooms: 1
- Main level bedrooms: 1
Bedroom
- Level: Main
Bathroom
- Level: Main
Kitchen
- Level: Main
Living room
- Level: Main
Heating
- Baseboard
Cooling
- Central Air
Appliances
- Included: Cooktop, Dishwasher, Oven, Refrigerator
Features
- Eat-in Kitchen, Entrance Foyer, Granite Counters, No Stairs, Open Floorplan, Primary Suite, Smoke Free
- Flooring: Laminate, Tile
- Has basement: No
- Common walls with other units/homes: 2+ Common Walls
Interior area
- Total structure area: 667
- Total interior livable area: 667 sqft
- Finished area above ground: 667
Property
Parking
- Total spaces: 1
- Parking features: Asphalt
- Details: Off Street Spaces: 1
Features
- Levels: Three Or More
- Entry location: Ground
- Patio & porch: Covered, Patio, Rooftop
- Exterior features: Balcony
- Pool features: Indoor
Details
- Parcel number: 0503917159159
- Special conditions: Standard
Construction
Type & style
- Home type: Condo
- Architectural style: Mid-Century Modern
- Property subtype: Condominium
- Attached to another structure: Yes
Materials
- Block
- Roof: Rolled/Hot Mop
Condition
- Year built: 1967
Utilities & green energy
- Sewer: Public Sewer
- Water: Public
- Utilities for property: Cable Available
Community & HOA
Community
- Security: Carbon Monoxide Detector(s), Smoke Detector(s)
- Subdivision: Arlington
HOA
- Has HOA: Yes
- Amenities included: Clubhouse, Coin Laundry, Elevator(s), Fitness Center, Laundry, Management, Parking, Pool, Storage
- Services included: Reserve Fund, Gas, Heat, Insurance, Maintenance Grounds, Maintenance Structure, Sewer, Snow Removal, Trash, Water
- HOA fee: $430 monthly
- HOA name: La Concorde Condominiums
- HOA phone: 303-345-8198
Location
- Region: Denver
Financial & listing details
- Price per square foot: $291/sqft
- Tax assessed value: $300,800
- Annual tax amount: $1,621
- Date on market: 9/18/2026
- Listing terms: Cash,Conventional
- Ownership: Estate
- Electric utility on property: Yes
Estimated market value
$196,200
$186,000 - $206,000
$1,563/mo
Price history
| Date | Event | Price |
|---|---|---|
| 10/23/2026 | Price change | $194,000-2.5%$291/sqft |
Source:  REcolorado as distributed by MLS GRID #7619301 Report a problem | ||
| 10/8/2026 | Price change | $199,000-5.2%$298/sqft |
Source: REcolorado as distributed by MLS GRID #7619301 Report a problem | ||
| 9/30/2026 | Price change | $210,000-2.3%$315/sqft |
Source: REcolorado as distributed by MLS GRID #7619301 Report a problem | ||
| 9/18/2026 | Listed for sale | $215,000+616.7%$322/sqft |
Source: REcolorado as distributed by MLS GRID #7619301 Report a problem | ||
| 2/13/2026 | Sold | $30,000$45/sqft |
Source: Public Record Report a problem | ||
Public tax history
| Year | Property taxes | Tax assessment |
|---|---|---|
| 2025 | $1,381 +2.2% | $21,200 +21.6% |
| 2024 | $1,351 -5.2% | $17,440 -14.1% |
| 2023 | $1,426 +3.6% | $20,310 +13.3% |
| 2022 | $1,377 -5% | $17,930 -2.8% |
| 2021 | $1,450 +2.9% | $18,450 -5.6% |
| 2020 | $1,409 +7.8% | $19,541 -0.7% |
| 2019 | $1,307 | $19,677 +16.4% |
| 2018 | $1,307 +0.3% | $16,900 |
| 2017 | $1,304 +15.5% | $16,900 +17% |
| 2016 | $1,128 +39% | $14,440 |
| 2015 | $811 0% | $14,440 +47.8% |
| 2014 | $812 -15.7% | $9,770 |
| 2013 | $963 +17.9% | $9,770 -14.7% |
| 2012 | $817 -0.5% | $11,460 -9.1% |
| 2010 | $821 +16.6% | $12,610 |
| 2009 | $705 -0.2% | $12,610 +19.5% |
| 2008 | $706 -10.4% | $10,550 |
| 2007 | $788 +1.1% | $10,550 -10.4% |
| 2006 | $779 +21.7% | $11,770 |
| 2005 | $640 | $11,770 |
Find assessor info on the county website
Monthly payment
Est. payment
Payment breakdown
Explore the cost of this home by adjusting the details. Changes won't be saved.Climate risks
Neighborhood: Capitol Hill
Nearby schools
Schools provided by the listing agent
- Elementary: Dora Moore
- Middle: Morey
- High: East
- District: Denver 1
Source: REcolorado as distributed by MLS GRID. This data may not be complete. We recommend contacting the local school district to confirm school assignments for this home.
Similar homes
- $224,9001 bd1 ba765 sqftGovernors Park, Denver, CO 80203For Sale

 MLS ID #6533741, Randy Royal, Sterling Real Estate Group Inc. REcolorado as distributed by MLS GRID
- $--1 bd1 ba652 sqft100 S Clarkson St APT 404, Denver, CO 80209Auction
 Auction.com 2
- $149,0001 bd1 ba560 sqft590 N Logan Street #308, Denver, CO 80203For Sale
 MLS ID #7193565, Craig Curelop, eXp Realty, LLC. REcolorado as distributed by MLS GRID
- $199,0001 bd1 ba608 sqft888 N Logan St #10D, Denver, CO 80203For Sale
 MLS ID #1061431, Amber Panck, Real. IRES as distributed by MLS GRID
- $184,9991 bd1 ba564 sqft1125 N Washington Street #201, Denver, CO 80203For SaleMLS ID #7315864, Chriss Bond, Coldwell Banker Global Luxury Denver. REcolorado as distributed by MLS GRID
- $190,0001 bd1 ba550 sqft1130 N Pennsylvania Street #202, Denver, CO 80203For SaleMLS ID #6165876, Whitney Nichols, Crocker Realty, LLC. REcolorado as distributed by MLS GRID
- $200,0001 bd1 ba622 sqft1196 N Grant Street #407, Denver, CO 80203For SaleMLS ID #4490025, Jenny Usaj, Usaj Realty. REcolorado as distributed by MLS GRID
- $218,0001 bd1 ba765 sqftGovernor's Park Condominiums, Denver, CO 80203For SaleMLS ID #7934090, Mari Vandenberge, Brokers Guild Homes. REcolorado as distributed by MLS GRID
- $230,0001 bd1 ba734 sqftCordova, Denver, CO 80203For SaleMLS ID #3343078, Sharon D Henderson-Long, HomeSmart. REcolorado as distributed by MLS GRID
- $209,0001 bd1 ba563 sqft1125 N Washington Street #505, Denver, CO 80203For SaleMLS ID #3883124, Connie Quinn, Coldwell Banker Realty 56. REcolorado as distributed by MLS GRID
- $195,0001 bd1 ba702 sqft1050 N Washington Street #1A, Denver, CO 80203For SaleMLS ID #9560848, Trey Cole, Brokers Guild Real Estate. REcolorado as distributed by MLS GRID
- $199,0001 bd1 ba865 sqft963 N Logan Street #11, Denver, CO 80203For SaleMLS ID #6239191, Kismet Home Group, eXp Realty, LLC. REcolorado as distributed by MLS GRID
- $196,8292 bd1 ba653 sqftLa tela, Denver, CO 80604For SaleMLS ID #3681632, Tania Carter, Keller Williams DTC. REcolorado as distributed by MLS GRID
- $250,0001 bd1 ba753 sqftLido, Denver, CO 80203For SaleMLS ID #5203629, Jaryd Takushi, Aloha Real Estate LLC. REcolorado as distributed by MLS GRID
- $175,0002 bd1 ba937 sqft590 N Logan St #110, Denver, CO 80203For SaleMLS ID #1047721, David Pickett, David A Pickett. IRES as distributed by MLS GRID
- $160,000-- bd1 ba365 sqft655 N Pearl Street #405, Denver, CO 80203For SaleMLS ID #9621755, Kathy Staiano, LIV Sotheby's International Realty. REcolorado as distributed by MLS GRID
- $210,0001 bd1 ba563 sqft1125 N Washington Street #503, Denver, CO 80203For SaleMLS ID #5770708, Trelora Realty Team, Trelora Realty, Inc.. REcolorado as distributed by MLS GRID
- $184,9001 bd1 ba354 sqft909 N Logan Street #3C, Denver, CO 80203For SaleMLS ID #1998527, Peter Mitzelfeld, eXp Realty, LLC. REcolorado as distributed by MLS GRID
- $215,0001 bd1 ba496 sqft1130 N Pennsylvania St #307, Denver, CO 80203For SaleMLS ID #1066021, Jamie Nally, LoKation Real Estate. IRES as distributed by MLS GRID
