Location is everything, and this one delivers the best of Denver living! In the heart of Denver's vibrant Capitol Hill neighborhood, you're steps away from dozens of restaurants, neighborhood cafés, and Trader Joe's right across the street. Enjoy cultural attractions like the Denver Art Museum, Colorado State Capitol and Cheesman Park, with RTD transit nearby and downtown just a short trip away.
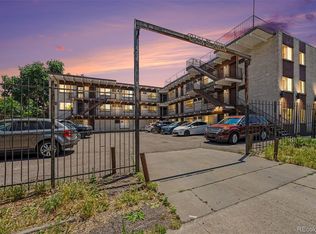
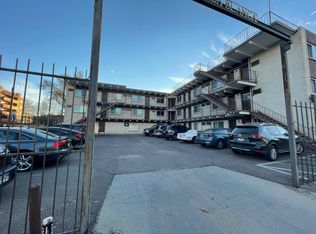
This top-floor 1 bed, 1 bath condo sits in a solid concrete building that's wonderfully quiet. The updated kitchen features stainless steel appliances and refreshed cabinetry, with tiled finishes in the bathroom. An in-unit washer/dryer makes daily life easy. Your dedicated parking spot (#12) is right outside the building, and you'll also have a private storage locker and access to the rooftop deck offering views of the Denver skyline.
Walk to dinner, stroll the park, and come home to a quiet retreat. This is a fantastic opportunity to enjoy Denver's unique blend of urban convenience and cultural charm.
For sale
$149,000
590 N Logan Street #308, Denver, CO 80203
1beds
560sqft
Condominium
Built in 1972
-- sqft lot
$-- Zestimate®
$266/sqft
$433/mo HOA
What's special
- 5 hours
- 60
- 6
Zillow last checked:
Listing updated:
Listed by:
Craig Curelop 720-650-2213 Craig@thefiteam.com,
eXp Realty, LLC,
Tracey Ohrman 806-217-1651,
eXp Realty, LLC
Source: REcolorado as distributed by MLS GRID,MLS#: 7193565
Facts & features
Interior
Bedrooms & bathrooms
- Bedrooms: 1
- Bathrooms: 1
- Full bathrooms: 1
- Main level bathrooms: 1
- Main level bedrooms: 1
Bedroom
- Features: Primary Suite
- Level: Main
- Area: 149.46 Square Feet
- Dimensions: 10.6 x 14.1
Bathroom
- Level: Main
- Area: 45.36 Square Feet
- Dimensions: 5.4 x 8.4
Dining room
- Level: Main
- Area: 79.5 Square Feet
- Dimensions: 10.6 x 7.5
Kitchen
- Level: Main
- Area: 81.54 Square Feet
- Dimensions: 5.4 x 15.1
Living room
- Level: Main
- Area: 142.56 Square Feet
- Dimensions: 16.2 x 8.8
Heating
- Hot Water, Natural Gas
Cooling
- Air Conditioning-Room
Appliances
- Included: Dishwasher, Dryer, Microwave, Oven, Range, Refrigerator, Washer
- Laundry: In Unit
Features
- Ceiling Fan(s), Quartz Counters
- Flooring: Carpet, Laminate, Tile
- Has basement: No
Interior area
- Total structure area: 560
- Total interior livable area: 560 sqft
- Finished area above ground: 560
Video & virtual tour
Property
Parking
- Total spaces: 1
- Details: Reserved Spaces: 1
Features
- Levels: One
- Stories: 1
- Entry location: Exterior Access
- Patio & porch: Rooftop
Details
- Parcel number: 511307050
- Zoning: G-MU-3
- Special conditions: Standard
Construction
Type & style
- Home type: Condo
- Property subtype: Condominium
- Attached to another structure: Yes
Materials
- Brick
- Roof: Other
Condition
- Year built: 1972
Utilities & green energy
- Sewer: Public Sewer
- Water: Public
- Utilities for property: Cable Available, Electricity Connected, Natural Gas Connected, Phone Available
Community & HOA
Community
- Subdivision: Casa Blanca Condos
HOA
- Has HOA: Yes
- HOA fee: $433 monthly
- HOA name: Avenue 1 Properties
- HOA phone: 303-804-9800
Location
- Region: Denver
Financial & listing details
- Price per square foot: $266/sqft
- Tax assessed value: $262,100
- Annual tax amount: $1,414
- Date on market: 10/23/2026
- Listing terms: 1031 Exchange,Cash,Conventional,FHA,VA Loan
- Exclusions: Seller Personal Property, All Staging Items.
- Ownership: Individual
- Electric utility on property: Yes
Estimated market value
Not available
Estimated sales range
Not available
Not available
Price history
| Date | Event | Price |
|---|---|---|
| 10/23/2026 | Listed for sale | $149,000-27.3%$266/sqft |
Source:  REcolorado as distributed by MLS GRID #7193565 Report a problem | ||
| 8/2/2023 | Listing removed | -- |
Source: Zillow Rentals Report a problem | ||
| 6/7/2023 | Listed for rent | $1,600+42.2%$3/sqft |
Source: Zillow Rentals Report a problem | ||
| 9/23/2019 | Sold | $205,000-2.4%$366/sqft |
Source: Public Record Report a problem | ||
| 8/13/2019 | Pending sale | $210,000$375/sqft |
Source: Fort + Hom, LLC #3270230 Report a problem | ||
| 7/30/2019 | Price change | $210,000-0.9%$375/sqft |
Source: Fort + Hom, LLC #3270230 Report a problem | ||
| 7/2/2019 | Listed for sale | $212,000$379/sqft |
Source: Fort + Hom, LLC #3270230 Report a problem | ||
| 6/28/2019 | Pending sale | $212,000$379/sqft |
Source: Fort + Hom, LLC #3270230 Report a problem | ||
| 6/26/2019 | Listed for sale | $212,000+33.8%$379/sqft |
Source: Fort + Hom, LLC #3270230 Report a problem | ||
| 5/25/2018 | Listing removed | $1,125$2/sqft |
Source: USAJ REALTY #7632262 Report a problem | ||
| 5/18/2018 | Price change | $1,125-6.3%$2/sqft |
Source: USAJ REALTY #7632262 Report a problem | ||
| 5/3/2018 | Listed for rent | $1,200$2/sqft |
Source: USAJ REALTY #7632262 Report a problem | ||
| 2/4/2016 | Listing removed | $1,200$2/sqft |
Source: Usaj Realty Report a problem | ||
| 12/14/2015 | Sold | $158,500$283/sqft |
Source: Public Record Report a problem | ||
| 12/14/2015 | Listed for rent | $1,200+23.1%$2/sqft |
Source: Usaj Realty Report a problem | ||
| 11/6/2014 | Listing removed | $975$2/sqft |
Source: Owner Report a problem | ||
| 11/4/2014 | Listed for rent | $975$2/sqft |
Source: Owner Report a problem | ||
Public tax history
| Year | Property taxes | Tax assessment |
|---|---|---|
| 2025 | $992 +2.2% | $18,480 +47.6% |
| 2024 | $970 -16% | $12,520 -18.4% |
| 2023 | $1,156 +3.6% | $15,350 +5.6% |
| 2022 | $1,116 +2.8% | $14,530 -2.8% |
| 2021 | $1,085 +2.9% | $14,950 +2.2% |
| 2020 | $1,055 +8.5% | $14,629 -0.7% |
| 2019 | $972 | $14,731 +17.2% |
| 2018 | $972 +0.3% | $12,570 |
| 2017 | $970 +34.7% | $12,570 +36.5% |
| 2016 | $720 +69.5% | $9,210 |
| 2015 | $424 0% | $9,210 +80.2% |
| 2014 | $425 | $5,110 |
Find assessor info on the county website
Monthly payment
Est. payment
Payment breakdown
Explore the cost of this home by adjusting the details. Changes won't be saved.Climate risks
Neighborhood: Speer
Nearby schools
Schools provided by the listing agent
- Elementary: Dora Moore
- Middle: Morey
- High: East
- District: Denver 1
Source: REcolorado as distributed by MLS GRID. This data may not be complete. We recommend contacting the local school district to confirm school assignments for this home.

Similar homes
- $160,000-- bd1 ba365 sqft655 N Pearl Street #405, Denver, CO 80203For Sale

 MLS ID #9621755, Kathy Staiano, LIV Sotheby's International Realty. REcolorado as distributed by MLS GRID
- $--1 bd1 ba648 sqft1000 E 8th Ave APT 20, Denver, CO 80218Auction
 Auction.com 2
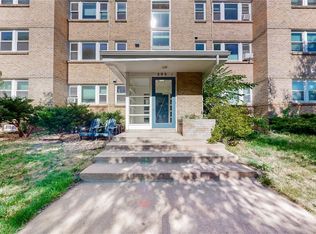
- $149,5001 bd1 ba585 sqft505 N Logan Street #14, Denver, CO 80203For Sale
 MLS ID #2678507, Christine Barton, Park Realty and Property Management. REcolorado as distributed by MLS GRID
- $160,000-- bd1 ba293 sqft830 N Sherman Street #204, Denver, CO 80203For Sale
 MLS ID #2300235, Heike Suekama, MB Metro Elite Realty Group. REcolorado as distributed by MLS GRID
- $150,0001 bd1 ba608 sqft888 N Logan Street #2F, Denver, CO 80203For SaleMLS ID #8368382, Janel Fisher, LPT Realty. REcolorado as distributed by MLS GRID
- $120,0001 bd1 ba614 sqftCasa Blanca Condos, Denver, CO 80203For SaleMLS ID #2785096, John Marshall, LoKation Real Estate. REcolorado as distributed by MLS GRID
- $170,000-- bd1 ba485 sqftPearl Street Condos, Denver, CO 80203For SaleMLS ID #7509308, Brian Furer, Century 21 Elevated Real Estate. REcolorado as distributed by MLS GRID
- $159,000-- bd1 ba464 sqftGotham City Condos, Denver, CO 80203For SaleMLS ID #9114343, Jacob Antillon Jr, Keller Williams Advantage Realty LLC. REcolorado as distributed by MLS GRID
- $196,8292 bd1 ba653 sqftLa tela, Denver, CO 80604For SaleMLS ID #3681632, Tania Carter, Keller Williams DTC. REcolorado as distributed by MLS GRID
- $194,0001 bd1 ba667 sqftLa Concorde Condominiums, Denver, CO 80203For SaleMLS ID #7619301, Nicole Savoie, HomeSmart. REcolorado as distributed by MLS GRID
- $149,000-- bd1 ba347 sqft1650 N Pearl Street #11, Denver, CO 80203For SaleMLS ID #5183011, Trelora Realty Team, Trelora Realty, Inc.. REcolorado as distributed by MLS GRID
- $179,9001 bd1 ba577 sqftWashington Condos, Denver, CO 80203For SaleMLS ID #3354015, Kyla Tyler, RE/MAX Professionals. REcolorado as distributed by MLS GRID
- $165,0001 bd1 ba428 sqftRexford, Denver, CO 80203For SaleMLS ID #3529852, Karen Valdez, Coldwell Banker Realty 54. REcolorado as distributed by MLS GRID
- $184,9991 bd1 ba564 sqft1125 N Washington Street #201, Denver, CO 80203For SaleMLS ID #7315864, Chriss Bond, Coldwell Banker Global Luxury Denver. REcolorado as distributed by MLS GRID
- $159,9001 bd1 ba447 sqft155 S Pennsylvania Street #202, Denver, CO 80209For SaleMLS ID #2519685, Heather Lessar, Compass - Denver. REcolorado as distributed by MLS GRID
- $215,0001 bd1 ba613 sqft1056 N Marion Street #303, Denver, CO 80218For SaleMLS ID #7491999, Chris Olson, Olson Realty Group. REcolorado as distributed by MLS GRID
- $165,000-- bd1 ba399 sqftHeritage Court, Denver, CO 80203For SaleMLS ID #5526943, Veronica Trotta, Real Broker, LLC DBA Real. REcolorado as distributed by MLS GRID
- $175,0001 bd1 ba706 sqft100 Park Avenue #1007, Denver, CO 80205For SaleMLS ID #4434554, Raoul De Sota, Orchard Brokerage LLC. REcolorado as distributed by MLS GRID
- $218,0001 bd1 ba765 sqftGovernor's Park Condominiums, Denver, CO 80203For SaleMLS ID #7934090, Mari Vandenberge, Brokers Guild Homes. REcolorado as distributed by MLS GRID
- $177,0001 bd1 ba577 sqft925 E 8th Avenue #20, Denver, CO 80218For SaleMLS ID #6208717, Dylan Daniel, Century 21 Signature Realty North, Inc.. REcolorado as distributed by MLS GRID
