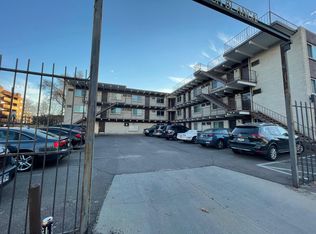
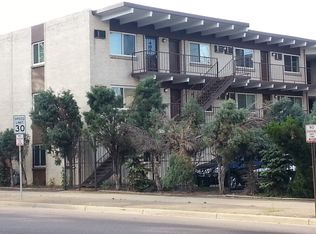
Unique 2-bedroom condo on ground level, a block from Governors Park, Trader Joes, restaurants, public transportation, etc.! New carpet, new paint, new refrigerator. Granite tile counters with ample cabinet space and large breakfast bar. Deeded parking spot and additional/guest parking in HOA-owned lot. A community room with pool table, bike storage, and additional storage area, plus a coin-operated laundry. Lending options are limited, so please get in touch with the broker before scheduling a showing.
For sale
$175,000
590 N Logan St #110, Denver, CO 80203
2beds
937sqft
Condominium
Built in 1972
-- sqft lot
$167,200 Zestimate®
$187/sqft
$650/mo HOA
What's special
Deeded parking spotGranite tile countersLarge breakfast barAmple cabinet spaceCoin-operated laundry
- 332 days
- 355
- 21
Zillow last checked:
Listing updated:
Listed by:
David Pickett 303-579-9992,
David A Pickett
Source: IRES as distributed by MLS GRID,MLS#: 1047721
Facts & features
Interior
Bedrooms & bathrooms
- Bedrooms: 2
- Bathrooms: 1
- Full bathrooms: 1
- Main level bathrooms: 1
Primary bedroom
- Description: Carpet
- Features: Shared Primary Bath, Full Primary Bath
- Level: Main
- Area: 169 Square Feet
- Dimensions: 13 x 13
Bedroom 2
- Description: Carpet
- Level: Main
- Area: 130 Square Feet
- Dimensions: 10 x 13
Kitchen
- Description: Vinyl
- Level: Main
- Area: 140 Square Feet
- Dimensions: 10 x 14
Living room
- Description: Carpet
- Level: Main
- Area: 247 Square Feet
- Dimensions: 13 x 19
Heating
- Hot Water, Baseboard, Common
Cooling
- Wall/Window Unit(s)
Appliances
- Included: Electric Range, Dishwasher, Refrigerator, Microwave
Features
- Basement: None
Interior area
- Total structure area: 937
- Total interior livable area: 937 sqft
- Finished area above ground: 937
Property
Parking
- Parking features: Off Street
- Has garage: Yes
- Details: Off Street
Accessibility
- Accessibility features: Level Lot, Level Drive, Near Bus, No Stairs, Main Floor Bath, Accessible Bedroom
Features
- Levels: One
- Stories: 1
- Entry location: 1st Floor
Lot
- Size: 0.32 Acres
Details
- Parcel number: 511307007
- Zoning: G-MU-3
- Special conditions: Private Owner
Construction
Type & style
- Home type: Condo
- Property subtype: Condominium
- Attached to another structure: Yes
Materials
- Brick
- Roof: Flat
Condition
- New construction: No
- Year built: 1972
Utilities & green energy
- Sewer: Public Sewer
- Water: City
- Utilities for property: Electricity Available, Individual Meter-Electric
Community & HOA
Community
- Features: Extra Storage, Community Laundry
- Subdivision: Casa Blanca Condos
HOA
- Has HOA: Yes
- Services included: Common Amenities, Trash, Management, Utilities, Exterior Maintenance, Water, Sewer
- HOA fee: $650 monthly
- HOA name: Avenue 1 Properties
Location
- Region: Denver
Financial & listing details
- Price per square foot: $187/sqft
- Tax assessed value: $326,500
- Annual tax amount: $1,491
- Date on market: 11/21/2025
- Listing terms: Cash,Conventional
- Exclusions: n/a
- Electric utility on property: Yes
Estimated market value
$167,200
$159,000 - $176,000
$2,062/mo
Price history
| Date | Event | Price |
|---|---|---|
| 7/1/2026 | Price change | $175,000-2.8%$187/sqft |
Source:  IRES as distributed by MLS GRID #1047721 Report a problem IRES as distributed by MLS GRID #1047721 Report a problem | ||
| 6/15/2026 | Price change | $180,000-2.7%$192/sqft |
Source: IRES as distributed by MLS GRID #1047721 Report a problem | ||
| 6/2/2026 | Price change | $185,000-2.6%$197/sqft |
Source:  REcolorado as distributed by MLS GRID #IR1047721 Report a problem REcolorado as distributed by MLS GRID #IR1047721 Report a problem | ||
| 5/13/2026 | Price change | $190,000-2.6%$203/sqft |
Source: IRES as distributed by MLS GRID #1047721 Report a problem | ||
| 4/29/2026 | Price change | $195,000-2.5%$208/sqft |
Source: REcolorado as distributed by MLS GRID #IR1047721 Report a problem | ||
| 4/13/2026 | Price change | $200,000-2.4%$213/sqft |
Source: IRES as distributed by MLS GRID #1047721 Report a problem | ||
| 3/31/2026 | Price change | $205,000-2.4%$219/sqft |
Source: IRES as distributed by MLS GRID #1047721 Report a problem | ||
| 3/17/2026 | Price change | $210,000-2.3%$224/sqft |
Source: IRES as distributed by MLS GRID #1047721 Report a problem | ||
| 3/2/2026 | Price change | $215,000-2.3%$229/sqft |
Source: IRES as distributed by MLS GRID #1047721 Report a problem | ||
| 2/17/2026 | Price change | $220,000-2.2%$235/sqft |
Source: IRES as distributed by MLS GRID #1047721 Report a problem | ||
| 2/4/2026 | Price change | $225,000-2.2%$240/sqft |
Source: IRES as distributed by MLS GRID #1047721 Report a problem | ||
| 1/20/2026 | Price change | $230,000-2.1%$245/sqft |
Source: IRES as distributed by MLS GRID #1047721 Report a problem | ||
| 1/6/2026 | Price change | $235,000-2.1%$251/sqft |
Source: IRES as distributed by MLS GRID #1047721 Report a problem | ||
| 12/23/2025 | Price change | $240,000-2%$256/sqft |
Source: IRES as distributed by MLS GRID #1047721 Report a problem | ||
| 12/9/2025 | Price change | $245,000-2%$261/sqft |
Source: IRES as distributed by MLS GRID #1047721 Report a problem | ||
| 11/24/2025 | Listed for sale | $250,000$267/sqft |
Source: IRES as distributed by MLS GRID #1047721 Report a problem | ||
Public tax history
| Year | Property taxes | Tax assessment |
|---|---|---|
| 2025 | $1,491 +2.2% | $23,020 +22.3% |
| 2024 | $1,458 -5.3% | $18,820 -13.4% |
| 2023 | $1,540 +3.6% | $21,720 +12.1% |
| 2022 | $1,487 +0.1% | $19,370 -2.8% |
| 2021 | $1,486 +2.9% | $19,930 -0.5% |
| 2020 | $1,444 +1.5% | $20,027 -0.7% |
| 2019 | $1,424 | $20,168 +9.6% |
| 2018 | $1,424 +0.3% | $18,400 |
| 2017 | $1,419 +36.6% | $18,400 +38.3% |
| 2016 | $1,039 +58.8% | $13,300 |
| 2015 | $654 0% | $13,300 +68.8% |
| 2014 | $655 -16.8% | $7,880 |
| 2013 | $787 +17.9% | $7,880 -15.8% |
| 2012 | $667 +23.9% | $9,360 |
| 2011 | $539 +2.2% | $9,360 +15.7% |
| 2010 | $527 -3.7% | $8,090 |
| 2009 | $547 -0.2% | $8,090 -1.2% |
| 2008 | $548 +3.3% | $8,190 |
| 2007 | $530 +1.1% | $8,190 +3.4% |
| 2006 | $524 -3.4% | $7,920 |
| 2005 | $543 | $7,920 |
Find assessor info on the county website
Monthly payment
Est. payment
Payment breakdown
Explore the cost of this home by adjusting the details. Changes won't be saved.Climate risks
Neighborhood: Speer
Nearby schools
Schools provided by the listing agent
- Elementary: Dora Moore
- Middle: Morey
- High: East
Source: IRES as distributed by MLS GRID. This data may not be complete. We recommend contacting the local school district to confirm school assignments for this home.
Similar homes
- $190,0002 bd2 ba1.2k sqftWindsor Gardens East, Denver, CO 80247For Sale
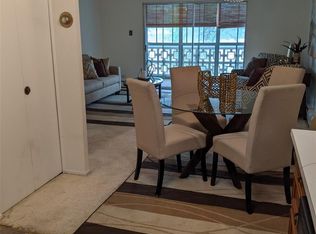
 MLS ID #3915197, Milissa Jay, Town And Country Realty Inc. REcolorado as distributed by MLS GRID
 - $200,0001 bd1 ba667 sqft200 N Pearl Street #205, Denver, CO 80203For Sale
 MLS ID #9676328, Derek Kliner, Realty One Group Platinum Elite. REcolorado as distributed by MLS GRID
 - $195,0001 bd1 ba702 sqft1050 N Washington Street #1A, Denver, CO 80203For Sale
 MLS ID #9560848, Trey Cole, Brokers Guild Real Estate. REcolorado as distributed by MLS GRID
 - $179,9002 bd2 ba1.2k sqft650 S Alton Way #3B, Denver, CO 80247For Sale
 MLS ID #6140627, Alex Kishinevsky, Key Real Estate Group LLC. REcolorado as distributed by MLS GRID
 - $140,0001 bd1 ba855 sqft9150 E Center Ave #6D, Denver, CO 80247For Sale
 MLS ID #1070151, Sophia Besthorn, eXp Realty - Northern CO. IRES as distributed by MLS GRID
 - $150,0002 bd1 ba945 sqftWindsor Gardens, Denver, CO 80247For SaleMLS ID #3041002, The Grossman Team, Madison & Company Properties. REcolorado as distributed by MLS GRID
- $120,0001 bd1 ba614 sqftCasa Blanca Condos, Denver, CO 80203For SaleMLS ID #2785096, John Marshall, LoKation Real Estate. REcolorado as distributed by MLS GRID
- $169,9002 bd2 ba1k sqft10650 E Tennessee Avenue #101, Aurora, CO 80012For SaleMLS ID #9333441, Hzikiase Haile, Brokers Guild Homes. REcolorado as distributed by MLS GRID
- $140,0002 bd2 ba984 sqftDahlia House Condos, Denver, CO 80220For SaleMLS ID #2465538, Jeff Lovato, Keller Williams Integrity Real Estate LLC. REcolorado as distributed by MLS GRID
- $169,0002 bd2 ba890 sqft2700 S Holly Street #206, Denver, CO 80222For SaleMLS ID #7199496, Brian Evins, Brian Evins. REcolorado as distributed by MLS GRID
- $199,9002 bd2 ba1.1k sqftWELLINGTON SQUARE, Denver, CO 80210For SaleMLS ID #5422137, Oleg Tsybulskiy, RE/MAX Alliance. REcolorado as distributed by MLS GRID
- $165,0002 bd2 ba967 sqft7755 E Quincy Avenue #103D4, Denver, CO 80237For SaleMLS ID #6017670, Jacqueline Sedhom, Keller Williams DTC. REcolorado as distributed by MLS GRID
- $125,0002 bd2 ba1k sqft8060 E Girard Avenue #111, Denver, CO 80231For SaleMLS ID #1643601, Michael Rex, Rex Homes LLC. REcolorado as distributed by MLS GRID
- $199,0002 bd2 ba1k sqft6975 Mariposa St #D, Denver, CO 80221For SaleMLS ID #1049172, Brendan Mahoney, At Home Realty. IRES as distributed by MLS GRID
- $169,0002 bd2 ba952 sqftSteppington Place Condos, Aurora, CO 80012For SaleMLS ID #5732145, Michael Newton, RE/MAX Northwest Inc. REcolorado as distributed by MLS GRID
- $189,9002 bd2 ba1k sqft8060 E Girard Avenue #711, Denver, CO 80231For SaleMLS ID #5665995, Vladimir Milstein, RE/MAX Professionals. REcolorado as distributed by MLS GRID
- $195,0002 bd2 ba927 sqft4645 S Lowell Boulevard #F, Denver, CO 80236For SaleMLS ID #7774334, Nicholas Downey, Madison & Company Properties. REcolorado as distributed by MLS GRID
- $199,9992 bd2 ba1.2k sqft9335 E Center Avenue #9B, Denver, CO 80247For SaleMLS ID #1965175, Ryan Heller, Engel & Volkers Denver. REcolorado as distributed by MLS GRID
- $195,0002 bd2 ba1.2k sqftWindsor Gardens, Denver, CO 80247For SaleMLS ID #4232368, The Grossman Team, Madison & Company Properties. REcolorado as distributed by MLS GRID
- $205,0002 bd1 ba945 sqft2835 S Monaco Street Parkway #4-302, Denver, CO 80222For SaleMLS ID #6239861, Phillip Svoboda, Blueshift Real Estate Services LLC. REcolorado as distributed by MLS GRID
