Discover this 2-bedroom, 2-bathroom condo with a 1 car garsge in a convenient Denver location! Fresh remodel inside and refresh of the exterior deck and stairs. The updated kitchen features recently replaced stainless steel appliances, offering a clean, modern look. The spacious primary bedroom includes a private half bath and walk-in closet, providing added comfort and convenience. Step outside to enjoy the recently repaired, sanded, and freshly repainted deck, creating a refreshed outdoor space to relax and unwind. The property also includes a detached one-car garage with additional room for extra storage. Residents can take advantage of the community pool, perfect for relaxing and enjoying the upcoming summer months. Located just minutes from downtown Denver and a variety of local attractions, you'll have convenient access to art, culture, parks, museums, dining, and family-friendly entertainment. With its desirable location, great amenities, and attractive price point, this condo is a fantastic opportunity!
For sale
$199,000
6975 Mariposa St #D, Denver, CO 80221
2beds
1,012sqft
Condominium
Built in 1973
-- sqft lot
$196,000 Zestimate®
$197/sqft
$410/mo HOA
What's special
Private half bathSpacious primary bedroomWalk-in closetUpdated kitchen
- 8 days
- 211
- 13
Likely to sell faster than
Zillow last checked:
Listing updated:
Listed by:
Brendan Mahoney 970-481-6293,
At Home Realty
Source: IRES as distributed by MLS GRID,MLS#: 1072056
Facts & features
Interior
Bedrooms & bathrooms
- Bedrooms: 2
- Bathrooms: 2
- Full bathrooms: 1
- 1/2 bathrooms: 1
- Main level bathrooms: 2
Primary bedroom
- Description: Carpet
- Features: Half Primary Bath
- Level: Main
- Area: 176 Square Feet
- Dimensions: 11 x 16
Bedroom 2
- Description: Carpet
- Level: Main
- Area: 110 Square Feet
- Dimensions: 10 x 11
Dining room
- Description: Vinyl
- Level: Main
- Area: 80 Square Feet
- Dimensions: 8 x 10
Kitchen
- Description: Vinyl
- Level: Main
- Area: 72 Square Feet
- Dimensions: 8 x 9
Laundry
- Description: Vinyl
- Level: Main
- Area: 30 Square Feet
- Dimensions: 5 x 6
Living room
- Description: Vinyl
- Level: Main
- Area: 234 Square Feet
- Dimensions: 13 x 18
Heating
- Baseboard
Cooling
- Wall/Window Unit(s), Ceiling Fan(s)
Appliances
- Included: Electric Range, Dishwasher, Refrigerator
- Laundry: Washer/Dryer Hookup
Features
- Walk-In Closet(s)
- Basement: None
Interior area
- Total structure area: 1,012
- Total interior livable area: 1,012 sqft
- Finished area above ground: 1,012
Video & virtual tour
Property
Parking
- Total spaces: 1
- Parking features: Detached
- Garage spaces: 1
- Details: Detached
Features
- Levels: One
- Stories: 1
- Patio & porch: Deck
Details
- Parcel number: R0098981
- Zoning: P-U-D
- Special conditions: Private Owner
Construction
Type & style
- Home type: Condo
- Property subtype: Condominium
- Attached to another structure: Yes
Materials
- Frame
- Roof: Composition
Condition
- New construction: No
- Year built: 1973
Utilities & green energy
- Electric: Xcel
- Gas: Xcel
- Sewer: Public Sewer
- Utilities for property: Natural Gas Available, Electricity Available
Community & HOA
Community
- Features: Pool
- Subdivision: Glen Ridge Square Condo
HOA
- Has HOA: Yes
- Services included: Trash, Snow Removal, Exterior Maintenance, Water, Insurance, Sewer
- HOA fee: $410 monthly
- HOA name: M&M Property Management
- HOA phone: 866-611-5864
Location
- Region: Denver
Financial & listing details
- Price per square foot: $197/sqft
- Tax assessed value: $276,000
- Annual tax amount: $2,064
- Date on market: 11/12/2026
- Listing terms: Cash,Conventional
- Exclusions: Seller's Personal Property
- Electric utility on property: Yes
Estimated market value
$196,000
$186,000 - $206,000
$1,737/mo
Price history
| Date | Event | Price |
|---|---|---|
| 11/12/2026 | Listed for sale | $199,000$197/sqft |
Source:  IRES as distributed by MLS GRID #1072056 Report a problem | ||
| 10/27/2026 | Listing removed | $199,000$197/sqft |
Source: IRES as distributed by MLS GRID #1049172 Report a problem | ||
| 7/7/2026 | Price change | $199,000-0.9%$197/sqft |
Source: IRES as distributed by MLS GRID #1049172 Report a problem | ||
| 7/4/2026 | Price change | $200,900-1%$199/sqft |
Source: IRES as distributed by MLS GRID #1049172 Report a problem | ||
| 7/2/2026 | Price change | $202,900-0.5%$200/sqft |
Source: IRES as distributed by MLS GRID #1049172 Report a problem | ||
| 7/1/2026 | Price change | $203,900-1%$201/sqft |
Source: IRES as distributed by MLS GRID #1049172 Report a problem | ||
| 6/29/2026 | Price change | $205,900-0.5%$203/sqft |
Source: IRES as distributed by MLS GRID #1049172 Report a problem | ||
| 6/28/2026 | Price change | $206,900-1%$204/sqft |
Source: IRES as distributed by MLS GRID #1049172 Report a problem | ||
| 6/26/2026 | Price change | $208,900-0.9%$206/sqft |
Source: IRES as distributed by MLS GRID #1049172 Report a problem | ||
| 6/24/2026 | Price change | $210,900-0.9%$208/sqft |
Source: IRES as distributed by MLS GRID #1049172 Report a problem | ||
| 6/22/2026 | Price change | $212,900-0.5%$210/sqft |
Source: IRES as distributed by MLS GRID #1049172 Report a problem | ||
| 6/21/2026 | Price change | $213,900-0.5%$211/sqft |
Source: IRES as distributed by MLS GRID #1049172 Report a problem | ||
| 6/20/2026 | Price change | $214,900-0.9%$212/sqft |
Source: IRES as distributed by MLS GRID #1049172 Report a problem | ||
| 6/18/2026 | Price change | $216,900-0.9%$214/sqft |
Source: IRES as distributed by MLS GRID #1049172 Report a problem | ||
| 6/16/2026 | Price change | $218,900-0.5%$216/sqft |
Source: IRES as distributed by MLS GRID #1049172 Report a problem | ||
| 4/29/2026 | Price change | $219,900-10.2%$217/sqft |
Source: IRES as distributed by MLS GRID #1049172 Report a problem | ||
| 4/13/2026 | Price change | $245,000-1.6%$242/sqft |
Source: IRES as distributed by MLS GRID #1049172 Report a problem | ||
| 1/8/2026 | Listed for sale | $249,000+114.7%$246/sqft |
Source: IRES as distributed by MLS GRID #1049172 Report a problem | ||
| 5/12/2003 | Sold | $116,000$115/sqft |
Source: Public Record Report a problem | ||
Public tax history
| Year | Property taxes | Tax assessment |
|---|---|---|
| 2025 | $2,011 +0.6% | $17,250 -19.8% |
| 2024 | $1,999 +6.1% | $21,510 |
| 2023 | $1,884 -2.2% | $21,510 +35.9% |
| 2022 | $1,927 | $15,830 -2.8% |
| 2021 | -- | $16,280 +3.5% |
| 2020 | $1,865 | $15,730 -0.1% |
| 2019 | $1,865 +37.7% | $15,750 +39.4% |
| 2018 | $1,355 | $11,300 |
| 2017 | $1,355 | $11,300 +30% |
| 2016 | -- | $8,690 |
| 2015 | $960 | $8,690 +72.1% |
| 2014 | -- | $5,050 |
| 2013 | -- | $5,050 -9% |
| 2012 | -- | $5,550 |
| 2011 | -- | $5,550 +10.1% |
| 2010 | -- | $5,040 |
| 2009 | -- | $5,040 -36.9% |
| 2008 | -- | $7,990 |
| 2007 | -- | $7,990 -13.4% |
| 2006 | -- | $9,230 |
| 2005 | -- | $9,230 +0.3% |
| 2004 | -- | $9,200 |
| 2003 | $815 +21.7% | $9,200 +11.1% |
| 2002 | $670 +11.3% | $8,280 +21.4% |
| 2001 | $602 | $6,820 |
Find assessor info on the county website
Monthly payment
Est. payment
Payment breakdown
Explore the cost of this home by adjusting the details. Changes won't be saved.Climate risks
Neighborhood: 80221
Nearby schools
Schools provided by the listing agent
- Elementary: Colorado Sports Leadership Academy
- Middle: Colorado Sports Leadership Academy
- High: Westminster
Source: IRES as distributed by MLS GRID. This data may not be complete. We recommend contacting the local school district to confirm school assignments for this home.

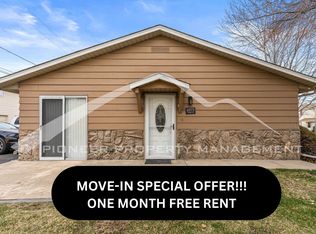
Similar homes
- $199,0002 bd1 ba900 sqftCOTTONWOOD VILLAS, Westminster, CO 80234For Sale
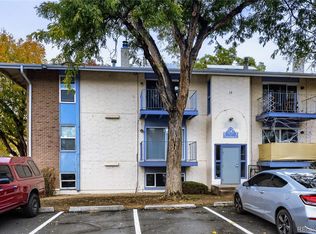
 MLS ID #6827195, Moises Nalvarte, RE/MAX Professionals. REcolorado as distributed by MLS GRID
- $190,0002 bd2 ba1.1k sqft9725 E Harvard Ave #V-363, Denver, CO 80231For Sale

 MLS ID #1057382, James Hagerman, Focal Real Estate Group. IRES as distributed by MLS GRID
- $199,0002 bd2 ba982 sqftRed Sky Condos, Aurora, CO 80011For Sale
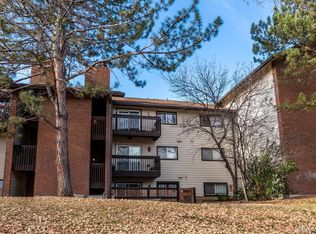 MLS ID #8622595, Martin Frazier, RE/MAX Professionals. REcolorado as distributed by MLS GRID
- $199,0002 bd1 ba1k sqft2710 W 86th Avenue #55, Westminster, CO 80031For Sale
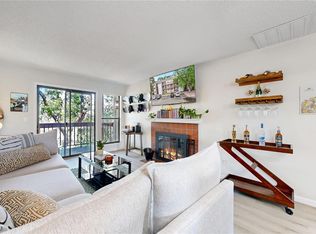 MLS ID #6464323, Joshua Teeples, Your Castle Real Estate Inc. REcolorado as distributed by MLS GRID
- $199,8992 bd1 ba900 sqftBuilding 20, Westminster, CO 80234For SaleMLS ID #6636333, Erick Ibarra, Guide Real Estate. REcolorado as distributed by MLS GRID
- $199,9002 bd2 ba969 sqft10150 E Virginia Avenue #7-305, Denver, CO 80247For SaleMLS ID #9360523, Keith Combs, Kentwood Real Estate DTC, LLC. REcolorado as distributed by MLS GRID
- $195,0002 bd2 ba980 sqft3480 S Akron Street #8, Denver, CO 80231For SaleMLS ID #4973182, Anabel Tellez, Compass - Denver. REcolorado as distributed by MLS GRID
- $200,0002 bd2 ba954 sqft7780 W 38th Avenue #102, Wheat Ridge, CO 80033For SaleMLS ID #8706680, Sean Ewers, Keller Williams Realty Downtown LLC. REcolorado as distributed by MLS GRID
- $185,0002 bd2 ba927 sqft4645 S Lowell Boulevard #F, Denver, CO 80236For SaleMLS ID #7774334, Nicholas Downey, Madison & Company Properties. REcolorado as distributed by MLS GRID
- $194,9002 bd2 ba944 sqft84 Nome Way #C, Aurora, CO 80012For SaleMLS ID #6169670, Julie Maeda, Guardian Real Estate Group. REcolorado as distributed by MLS GRID
- $199,0002 bd2 ba1.3k sqft705 S Alton Way #5B, Denver, CO 80247For SaleMLS ID #9522474, John Grant, RE/MAX Professionals. REcolorado as distributed by MLS GRID
- $210,0002 bd1 ba906 sqftBldg C, Jasmine Condos, Denver, CO 80222For SaleMLS ID #9652941, Penny Ritter, Epique Realty. REcolorado as distributed by MLS GRID
- $184,9001 bd1 ba864 sqftValencia Condos, Wheat Ridge, CO 80033For SaleMLS ID #7950975, Ramon Vargas, Legacy 100 Real Estate Partners LLC. REcolorado as distributed by MLS GRID
- $120,0001 bd1 ba730 sqft8330 Zuni Street #208, Denver, CO 80221For SaleMLS ID #1790977, Steve Garcia, Keller Williams Preferred Realty. REcolorado as distributed by MLS GRID
- $204,0002 bd2 ba1k sqft2280 S Oswego Way #201, Aurora, CO 80014For SaleMLS ID #9203448, John Miller, Listings.com. REcolorado as distributed by MLS GRID
- $190,0002 bd2 ba850 sqft857 S Van Gordon Court #A204, Lakewood, CO 80228For SaleMLS ID #4292532, Rick Cavallaro, Rhino Realty Pros. REcolorado as distributed by MLS GRID
- $180,0002 bd1 ba786 sqftRavenswood Condos, Lakewood, CO 80215For SaleMLS ID #3386070, Megan Wood, Madison & Company Properties. REcolorado as distributed by MLS GRID
- $225,0002 bd2 ba945 sqftWellington, Lakewood, CO 80226For SaleMLS ID #1904621, Michael Dovel, HomeSmart Realty. REcolorado as distributed by MLS GRID
- $177,9952 bd1 ba906 sqftWestchester North, Denver, CO 80236For SaleMLS ID #4126226, Casey Herzfeld, eXp Realty, LLC. REcolorado as distributed by MLS GRID
- $190,0002 bd1 ba810 sqftFountain, Brighton, CO 80601For SaleMLS ID #6162820, Erica Hageman, RE/MAX Momentum. REcolorado as distributed by MLS GRID
