Rare to Find Owner Carry Financing! Beautifully Updated 2-Bedroom Condo in Brighton – Move-In Ready!
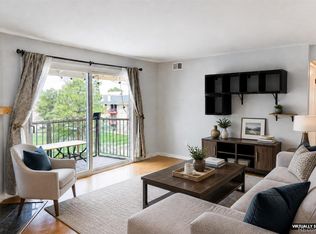
Welcome home to this beautifully renovated 2-bedroom, 1-bathroom condo offering 810 square feet of comfortable, low-maintenance living in Brighton, Colorado! Featuring an inviting open floor plan and extensive interior updates, this move-in-ready condo combines modern finishes with everyday convenience.
Step inside to discover gorgeous new flooring, fresh carpeting, and updated vinyl double-pane windows that bring in natural light while enhancing energy efficiency. The completely updated kitchen features brand-new cabinetry and a fresh, modern look, creating an inviting space for cooking and entertaining. The beautifully remodeled bathroom adds to the home's updated appeal. Fresh Paint.
Enjoy the convenience of private in-unit laundry, eliminating trips to a shared laundry facility, plus a dedicated storage room for additional organization and functionality. Reserved parking 1 space and an additional use of 1 additional space in parking lot.
Location is another highlight! Situated near local parks, schools, shopping, and everyday amenities, this Brighton condo offers easy access to everything you need. Enjoy being within walking distance of both a middle school and high school, with nearby parks providing opportunities for outdoor recreation.
This updated Brighton condo offers exceptional possibilities. With so many recent improvements already completed, all that's left to do is move in and make it your own!
For sale
$200,000
700 Jessup Street #5, Brighton, CO 80601
2beds
810sqft
Condominium
Built in 1974
-- sqft lot
$-- Zestimate®
$247/sqft
$377/mo HOA
What's special
- 1 day
- 66
- 1
Zillow last checked:
Listing updated:
Listed by:
Erica Hageman 303-903-1240 ericah@remax.net,
RE/MAX Momentum
Source: REcolorado as distributed by MLS GRID,MLS#: 6162820
Facts & features
Interior
Bedrooms & bathrooms
- Bedrooms: 2
- Bathrooms: 1
- Full bathrooms: 1
- Main level bathrooms: 1
- Main level bedrooms: 2
Bedroom
- Features: Primary Suite
- Level: Main
- Area: 144 Square Feet
- Dimensions: 12 x 12
Bedroom
- Level: Main
- Area: 120 Square Feet
- Dimensions: 12 x 10
Bathroom
- Level: Main
Kitchen
- Level: Main
- Area: 150 Square Feet
- Dimensions: 15 x 10
Living room
- Level: Main
- Area: 300 Square Feet
- Dimensions: 15 x 20
Heating
- Baseboard
Cooling
- None
Appliances
- Included: Dishwasher, Disposal, Oven, Range, Range Hood, Refrigerator
- Laundry: In Unit, Laundry Closet
Features
- Eat-in Kitchen, High Speed Internet, Open Floorplan
- Flooring: Carpet, Laminate
- Windows: Double Pane Windows
- Has basement: No
- Common walls with other units/homes: End Unit
Interior area
- Total structure area: 810
- Total interior livable area: 810 sqft
- Finished area above ground: 810
Video & virtual tour
Property
Parking
- Total spaces: 2
- Details: Off Street Spaces: 1, Reserved Spaces: 1
Features
- Levels: One
- Stories: 1
- Entry location: Corridor Access
Details
- Parcel number: R0004866
- Special conditions: Standard
Construction
Type & style
- Home type: Condo
- Property subtype: Condominium
- Attached to another structure: Yes
Materials
- Block, Frame
- Roof: Unknown
Condition
- Year built: 1974
Utilities & green energy
- Sewer: Public Sewer
- Water: Public
- Utilities for property: Cable Available, Electricity Connected, Phone Available
Community & HOA
Community
- Subdivision: Fountain
HOA
- Has HOA: Yes
- Services included: Insurance, Maintenance Grounds, Maintenance Structure, Sewer, Trash, Water
- HOA fee: $377 monthly
- HOA name: Fountain Condos
- HOA phone: 303-659-4013
Location
- Region: Brighton
Financial & listing details
- Price per square foot: $247/sqft
- Tax assessed value: $143,000
- Annual tax amount: $1,071
- Date on market: 10/21/2026
- Listing terms: Cash,Conventional,Other,Owner Will Carry,Private Financing Available
- Exclusions: None, Mineral Rights
- Ownership: Corporation/Trust
- Electric utility on property: Yes
- Road surface type: Paved
Estimated market value
Not available
Estimated sales range
Not available
Not available
Price history
| Date | Event | Price |
|---|---|---|
| 10/21/2026 | Listed for sale | $200,000+263.6%$247/sqft |
Source:  REcolorado as distributed by MLS GRID #6162820 Report a problem | ||
| 10/14/2014 | Sold | $55,000+61.8%$68/sqft |
Source: Public Record Report a problem | ||
| 1/31/1996 | Sold | $34,000$42/sqft |
Source: Public Record Report a problem | ||
Public tax history
| Year | Property taxes | Tax assessment |
|---|---|---|
| 2025 | $696 +0.5% | $8,940 -10.8% |
| 2024 | $693 -28.9% | $10,020 |
| 2023 | $974 +6.6% | $10,020 +13% |
| 2022 | $914 | $8,870 -2.8% |
| 2021 | -- | $9,130 +36.9% |
| 2020 | $656 | $6,670 -0.1% |
| 2019 | $656 +28.9% | $6,680 +29.7% |
| 2018 | $509 | $5,150 |
| 2017 | $509 | $5,150 +41.1% |
| 2016 | -- | $3,650 |
| 2015 | $362 | $3,650 +6.7% |
| 2014 | -- | $3,420 -11.4% |
| 2013 | -- | $3,860 +45.1% |
| 2012 | -- | $2,660 -38.3% |
| 2011 | -- | $4,310 +62.6% |
| 2010 | -- | $2,650 |
| 2009 | -- | $2,650 -37.4% |
| 2008 | -- | $4,230 |
| 2007 | -- | $4,230 -30.4% |
| 2006 | -- | $6,080 |
| 2005 | -- | $6,080 |
| 2004 | -- | $6,080 |
| 2003 | $450 +4.7% | $6,080 +24.1% |
| 2002 | $430 +8% | $4,900 +22.5% |
| 2001 | $399 | $4,000 |
Find assessor info on the county website
Monthly payment
Est. payment
Payment breakdown
Explore the cost of this home by adjusting the details. Changes won't be saved.Climate risks
Neighborhood: 80601
Nearby schools
Schools provided by the listing agent
- Elementary: South
- Middle: Vikan
- High: Brighton
- District: School District 27-J
Source: REcolorado as distributed by MLS GRID. This data may not be complete. We recommend contacting the local school district to confirm school assignments for this home.


Similar homes
- $250,0001 bd1 ba672 sqft115 N 9th Avenue, Brighton, CO 80601For Sale

 MLS ID #3380827, Dan Villanueva, Compass - Denver. REcolorado as distributed by MLS GRID
- $295,0002 bd1 ba1k sqft536 S 2nd Ave, Brighton, CO 80601For Sale By Owner

- $200,0002 bd1 ba988 sqft12143 Melody Drive #303, Denver, CO 80234For Sale
 MLS ID #2787373, Andy Carter, LPT Realty. REcolorado as distributed by MLS GRID
- $199,8992 bd1 ba900 sqftBuilding 20, Westminster, CO 80234For Sale
 MLS ID #6636333, Erick Ibarra, Guide Real Estate. REcolorado as distributed by MLS GRID
- $245,0002 bd1 ba700 sqftCatalina Building B, Thornton, CO 80229For SaleMLS ID #2571609, Jeffrey Langley, Resident Realty South Metro. REcolorado as distributed by MLS GRID
- $130,0003 bd2 ba1.1k sqft3060 E Bridge Street LOT 244, Brighton, CO 80601For SaleMLS ID #2362131, Kevin Borunda, Equity Colorado Real Estate. REcolorado as distributed by MLS GRID
- $184,0002 bd2 ba907 sqft12138 Melody Drive #304, Denver, CO 80234For SaleMLS ID #9350371, Michelle Schwinghammer, West and Main Homes Inc. REcolorado as distributed by MLS GRID
- $220,0003 bd2 ba1k sqft12180 Melody Dr #3-104, Westminster, CO 80234For Sale
 MLS ID #1068319, Bob Connors, eXp Realty LLC. IRES as distributed by MLS GRID
- $250,0002 bd2 ba808 sqft11127 Alcott Street #B, Westminster, CO 80234For SaleMLS ID #5646631, Ryan Rose, Keller Williams Realty Downtown LLC. REcolorado as distributed by MLS GRID
- $185,0002 bd2 ba1k sqft12160 Huron Street #102, Denver, CO 80234For SaleMLS ID #3582286, Kevin Ravenscroft, Motion Homes Group. REcolorado as distributed by MLS GRID
- $220,0003 bd2 ba1k sqft12178 Melody Drive #302, Denver, CO 80234For SaleMLS ID #7088868, Emily Miller, Fathom Realty Colorado LLC. REcolorado as distributed by MLS GRID
- $199,0001 bd1 ba600 sqftCatalina, Thornton, CO 80229For SaleMLS ID #9468254, JC Denver Home Team, Keller Williams Realty Urban Elite. REcolorado as distributed by MLS GRID
