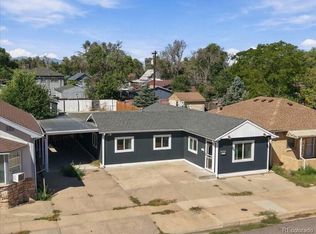
Small home, big lot, and plenty of opportunity. This 1-bedroom, 1-bath Brighton home offers a comfortable, functional layout with a spacious kitchen, good natural light, and a separate laundry/mudroom with washer and dryer. Outside, the large fenced lot provides plenty of usable space, along with an extended driveway for off-street parking and a detached storage shed/workshop. The home has been cleared and cleaned and is ready for its next owner to add their own finishing touches. A great option for a first-time buyer, investor, or anyone looking for an affordable home with room to improve over time. Conveniently located near downtown Brighton, shopping, dining, and major routes.
For sale
$250,000
115 N 9th Avenue, Brighton, CO 80601
1beds
672sqft
Single Family Residence
Built in 1938
7,500 Square Feet Lot
$-- Zestimate®
$372/sqft
$-- HOA
What's special
- 26 days
- 619
- 38
Zillow last checked:
Listing updated:
Listed by:
Dan Villanueva 303-921-2747 dan.villanueva@compass.com,
Compass - Denver
Source: REcolorado as distributed by MLS GRID,MLS#: 3380827
Facts & features
Interior
Bedrooms & bathrooms
- Bedrooms: 1
- Bathrooms: 1
- 3/4 bathrooms: 1
- Main level bathrooms: 1
- Main level bedrooms: 1
Bedroom
- Level: Main
- Area: 169 Square Feet
- Dimensions: 13 x 13
Bathroom
- Features: Primary Suite
- Level: Main
- Area: 65 Square Feet
- Dimensions: 5 x 13
Kitchen
- Level: Main
- Area: 169 Square Feet
- Dimensions: 13 x 13
Laundry
- Level: Main
- Area: 91 Square Feet
- Dimensions: 7 x 13
Living room
- Level: Main
- Area: 169 Square Feet
- Dimensions: 13 x 13
Heating
- Forced Air
Cooling
- Air Conditioning-Room
Appliances
- Included: Dryer, Microwave, Oven, Refrigerator, Washer
Features
- Flooring: Tile, Vinyl, Wood
- Windows: Double Pane Windows
- Basement: Crawl Space
Interior area
- Total structure area: 672
- Total interior livable area: 672 sqft
- Finished area above ground: 672
Property
Parking
- Total spaces: 4
- Details: Off Street Spaces: 4
Features
- Levels: One
- Stories: 1
- Patio & porch: Front Porch
- Exterior features: Private Yard
- Fencing: Full
Lot
- Size: 7,500 Square Feet
Details
- Parcel number: R0003214
- Special conditions: Standard
Construction
Type & style
- Home type: SingleFamily
- Architectural style: Cottage,Traditional
- Property subtype: Single Family Residence
Materials
- Frame, Other
- Roof: Composition
Condition
- Fixer
- Year built: 1938
Utilities & green energy
- Electric: 110V, 220 Volts
- Sewer: Public Sewer
- Water: Public
Community & HOA
Community
- Subdivision: Lyons
HOA
- Has HOA: No
Location
- Region: Brighton
Financial & listing details
- Price per square foot: $372/sqft
- Tax assessed value: $279,000
- Annual tax amount: $2,090
- Date on market: 9/22/2026
- Listing terms: Cash,Conventional,FHA,VA Loan
- Exclusions: Tools In Shed
- Ownership: Individual
- Road surface type: Paved
Estimated market value
Not available
Estimated sales range
Not available
Not available
Price history
| Date | Event | Price |
|---|---|---|
| 10/13/2026 | Listed for sale | $250,000$372/sqft |
Source:  REcolorado as distributed by MLS GRID #3380827 Report a problem REcolorado as distributed by MLS GRID #3380827 Report a problem | ||
| 9/27/2026 | Pending sale | $250,000$372/sqft |
Source: REcolorado as distributed by MLS GRID #3380827 Report a problem | ||
| 9/22/2026 | Listed for sale | $250,000+50.6%$372/sqft |
Source: REcolorado as distributed by MLS GRID #3380827 Report a problem | ||
| 12/14/2016 | Sold | $166,000$247/sqft |
Source: Public Record Report a problem | ||
| 11/5/2016 | Listed for sale | $166,000$247/sqft |
Source: HomeSmart Realty Group #8965801 Report a problem | ||
Public tax history
| Year | Property taxes | Tax assessment |
|---|---|---|
| 2025 | $1,968 +0.5% | $17,440 -18.9% |
| 2024 | $1,959 -2.9% | $21,510 |
| 2023 | $2,017 +6.7% | $21,510 +17.2% |
| 2022 | $1,890 | $18,360 -2.8% |
| 2021 | -- | $18,890 +25.5% |
| 2020 | $1,481 | $15,050 -0.3% |
| 2019 | $1,481 +59.1% | $15,090 +60.4% |
| 2018 | $931 | $9,410 |
| 2017 | $931 | $9,410 +75.6% |
| 2016 | -- | $5,360 |
| 2015 | $531 | $5,360 -8.1% |
| 2014 | -- | $5,830 |
| 2013 | -- | $5,830 -8.3% |
| 2012 | -- | $6,360 |
| 2011 | -- | $6,360 -6.1% |
| 2010 | -- | $6,770 |
| 2009 | -- | $6,770 -8.9% |
| 2008 | -- | $7,430 |
| 2007 | -- | $7,430 -11.4% |
| 2006 | -- | $8,390 |
| 2005 | -- | $8,390 +15.9% |
| 2004 | -- | $7,240 |
| 2003 | $536 +4.5% | $7,240 +24.2% |
| 2002 | $513 -0.4% | $5,830 +12.8% |
| 2001 | $515 | $5,170 |
| 2000 | -- | $5,170 |
Find assessor info on the county website
Monthly payment
Est. payment
Payment breakdown
Explore the cost of this home by adjusting the details. Changes won't be saved.Climate risks
Neighborhood: 80601
Nearby schools
Schools provided by the listing agent
- Elementary: Northeast
- Middle: Overland Trail
- High: Brighton
- District: School District 27-J
Source: REcolorado as distributed by MLS GRID. This data may not be complete. We recommend contacting the local school district to confirm school assignments for this home.

Similar homes
- $335,0002 bd1 ba950 sqft269 N 6th Avenue, Brighton, CO 80601For Sale

 MLS ID #4421180, Frank Duran, RE/MAX Alliance. REcolorado as distributed by MLS GRID
 - $295,0002 bd1 ba1k sqft536 S 2nd Ave, Brighton, CO 80601For Sale By Owner

- $348,0002 bd1 ba660 sqft804 S 1st Avenue, Brighton, CO 80601For Sale
 MLS ID #5876335, Brenda Solano, RE/MAX Momentum. REcolorado as distributed by MLS GRID
 - $375,0003 bd1 ba898 sqft256 S 2nd Avenue, Brighton, CO 80601For Sale
 MLS ID #2732216, Sheila Hollister, DAY AND COMPANY INC. REcolorado as distributed by MLS GRID
 - $250,0001 bd1 ba702 sqft201 Abeyta Street, Frederick, CO 80530For SaleMLS ID #5675093, Michelle Bartell, RE/MAX Momentum. REcolorado as distributed by MLS GRID
- $225,0002 bd1 ba672 sqft150 Fulton Avenue, Fort Lupton, CO 80621For SaleMLS ID #2791916, Sheila Hollister, DAY AND COMPANY INC. REcolorado as distributed by MLS GRID
- $270,0002 bd1 ba749 sqft6420 E 63rd Pl, Commerce City, CO 80022For Sale
 MLS ID #1067578, Jeff Rubenstein, eXp Realty LLC. IRES as distributed by MLS GRID
 - $245,0002 bd1 ba700 sqftCatalina Building B, Thornton, CO 80229For SaleMLS ID #2571609, Jeffrey Langley, Resident Realty South Metro. REcolorado as distributed by MLS GRID
- $250,0002 bd2 ba808 sqft11127 Alcott Street #B, Westminster, CO 80234For SaleMLS ID #5646631, Ryan Rose, Keller Williams Realty Downtown LLC. REcolorado as distributed by MLS GRID
- $364,9003 bd1 ba768 sqft6861 E 75th Place, Commerce City, CO 80022For SaleMLS ID #7937886, Cynthia Padilla, Megastar Realty. REcolorado as distributed by MLS GRID
- $260,0002 bd2 ba920 sqft1401 W 85th Avenue Bldg B #305, Denver, CO 80260For SaleMLS ID #4573087, Emily Simpson, Jason Mitchell Real Estate Colorado, LLC. REcolorado as distributed by MLS GRID
- $270,0003 bd1 ba968 sqft7929 York Street #3, Denver, CO 80229For SaleMLS ID #9291738, Courtney Walker, Osgood Team Real Estate. REcolorado as distributed by MLS GRID
- $343,0002 bd1 ba748 sqft6471 Quebec Street, Commerce City, CO 80022For SaleMLS ID #8589415, Jessica Reyes, Your Castle Realty LLC. REcolorado as distributed by MLS GRID
- $240,0002 bd2 ba925 sqft5255 Memphis Street Bldg 7 #702, Denver, CO 80239For SaleMLS ID #3320928, Brian Trampler, Corcoran Perry & Co.. REcolorado as distributed by MLS GRID
- $340,0001 bd1 ba720 sqft253 Birch Street, Hudson, CO 80642For SaleMLS ID #5509145, Sarah Stadler, Serhant Colorado LLC. REcolorado as distributed by MLS GRID
- $350,0002 bd2 ba896 sqft12755 Ulster St, Thornton, CO 80602For SaleMLS ID #1070315, Jessica Kinney, Orchard Brokerage LLC. IRES as distributed by MLS GRID
