Small house, BIG backyard, and a kitchen straight out of the 1950s. This 1 bed, 1 bath home has 720 square feet of easy living, and the kitchen was updated in true 50's style, so you get retro character you can actually cook in. The real star is outside: a large backyard with room for a garden, a fire pit, a dog run, or whatever you've been wishing you had space for.
A smaller footprint means less to clean and less to heat, which makes it a great fit for a first home, a downsizer, or a rental investment. And you get all of it in Hudson, where small town living comes standard.
The big-ticket items are already handled. The roof was replaced in 2020, and the furnace and water heater are both new within the last 2 years and the Vivint home security system stays with the house.
*pics of the outside are coming soon*
For sale
$340,000
253 Birch Street, Hudson, CO 80642
1beds
720sqft
Single Family Residence
Built in 1910
6,250 Square Feet Lot
$306,100 Zestimate®
$472/sqft
$-- HOA
What's special
- 1 hour
- 9
- 0
Zillow last checked:
Listing updated:
Listed by:
Sarah Stadler 303-547-0166 sarah.stadler@serhant.com,
Serhant Colorado LLC,
The Cornerstone Group 720-483-4497,
Serhant Colorado LLC
Source: REcolorado as distributed by MLS GRID,MLS#: 5509145
Facts & features
Interior
Bedrooms & bathrooms
- Bedrooms: 1
- Bathrooms: 1
- Full bathrooms: 1
- Main level bathrooms: 1
- Main level bedrooms: 1
Bedroom
- Level: Main
Bathroom
- Level: Main
Heating
- Forced Air
Cooling
- Central Air
Features
- Windows: Bay Window(s)
- Has basement: No
Interior area
- Total structure area: 720
- Total interior livable area: 720 sqft
- Finished area above ground: 720
Property
Parking
- Total spaces: 1
- Parking features: Garage - Attached
- Attached garage spaces: 1
Features
- Levels: One
- Stories: 1
- Fencing: Full
Lot
- Size: 6,250 Square Feet
Details
- Parcel number: R6778804
- Special conditions: Standard
Construction
Type & style
- Home type: SingleFamily
- Property subtype: Single Family Residence
Materials
- Wood Siding
- Roof: Composition
Condition
- Year built: 1910
Utilities & green energy
- Sewer: Public Sewer
- Water: Public
Community & HOA
Community
- Subdivision: Hudson Town
HOA
- Has HOA: No
Location
- Region: Hudson
Financial & listing details
- Price per square foot: $472/sqft
- Tax assessed value: $329,361
- Annual tax amount: $1,836
- Date on market: 10/19/2026
- Listing terms: Cash,Conventional,FHA,USDA Loan,VA Loan
- Exclusions: Sellers Personal Property
- Ownership: Individual
Estimated market value
$306,100
$279,000 - $331,000
$1,484/mo
Price history
| Date | Event | Price |
|---|---|---|
| 10/16/2026 | Listed for sale | $340,000+54.5%$472/sqft |
Source:  REcolorado as distributed by MLS GRID #5509145 Report a problem REcolorado as distributed by MLS GRID #5509145 Report a problem | ||
| 5/23/2019 | Listing removed | $219,999$306/sqft |
Source: Colorado Tenderfoot Properties #876341 Report a problem | ||
| 5/17/2019 | Pending sale | $219,999-2.2%$306/sqft |
Source: Colorado Tenderfoot Properties #876341 Report a problem | ||
| 5/8/2019 | Sold | $225,000+2.3%$313/sqft |
Source: Public Record Report a problem | ||
| 4/1/2019 | Listed for sale | $219,999+51.7%$306/sqft |
Source: Colorado Tenderfoot Properties #876341 Report a problem | ||
| 6/8/2016 | Sold | $145,000+53.4%$201/sqft |
Source: Public Record Report a problem | ||
| 6/14/2013 | Sold | $94,500+281%$131/sqft |
Source: Public Record Report a problem | ||
| 10/21/2009 | Sold | $24,800$34/sqft |
Source: Public Record Report a problem | ||
Public tax history
| Year | Property taxes | Tax assessment |
|---|---|---|
| 2026 | $1,836 +15.9% | $20,150 -2.1% |
| 2025 | $1,584 +4.1% | $20,590 -8.2% |
| 2024 | $1,523 +7.7% | $22,420 -1% |
| 2023 | $1,414 -6.1% | $22,640 +35.7% |
| 2022 | $1,506 +22.3% | $16,680 -2.7% |
| 2021 | $1,231 | $17,150 +18% |
| 2020 | $1,231 +9.6% | $14,530 |
| 2019 | $1,123 -11.6% | $14,530 +15.5% |
| 2018 | $1,271 +13.2% | $12,580 |
| 2017 | $1,123 +3.9% | $12,580 +40.7% |
| 2016 | $1,081 +57.8% | $8,940 |
| 2015 | $685 +109.6% | $8,940 +233.6% |
| 2014 | $327 | $2,680 |
| 2013 | -- | $2,680 -0.7% |
| 2012 | -- | $2,700 |
| 2011 | -- | $2,700 -55.1% |
| 2010 | -- | $6,010 |
| 2009 | -- | $6,010 -17.1% |
| 2008 | -- | $7,250 |
| 2007 | -- | $7,250 +0.6% |
| 2006 | -- | $7,210 |
| 2005 | -- | $7,210 +6.3% |
| 2004 | -- | $6,780 -0.9% |
| 2003 | -- | $6,840 -3.7% |
| 2002 | -- | $7,100 +28.2% |
| 2001 | -- | $5,540 |
Find assessor info on the county website
Monthly payment
Est. payment
Payment breakdown
Explore the cost of this home by adjusting the details. Changes won't be saved.Climate risks
Neighborhood: 80642
Nearby schools
Schools provided by the listing agent
- Elementary: Hudson
- Middle: Weld Central
- High: Weld Central
- District: Weld County RE 3-J
Source: REcolorado as distributed by MLS GRID. This data may not be complete. We recommend contacting the local school district to confirm school assignments for this home.
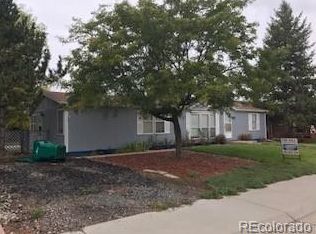
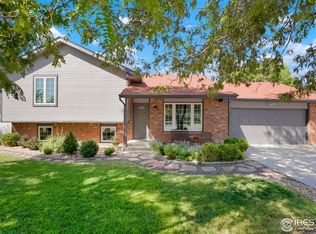
Similar homes
- $--2 bd1 ba936 sqft334 Grape St, Hudson, CO 80642Auction
 Auction.com 2
 - $335,0002 bd1 ba950 sqft269 N 6th Avenue, Brighton, CO 80601For Sale

 MLS ID #4421180, Frank Duran, RE/MAX Alliance. REcolorado as distributed by MLS GRID
 - $--2 bd1 ba891 sqft10 Johnson Cir, Keenesburg, CO 80643Auction
 Auction.com 2
 - $420,0002 bd1 ba742 sqft7306 Harold Street, Fort Lupton, CO 80621For Sale
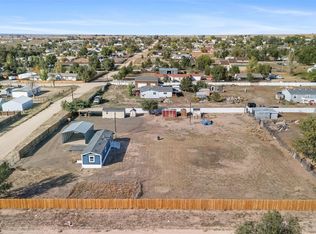 MLS ID #4421550, Isela Olivas, HomeSmart Realty. REcolorado as distributed by MLS GRID
 - $319,0003 bd1 ba988 sqft375 Kipp Avenue, Keenesburg, CO 80643For SaleMLS ID #8224525, Jessica McAnally, JPAR Modern Real Estate. REcolorado as distributed by MLS GRID
- $349,9002 bd2 ba917 sqft333 Diablo Place, Lochbuie, CO 80603For SaleMLS ID #2960677, Frank Duran, RE/MAX Alliance. REcolorado as distributed by MLS GRID
- $348,0002 bd1 ba660 sqft804 S 1st Avenue, Brighton, CO 80601For SaleMLS ID #5876335, Brenda Solano, RE/MAX Momentum. REcolorado as distributed by MLS GRID
- $350,0002 bd2 ba953 sqft404 Main Street, Platteville, CO 80651For SaleMLS ID #1794745, Jamie Patrick, Milehimodern. REcolorado as distributed by MLS GRID
- $350,0002 bd2 ba896 sqft12755 Ulster St, Thornton, CO 80602For Sale
 MLS ID #1070315, Jessica Kinney, Orchard Brokerage LLC. IRES as distributed by MLS GRID
 - $379,0002 bd1 ba1k sqft53 S 10th Avenue, Brighton, CO 80601For SaleMLS ID #2226889, Star Qurashi, Coldwell Banker Realty 24. REcolorado as distributed by MLS GRID
- $375,0003 bd1 ba898 sqft256 S 2nd Avenue, Brighton, CO 80601For SaleMLS ID #2732216, Sheila Hollister, DAY AND COMPANY INC. REcolorado as distributed by MLS GRID
- $326,0002 bd2 ba967 sqft13110 E 103rd Avenue, Commerce City, CO 80022For SaleMLS ID #9138159, The Munoz Group, Redfin Corporation. REcolorado as distributed by MLS GRID
- $380,0002 bd1 ba1k sqft1310 Strong Street, Brighton, CO 80601For SaleMLS ID #6708500, Erik Ledezma, Paisano Realty, Inc.. REcolorado as distributed by MLS GRID
- $365,0002 bd2 ba800 sqft1110 Maclean Street, Dacono, CO 80514For SaleMLS ID #8900293, Ivan Lujan, HomeSmart Realty. REcolorado as distributed by MLS GRID
- $275,0003 bd2 ba1k sqft1404 Macpool Street, Dacono, CO 80514For SaleMLS ID #3127719, Patrick Laurienti, Real Broker, LLC DBA Real. REcolorado as distributed by MLS GRID
- $437,0002 bd1 ba842 sqft113 5th St, Dacono, CO 80514For SaleMLS ID #1069325, Viviana Nickerson, 1st Realty Associates Inc. IRES as distributed by MLS GRID
- $300,0002 bd2 ba1k sqft422 Willow Drive, Lochbuie, CO 80603For SaleMLS ID #9245160, Lizbeth Chavez, PAK Home Realty. REcolorado as distributed by MLS GRID
- $375,0003 bd2 ba1k sqft12566 Eudora Street, Thornton, CO 80241For SaleMLS ID #7355807, Mariana A Devores, Distinct Real Estate LLC. REcolorado as distributed by MLS GRID
