This charming 1925 Brighton bungalow has undergone an extensive renovation, with the interior taken down to the studs and thoughtfully rebuilt for today's lifestyle. Improvements include, drywall, flooring, windows and doors, fresh interior and exterior paint, a refurbished deck, new sprinkler system, and a refreshed kitchen with freshly painted cabinetry, all coming together in a bright, inviting interior filled with natural light. Offering 2 bedrooms, 1 bathroom, a detached one-car garage, alley access, no HOA and a generous 7,500-square-foot lot, the property provides plenty of outdoor space to garden, entertain or simply enjoy. Set in the heart of established Brighton, the home is conveniently located near everyday shopping and services, with neighborhood businesses and dining options within walking distance and historic Downtown Brighton just minutes away, offering additional local shops, restaurants and community character. Prairie Center expands the shopping and dining options nearby, while convenient access to Highway 85 and I-76 makes getting around the greater Denver metro easy. Old-house character, a fresh new beginning, and a location that keeps everyday life close at hand—welcome home.
For sale
Price cut: $16K (10/15)
$379,000
53 S 10th Avenue, Brighton, CO 80601
2beds
1,020sqft
Single Family Residence
Built in 1925
7,500 Square Feet Lot
$-- Zestimate®
$372/sqft
$-- HOA
What's special
- 24 days
- 584
- 53
Zillow last checked:
Listing updated:
Listed by:
Star Qurashi StarSellsColorado@Gmail.Com,
Coldwell Banker Realty 24
Source: REcolorado as distributed by MLS GRID,MLS#: 2226889
Facts & features
Interior
Bedrooms & bathrooms
- Bedrooms: 2
- Bathrooms: 1
- Full bathrooms: 1
- Main level bathrooms: 1
- Main level bedrooms: 2
Bedroom
- Features: Primary Suite
- Level: Main
Bedroom
- Features: Primary Suite
- Level: Main
Bathroom
- Features: Primary Suite
- Level: Main
Laundry
- Level: Main
Heating
- Forced Air
Cooling
- Central Air
Appliances
- Included: Disposal, Microwave, Oven, Refrigerator
- Laundry: In Unit
Features
- Ceiling Fan(s), Kitchen Island, Quartz Counters
- Flooring: Vinyl
- Windows: Double Pane Windows
- Basement: Cellar,Unfinished
Interior area
- Total structure area: 1,020
- Total interior livable area: 1,020 sqft
- Finished area above ground: 816
- Finished area below ground: 0
Video & virtual tour
Property
Parking
- Total spaces: 1
- Parking features: Garage
- Garage spaces: 1
Features
- Levels: One
- Stories: 1
- Patio & porch: Covered, Front Porch
- Exterior features: Private Yard
Lot
- Size: 7,500 Square Feet
- Features: Sprinklers In Front
Details
- Parcel number: R0003452
- Special conditions: Standard
Construction
Type & style
- Home type: SingleFamily
- Architectural style: Bungalow
- Property subtype: Single Family Residence
Materials
- Cement Siding, Frame
- Foundation: Concrete Perimeter
- Roof: Composition
Condition
- Updated/Remodeled
- Year built: 1925
Details
- Warranty included: Yes
Utilities & green energy
- Sewer: Public Sewer
- Water: Public
Community & HOA
Community
- Subdivision: Brighton
HOA
- Has HOA: No
Location
- Region: Brighton
Financial & listing details
- Price per square foot: $372/sqft
- Tax assessed value: $336,000
- Annual tax amount: $2,517
- Date on market: 9/26/2026
- Listing terms: 1031 Exchange,Cash,Conventional,FHA,VA Loan
- Exclusions: Staging Furniture And Decor Items.
- Ownership: Individual
- Electric utility on property: Yes
Estimated market value
Not available
Estimated sales range
Not available
Not available
Price history
| Date | Event | Price |
|---|---|---|
| 10/15/2026 | Price change | $379,000-4.1%$372/sqft |
Source:  REcolorado as distributed by MLS GRID #2226889 Report a problem | ||
| 9/26/2026 | Listed for sale | $395,000+61.2%$387/sqft |
Source: REcolorado as distributed by MLS GRID #2226889 Report a problem | ||
| 8/4/2026 | Sold | $245,000-3.9%$240/sqft |
Source: REcolorado as distributed by MLS GRID #9188650 Report a problem | ||
| 7/18/2026 | Pending sale | $255,000$250/sqft |
Source: REcolorado as distributed by MLS GRID #9188650 Report a problem | ||
| 7/15/2026 | Listed for sale | $255,000+109%$250/sqft |
Source: REcolorado as distributed by MLS GRID #9188650 Report a problem | ||
| 6/30/2010 | Sold | $122,000-3.6%$120/sqft |
Source: Public Record Report a problem | ||
| 5/6/2010 | Price change | $126,500-2.3%$124/sqft |
Source: Dominion Enterprises #847854 Report a problem | ||
| 3/4/2010 | Price change | $129,500-2.6%$127/sqft |
Source: Dominion Enterprises #847854 Report a problem | ||
| 2/26/2010 | Listed for sale | $132,900+44.5%$130/sqft |
Source: Dominion Enterprises #847854 Report a problem | ||
| 7/6/2007 | Sold | $92,000$90/sqft |
Source: Public Record Report a problem | ||
Public tax history
| Year | Property taxes | Tax assessment |
|---|---|---|
| 2025 | $2,282 +0.5% | $21,000 -13.8% |
| 2024 | $2,271 0% | $24,350 |
| 2023 | $2,272 +6.7% | $24,350 +17.7% |
| 2022 | $2,129 | $20,680 -2.8% |
| 2021 | -- | $21,280 +14.9% |
| 2020 | $1,821 | $18,520 -0.2% |
| 2019 | $1,821 +38.2% | $18,560 +39.3% |
| 2018 | $1,317 | $13,320 |
| 2017 | $1,317 | $13,320 +78.6% |
| 2016 | -- | $7,460 |
| 2015 | $739 | $7,460 -13.1% |
| 2014 | -- | $8,580 |
| 2013 | -- | $8,580 -8.9% |
| 2012 | -- | $9,420 |
| 2011 | -- | $9,420 -4.9% |
| 2010 | -- | $9,910 |
| 2009 | -- | $9,910 -7.4% |
| 2008 | -- | $10,700 |
| 2007 | -- | $10,700 -7.6% |
| 2006 | -- | $11,580 |
| 2005 | -- | $11,580 +12% |
| 2004 | -- | $10,340 |
| 2003 | $819 +4.5% | $10,340 +16% |
| 2002 | $784 +4.9% | $8,910 +18.8% |
| 2001 | $747 | $7,500 |
| 2000 | -- | $7,500 |
Find assessor info on the county website
Monthly payment
Est. payment
Payment breakdown
Explore the cost of this home by adjusting the details. Changes won't be saved.Climate risks
Neighborhood: 80601
Nearby schools
Schools provided by the listing agent
- Elementary: Southeast
- Middle: Vikan
- High: Brighton
- District: School District 27-J
Source: REcolorado as distributed by MLS GRID. This data may not be complete. We recommend contacting the local school district to confirm school assignments for this home.

Similar homes
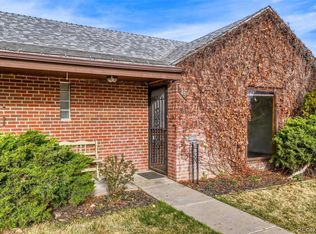
- $--3 bd2 ba1.4k sqft417 N 6th Ave, Brighton, CO 80601Auction
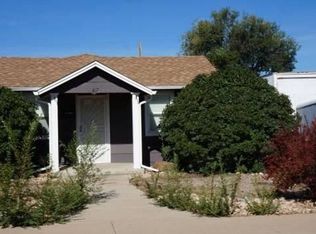 Auction.com 2
- $335,0002 bd1 ba950 sqft269 N 6th Avenue, Brighton, CO 80601For Sale

 MLS ID #4421180, Frank Duran, RE/MAX Alliance. REcolorado as distributed by MLS GRID
- $380,0002 bd1 ba1k sqft1310 Strong Street, Brighton, CO 80601For Sale
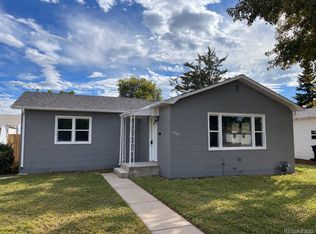 MLS ID #6708500, Erik Ledezma, Paisano Realty, Inc.. REcolorado as distributed by MLS GRID
- $--3 bd1 ba1.2k sqft190 N 8th Ave, Brighton, CO 80601Auction
 Auction.com 1
- $375,0003 bd1 ba898 sqft256 S 2nd Avenue, Brighton, CO 80601For SaleMLS ID #2732216, Sheila Hollister, DAY AND COMPANY INC. REcolorado as distributed by MLS GRID
- $390,0003 bd1 ba1.2k sqft380 N 11th Avenue, Brighton, CO 80601For SaleMLS ID #1777592, Francis Hastings, Real Broker, LLC DBA Real. REcolorado as distributed by MLS GRID
- $348,0002 bd1 ba660 sqft804 S 1st Avenue, Brighton, CO 80601For SaleMLS ID #5876335, Brenda Solano, RE/MAX Momentum. REcolorado as distributed by MLS GRID
- $409,9003 bd2 ba1.3k sqft312 S 26th Avenue, Brighton, CO 80601For SaleMLS ID #3363356, Jerry Hufford, RE/MAX Alliance. REcolorado as distributed by MLS GRID
- $385,0002 bd1 ba1k sqft544 S 3rd Avenue, Brighton, CO 80601For SaleMLS ID #6385728, Sonya Lanotte, eXp Realty, LLC. REcolorado as distributed by MLS GRID
- $440,0003 bd2 ba1.2k sqft2405 Skeel Street, Brighton, CO 80601For SaleMLS ID #9953621, Brandon Garcia, Rex Homes LLC. REcolorado as distributed by MLS GRID
- $345,0002 bd2 ba1.1k sqft864 Mockingbird Lane, Brighton, CO 80601For SaleMLS ID #1500600, Cassandra Pelley, Invalesco Real Estate. REcolorado as distributed by MLS GRID
- $405,0003 bd1 ba1.1k sqft1347 Lark Avenue, Brighton, CO 80601For SaleMLS ID #6564218, Danielle Martini, Coldwell Banker Realty 44. REcolorado as distributed by MLS GRID
- $250,0001 bd1 ba672 sqft115 N 9th Avenue, Brighton, CO 80601For SaleMLS ID #3380827, Dan Villanueva, Compass - Denver. REcolorado as distributed by MLS GRID
- $375,0003 bd2 ba1.2k sqft576 Tanager Street, Brighton, CO 80601For SaleMLS ID #4438710, Erica Hageman, RE/MAX Momentum. REcolorado as distributed by MLS GRID
- $340,0002 bd2 ba1.3k sqftCottonwood, Brighton, CO 80601For SaleMLS ID #9332078, Steve Valdez, Keller Williams Realty Urban Elite. REcolorado as distributed by MLS GRID
- $429,9004 bd2 ba1.4k sqft1454 Goldeneye Lane, Brighton, CO 80601For SaleMLS ID #2849673, Helen Caya, Redfin Corporation. REcolorado as distributed by MLS GRID
