Welcome to this inviting 3-bedroom, 2-bathroom tri-level home in the heart of Brighton. From the moment you step inside, you’ll feel the warmth and comfort this home offers.
The main level welcomes you with a cozy and functional kitchen, perfect for preparing home-cooked meals and gathering with loved ones. With multiple living spaces, there’s plenty of room for everyone to spread out and relax.
Upstairs, you’ll find two nicely sized bedrooms and a full bathroom. The lower level features a spacious family room—ideal for entertaining, movie nights, or simply unwinding. This level also includes a second bathroom, a wood burning fireplace, and a convenient laundry room.
Step outside through the patio door to enjoy the large, fenced backyard. Whether you’re hosting friends, letting pets roam, or cultivating your own garden, this outdoor space offers endless possibilities.
Located in one of Brighton’s most established and mature neighborhoods, this home provides both charm and convenience. You’ll be close to schools, parks, grocery stores, restaurants, and everyday essentials. With easy access to Highway 85, commuting to Denver, DIA, and surrounding areas is a breeze.
Don’t miss the opportunity to make this wonderful home your own!
For sale
$409,900
312 S 26th Avenue, Brighton, CO 80601
3beds
1,320sqft
Single Family Residence
Built in 1978
8,820 Square Feet Lot
$406,000 Zestimate®
$311/sqft
$-- HOA
What's special
- 19 days
- 963
- 146
Zillow last checked:
Listing updated:
Listed by:
Jerry Hufford 303-257-8443 jhufford@remax.net,
RE/MAX Alliance,
Bruce Berger 303-807-7082,
RE/MAX Alliance
Source: REcolorado as distributed by MLS GRID,MLS#: 3363356
Facts & features
Interior
Bedrooms & bathrooms
- Bedrooms: 3
- Bathrooms: 2
- Full bathrooms: 1
- 1/2 bathrooms: 1
Bedroom
- Description: Large Closet
- Features: Primary Suite
- Level: Upper
- Area: 180.32 Square Feet
- Dimensions: 11.2 x 16.1
Bedroom
- Level: Upper
- Area: 113.12 Square Feet
- Dimensions: 10.1 x 11.2
Bedroom
- Description: Also Would Make An Ideal Office
- Level: Lower
- Area: 55 Square Feet
- Dimensions: 5 x 11
Bathroom
- Level: Upper
Bathroom
- Level: Lower
Dining room
- Level: Main
- Area: 160.85 Square Feet
- Dimensions: 11.4 x 14.11
Family room
- Description: Fireplace
- Level: Lower
- Area: 179.2 Square Feet
- Dimensions: 11.2 x 16
Kitchen
- Level: Main
- Area: 143.64 Square Feet
- Dimensions: 11.4 x 12.6
Heating
- Forced Air
Cooling
- Central Air
Appliances
- Included: Dishwasher, Disposal, Dryer, Gas Water Heater, Oven, Range, Range Hood, Refrigerator, Washer
Features
- Flooring: Carpet, Laminate
- Windows: Double Pane Windows, Window Coverings
- Basement: Finished,Partial
- Number of fireplaces: 1
- Fireplace features: Family Room
Interior area
- Total structure area: 1,320
- Total interior livable area: 1,320 sqft
- Finished area above ground: 1,320
Property
Parking
- Total spaces: 2
- Parking features: Garage - Attached
- Attached garage spaces: 2
Features
- Levels: Tri-Level
- Entry location: Ground
- Fencing: Partial
Lot
- Size: 8,820 Square Feet
- Features: Sprinklers In Front, Sprinklers In Rear
Details
- Parcel number: R0005656
- Zoning: Res
- Special conditions: Standard
Construction
Type & style
- Home type: SingleFamily
- Architectural style: Traditional
- Property subtype: Single Family Residence
Materials
- Brick, Frame
- Foundation: Concrete Perimeter
- Roof: Composition
Condition
- Year built: 1978
Utilities & green energy
- Electric: 110V, 220 Volts
- Sewer: Public Sewer
- Water: Public
- Utilities for property: Electricity Connected, Natural Gas Connected
Community & HOA
Community
- Security: Carbon Monoxide Detector(s), Smoke Detector(s)
- Subdivision: Cottonwood Vista First Filing
HOA
- Has HOA: No
Location
- Region: Brighton
Financial & listing details
- Price per square foot: $311/sqft
- Tax assessed value: $398,000
- Annual tax amount: $3,006
- Date on market: 10/2/2026
- Listing terms: 1031 Exchange,Cash,Conventional,FHA
- Exclusions: None
- Ownership: Individual
- Electric utility on property: Yes
- Road surface type: Paved
Estimated market value
$406,000
$386,000 - $426,000
$2,294/mo
Price history
| Date | Event | Price |
|---|---|---|
| 10/2/2026 | Listed for sale | $409,900+232.7%$311/sqft |
Source:  REcolorado as distributed by MLS GRID #3363356 Report a problem | ||
| 5/2/2011 | Sold | $123,200$93/sqft |
Source: Public Record Report a problem | ||
| 3/25/2011 | Pending sale | $123,200$93/sqft |
Source: Great Way Real Estate #961079 Report a problem | ||
| 3/17/2011 | Listed for sale | $123,200$93/sqft |
Source: Great Way Real Estate #961079 Report a problem | ||
| 3/12/2011 | Pending sale | $123,200$93/sqft |
Source: Great Way Real Estate #961079 Report a problem | ||
| 3/4/2011 | Price change | $123,200-12%$93/sqft |
Source: Great Way Real Estate #961079 Report a problem | ||
| 2/26/2011 | Price change | $140,000+99900%$106/sqft |
Source: Great Way Real Estate #961079 Report a problem | ||
| 2/25/2011 | Price change | $140-99.9% |
Source: foreclosure.com Report a problem | ||
| 1/17/2011 | Listed for sale | $140,000+75%$106/sqft |
Source: Great Way Real Estate #961079 Report a problem | ||
| 7/1/2002 | Sold | $80,000-50.7%$61/sqft |
Source: Public Record Report a problem | ||
| 6/30/2000 | Sold | $162,400$123/sqft |
Source: Public Record Report a problem | ||
Public tax history
| Year | Property taxes | Tax assessment |
|---|---|---|
| 2025 | $2,772 +0.6% | $24,880 -12.9% |
| 2024 | $2,756 +6% | $28,550 |
| 2023 | $2,601 +6.2% | $28,550 +21.7% |
| 2022 | $2,449 | $23,450 -2.8% |
| 2021 | -- | $24,130 +11.5% |
| 2020 | $2,156 | $21,640 -0.2% |
| 2019 | $2,156 +31.8% | $21,680 +33.1% |
| 2018 | $1,636 | $16,290 |
| 2017 | $1,636 | $16,290 +28.8% |
| 2016 | -- | $12,650 |
| 2015 | $1,279 | $12,650 +19.8% |
| 2014 | -- | $10,560 |
| 2013 | -- | $10,560 -0.6% |
| 2012 | -- | $10,620 |
| 2011 | -- | $10,620 +8.8% |
| 2010 | -- | $9,760 |
| 2009 | -- | $9,760 -25.7% |
| 2008 | -- | $13,130 |
| 2007 | -- | $13,130 -5.9% |
| 2006 | -- | $13,950 |
| 2005 | -- | $13,950 +27.9% |
| 2004 | -- | $10,910 |
| 2003 | $961 +4.4% | $10,910 +5.3% |
| 2002 | $921 -14.8% | $10,360 -3.4% |
| 2001 | $1,080 | $10,720 |
| 2000 | -- | $10,720 |
Find assessor info on the county website
Monthly payment
Est. payment
Payment breakdown
Explore the cost of this home by adjusting the details. Changes won't be saved.Climate risks
Neighborhood: 80601
Nearby schools
Schools provided by the listing agent
- Elementary: Southeast
- Middle: Vikan
- High: Brighton
- District: School District 27-J
Source: REcolorado as distributed by MLS GRID. This data may not be complete. We recommend contacting the local school district to confirm school assignments for this home.

Similar homes
- $479,9004 bd2 ba1.9k sqft370 S 30th Avenue, Brighton, CO 80601For Sale
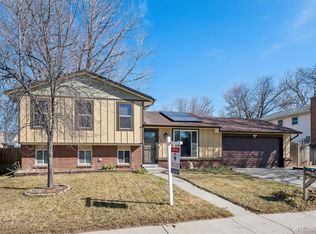
 MLS ID #6663569, Debby Ludvik, RE/MAX Professionals. REcolorado as distributed by MLS GRID
- $450,0005 bd2 ba1.9k sqft362 Dogwood Avenue, Brighton, CO 80601For Sale
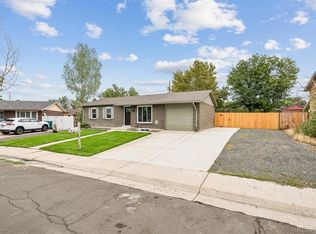 MLS ID #9981073, Martin Frazier, RE/MAX Professionals. REcolorado as distributed by MLS GRID
- $360,0004 bd2 ba1.6k sqft766 Fulton Avenue, Brighton, CO 80601For Sale
 MLS ID #8757571, Alan Casavantes, 8z Real Estate. REcolorado as distributed by MLS GRID
- $460,0004 bd2 ba1.9k sqft465 Miller Avenue, Brighton, CO 80601For Sale
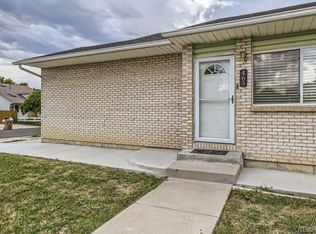 MLS ID #4609648, Maria Villalobos, HomeSmart. REcolorado as distributed by MLS GRID
- $465,0003 bd3 ba1.9k sqft5110 Crane Drive, Brighton, CO 80601For SaleMLS ID #1635801, Pamela Mayka, HomeSmart. REcolorado as distributed by MLS GRID
- $385,0003 bd2 ba1.4k sqft846 Mockingbird Lane, Brighton, CO 80601For SaleMLS ID #1524867, Scott Smith, HomeSmart Realty. REcolorado as distributed by MLS GRID
- $399,0003 bd1 ba1.3k sqft1852 Eagle Street, Aurora, CO 80011For SaleMLS ID #2661611, Maria Lopez, Brokers Guild Homes. REcolorado as distributed by MLS GRID
- $417,0004 bd2 ba1.9k sqft831 Mckinley Avenue, Fort Lupton, CO 80621For SaleMLS ID #9006592, John Christopher, RE/MAX Alliance. REcolorado as distributed by MLS GRID
- $405,0003 bd2 ba1.5k sqft12731 Eudora Drive, Thornton, CO 80241For SaleMLS ID #1640732, Rich Smith, RE/MAX Alliance. REcolorado as distributed by MLS GRID
- $329,9992 bd2 ba1.1k sqft762 Mockingbird Lane, Brighton, CO 80601For SaleMLS ID #9126756, Fabiane Santos Gerwe, Ed Prather Real Estate. REcolorado as distributed by MLS GRID
- $398,9003 bd1 ba1.1k sqft1116 Moline Street, Aurora, CO 80010For SaleMLS ID #2008472, Derek Camunez, RE/MAX Avenues. REcolorado as distributed by MLS GRID
- $430,0003 bd2 ba1k sqft1832 Chestnut Street, Fort Lupton, CO 80621For SaleMLS ID #8507070, Emily Wolfe, eXp Realty, LLC. REcolorado as distributed by MLS GRID
- $319,9002 bd1 ba1.2k sqft5129 Goshawk Street, Brighton, CO 80601For SaleMLS ID #7957699, Anastasia Miller, Own-Sweethome Realty LLC. REcolorado as distributed by MLS GRID
- $415,0004 bd2 ba1.4k sqft7480 Krameria Street, Commerce City, CO 80022For SaleMLS ID #6804285, Pedro Siqueira, LIV Sotheby's International Realty. REcolorado as distributed by MLS GRID
- $409,0003 bd2 ba1.2k sqft1730 Hoffman Way, Denver, CO 80229For SaleMLS ID #7427733, Matthew Lasater, Light On Realty. REcolorado as distributed by MLS GRID
- $425,0003 bd2 ba1.2k sqft10147 Saint Paul Street, Thornton, CO 80229For SaleMLS ID #1914042, Gretchen Gentry, HomeSmart. REcolorado as distributed by MLS GRID
- $380,0003 bd2 ba1.3k sqft4609 Fontana Way, Denver, CO 80239For SaleMLS ID #9102019, Adrian Sandoval, Megastar Realty. REcolorado as distributed by MLS GRID
- $399,0002 bd1 ba1.2k sqft6655 Monaco Drive, Brighton, CO 80602For SaleMLS ID #7305852, Mayra Bernal, West and Main Homes Inc. REcolorado as distributed by MLS GRID
- $425,0003 bd3 ba1.7k sqft20000 Mitchell Place #80, Denver, CO 80249For SaleMLS ID #5366411, Michael Jones, LoKation. REcolorado as distributed by MLS GRID
- $425,0005 bd2 ba1.6k sqft3241 Billings Street, Aurora, CO 80011For SaleMLS ID #9854405, Jennifer Reinhardt, Atlas Real Estate Group. REcolorado as distributed by MLS GRID
