Welcome to this charming 4 bedroom home situated on a desirable corner lot in Brighton. This property features 4 bedrooms including one non-conforming bedroom that could be ideal for a home office, flex space, guest room or additional living area. Enjoy the added privacy and space that comes with a corner lot, along with convenient access to Hwy 85 and Hwy 7, Brighton's local amenities, shopping, dining, parks, and more. A great opportunity to make this home your own.
For sale
$460,000
465 Miller Avenue, Brighton, CO 80601
4beds
1,980sqft
Single Family Residence
Built in 1994
5,491 Square Feet Lot
$-- Zestimate®
$232/sqft
$-- HOA
What's special
- 46 days
- 190
- 6
Zillow last checked:
Listing updated:
Listed by:
Maria Villalobos 720-251-6844 marvil.re@gmail.com,
HomeSmart
Source: REcolorado as distributed by MLS GRID,MLS#: 4609648
Facts & features
Interior
Bedrooms & bathrooms
- Bedrooms: 4
- Bathrooms: 2
- Full bathrooms: 1
- 3/4 bathrooms: 1
- Main level bathrooms: 1
- Main level bedrooms: 2
Bedroom
- Level: Main
Bedroom
- Level: Main
Bedroom
- Level: Basement
Bedroom
- Level: Basement
Bathroom
- Features: Primary Suite
- Level: Main
Bathroom
- Level: Basement
Kitchen
- Level: Main
Laundry
- Level: Main
Laundry
- Level: Basement
Living room
- Level: Main
Heating
- Forced Air
Cooling
- Central Air
Appliances
- Included: Dryer, Range, Refrigerator, Washer
Features
- Flooring: Carpet, Laminate, Tile
- Basement: Finished
Interior area
- Total structure area: 1,980
- Total interior livable area: 1,980 sqft
- Finished area above ground: 990
- Finished area below ground: 500
Property
Parking
- Total spaces: 1
- Parking features: Garage - Attached
- Attached garage spaces: 1
Features
- Levels: One
- Stories: 1
Lot
- Size: 5,491 Square Feet
- Features: Corner Lot, Sprinklers In Front
Details
- Parcel number: R0008735
- Special conditions: Standard
Construction
Type & style
- Home type: SingleFamily
- Property subtype: Single Family Residence
Materials
- Frame
- Roof: Composition
Condition
- Year built: 1994
Utilities & green energy
- Sewer: Public Sewer
- Water: Public
Community & HOA
Community
- Security: Video Doorbell
- Subdivision: Brighton Mall
HOA
- Has HOA: No
Location
- Region: Brighton
Financial & listing details
- Price per square foot: $232/sqft
- Tax assessed value: $397,000
- Annual tax amount: $2,974
- Date on market: 9/3/2026
- Listing terms: Cash,FHA,VA Loan
- Exclusions: Refrigerator In Garage, Sellers Personal Property.
- Ownership: Agent Owner
Estimated market value
Not available
Estimated sales range
Not available
$2,660/mo
Price history
| Date | Event | Price |
|---|---|---|
| 9/3/2026 | Listed for sale | $460,000+4.5%$232/sqft |
Source:  REcolorado as distributed by MLS GRID #4609648 Report a problem REcolorado as distributed by MLS GRID #4609648 Report a problem | ||
| 7/7/2025 | Listing removed | $440,000$222/sqft |
Source:  HomeSmart #4672556 Report a problem HomeSmart #4672556 Report a problem | ||
| 7/1/2025 | Price change | $440,000-1.8%$222/sqft |
Source: HomeSmart #4672556 Report a problem | ||
| 6/26/2025 | Listed for sale | $448,000-0.4%$226/sqft |
Source: HomeSmart #4672556 Report a problem | ||
| 11/15/2024 | Listing removed | $450,000$227/sqft |
Source: HomeSmart #2365728 Report a problem | ||
| 11/1/2024 | Listed for sale | $450,000$227/sqft |
Source: HomeSmart #2365728 Report a problem | ||
| 10/16/2024 | Contingent | $450,000$227/sqft |
Source: HomeSmart #2365728 Report a problem | ||
| 10/7/2024 | Listed for sale | $450,000$227/sqft |
Source: HomeSmart #2365728 Report a problem | ||
| 9/16/2024 | Contingent | $450,000$227/sqft |
Source: HomeSmart #2365728 Report a problem | ||
| 7/25/2024 | Listed for sale | $450,000-3.2%$227/sqft |
Source: HomeSmart #2365728 Report a problem | ||
| 7/17/2024 | Listing removed | $465,000$235/sqft |
Source: HomeSmart #2365728 Report a problem | ||
| 6/29/2024 | Listed for sale | $465,000+154.8%$235/sqft |
Source: HomeSmart #2365728 Report a problem | ||
| 8/6/2013 | Sold | $182,500-1.4%$92/sqft |
Source: Public Record Report a problem | ||
| 6/15/2013 | Listed for sale | $185,000+33.1%$93/sqft |
Source: RE/MAX Southeast Inc. #1198477 Report a problem | ||
| 10/5/2012 | Listing removed | $139,000$70/sqft |
Source: PrimeOne Realty LLC Report a problem | ||
| 9/18/2012 | Listed for sale | $139,000+40.4%$70/sqft |
Source: PrimeOne Realty LLC Report a problem | ||
| 5/1/2012 | Sold | $99,000-28.8%$50/sqft |
Source: Agent Provided Report a problem | ||
| 3/21/2012 | Listed for sale | $139,000+40.4%$70/sqft |
Source: PrimeOne Realty LLC Report a problem | ||
| 12/21/2011 | Sold | $99,000$50/sqft |
Source: Public Record Report a problem | ||
| 7/21/2011 | Price change | $99,000-8.3%$50/sqft |
Source: PRIMEONE REALTY LLC #1002213 Report a problem | ||
| 7/16/2011 | Price change | $108,000-3.6%$55/sqft |
Source: PRIMEONE REALTY LLC #1002213 Report a problem | ||
| 6/30/2011 | Price change | $112,000-5.9%$57/sqft |
Source: PRIMEONE REALTY LLC #1002213 Report a problem | ||
| 6/23/2011 | Price change | $119,000-7.8%$60/sqft |
Source: PRIMEONE REALTY LLC #1002213 Report a problem | ||
| 6/9/2011 | Price change | $129,000-7.2%$65/sqft |
Source: PRIMEONE REALTY LLC #1002213 Report a problem | ||
| 5/31/2011 | Listed for sale | $139,000-21.5%$70/sqft |
Source: PRIMEONE REALTY LLC #1002213 Report a problem | ||
| 8/25/2004 | Sold | $177,000+1080%$89/sqft |
Source: Public Record Report a problem | ||
| 9/26/1994 | Sold | $15,000$8/sqft |
Source: Public Record Report a problem | ||
Public tax history
| Year | Property taxes | Tax assessment |
|---|---|---|
| 2025 | $2,747 +0.5% | $24,820 -13.1% |
| 2024 | $2,734 +13.2% | $28,550 |
| 2023 | $2,415 +6.7% | $28,550 +29.8% |
| 2022 | $2,265 | $21,990 -2.8% |
| 2021 | -- | $22,630 +6.7% |
| 2020 | $2,086 | $21,210 -0.2% |
| 2019 | $2,086 +22.1% | $21,250 +23% |
| 2018 | $1,708 | $17,270 |
| 2017 | $1,708 | $17,270 +20.6% |
| 2016 | -- | $14,320 |
| 2015 | $1,419 | $14,320 +42.2% |
| 2014 | -- | $10,070 |
| 2013 | -- | $10,070 -14.9% |
| 2012 | -- | $11,830 |
| 2011 | -- | $11,830 -10.5% |
| 2010 | -- | $13,220 |
| 2009 | -- | $13,220 -9.8% |
| 2008 | -- | $14,650 -0.1% |
| 2007 | -- | $14,660 -7.6% |
| 2006 | -- | $15,860 |
| 2005 | -- | $15,860 +6% |
| 2004 | -- | $14,960 |
| 2003 | $1,220 +4.5% | $14,960 +12.7% |
| 2002 | $1,168 -3.1% | $13,270 +9.7% |
| 2001 | $1,206 | $12,100 |
| 2000 | -- | $12,100 |
Find assessor info on the county website
Monthly payment
Est. payment
Payment breakdown
Explore the cost of this home by adjusting the details. Changes won't be saved.Climate risks
Neighborhood: 80601
Nearby schools
Schools provided by the listing agent
- Elementary: South
- Middle: Vikan
- High: Riverdale Ridge
- District: School District 27-J
Source: REcolorado as distributed by MLS GRID. This data may not be complete. We recommend contacting the local school district to confirm school assignments for this home.
Similar homes
- $398,0005 bd2 ba1.8k sqft408 W Jessup St, Brighton, CO 80601For Sale
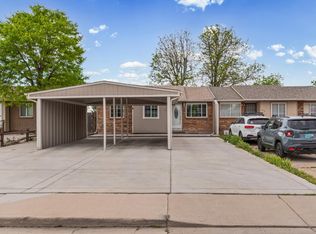
 MLS ID #1068499, Chad Nixon, RE/MAX Alliance-Greeley. IRES as distributed by MLS GRID
 - $525,0005 bd4 ba2.5k sqft435 N 14th Court, Brighton, CO 80601For Sale

 MLS ID #5112042, Colorado Dream House Team, Keller Williams DTC. REcolorado as distributed by MLS GRID
 - $409,0003 bd2 ba1.6k sqft805 Pintail Avenue, Brighton, CO 80601For Sale
 MLS ID #8718501, Xochitl Sochee Gaytan, Brokers Guild Homes. REcolorado as distributed by MLS GRID
 - $385,0003 bd2 ba1.4k sqft846 Mockingbird Lane, Brighton, CO 80601For Sale
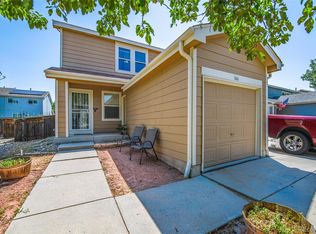 MLS ID #1524867, Scott Smith, HomeSmart Realty. REcolorado as distributed by MLS GRID
 - $440,0005 bd3 ba2.3k sqft125 S Fulton Avenue, Fort Lupton, CO 80621For SaleMLS ID #9454001, Renee Torres, Demis Realty Inc. REcolorado as distributed by MLS GRID
- $470,0003 bd2 ba2.3k sqft8640 E 105th Court, Henderson, CO 80640For SaleMLS ID #6068835, Felipe Figueroa, Remax inMotion. REcolorado as distributed by MLS GRID
- $460,0004 bd4 ba2.2k sqft19406 E 45th Avenue, Denver, CO 80249For SaleMLS ID #3423092, Michelle Giblette, eXp Realty, LLC. REcolorado as distributed by MLS GRID
- $469,9004 bd2 ba2k sqft8831 Monroe Street, Denver, CO 80229For SaleMLS ID #4768608, Raymond Tomsick, Berkshire Hathaway HomeServices RE of the Rockies. REcolorado as distributed by MLS GRID
- $417,0004 bd2 ba1.9k sqft831 Mckinley Avenue, Fort Lupton, CO 80621For SaleMLS ID #9006592, John Christopher, RE/MAX Alliance. REcolorado as distributed by MLS GRID
- $339,9003 bd1 ba1.2k sqft5158 Goshawk Street, Brighton, CO 80601For SaleMLS ID #1867029, Kalisia Maestas, Key Team Real Estate Corp.. REcolorado as distributed by MLS GRID
- $450,0005 bd2 ba1.7k sqft2557 W 133rd Circle, Broomfield, CO 80020For SaleMLS ID #4814616, Scott Oelstrom, HomeSmart. REcolorado as distributed by MLS GRID
- $494,9004 bd3 ba2.4k sqft323 Monmouth Ave, Firestone, CO 80520For SaleMLS ID #1069390, Teresa Lomax, Equity Colorado-Front Range. IRES as distributed by MLS GRID
- $469,0005 bd2 ba1.9k sqft14900 E 55 th Avenue, Denver, CO 80239For SaleMLS ID #3995360, Adriana Ireta, Keller Williams DTC. REcolorado as distributed by MLS GRID
- $450,0004 bd2 ba1.8k sqft6861 Ivy Street, Commerce City, CO 80022For SaleMLS ID #8338634, Lynda Chrisp, Coldwell Banker Realty 54. REcolorado as distributed by MLS GRID
- $520,0003 bd3 ba2.3k sqft4700 E 128th Place, Thornton, CO 80241For SaleMLS ID #3893139, Michael Lunden, Sellstate ACE Properties. REcolorado as distributed by MLS GRID
- $510,0004 bd4 ba2k sqft619 2nd St, Frederick, CO 80530For SaleMLS ID #1068884, Rachel Folger, RE/MAX Elevate - Erie. IRES as distributed by MLS GRID
- $469,9995 bd2 ba2.2k sqft8457 Jason Ct, Denver, CO 80260For SaleMLS ID #7393111, Magdalena Tarango, Metro 21 Real Estate Group. REcolorado as distributed by MLS GRID
- $465,0003 bd2 ba1.6k sqft10880 Mildred Drive, Northglenn, CO 80233For SaleMLS ID #7077228, Phuong Smith, Brokers Guild Real Estate. REcolorado as distributed by MLS GRID
- $510,0005 bd2 ba1.7k sqft14532 E 45th Avenue, Denver, CO 80239For SaleMLS ID #6171854, Sara Ryan, HomeSmart. REcolorado as distributed by MLS GRID
- $340,0002 bd2 ba1.3k sqftCottonwood, Brighton, CO 80601For SaleMLS ID #9332078, Steve Valdez, Keller Williams Realty Urban Elite. REcolorado as distributed by MLS GRID
